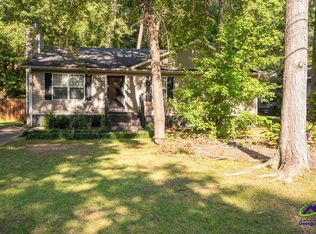
Welcome to this 3-bedroom, 2-bath ranch home in Lake Wildwood, a gated community offering a private lake and convenient access to Hwy 475 and I-75.
Step inside to a spacious living area with vaulted ceilings, creating a comfortable setting for everyday living or gathering with family and friends. Recent updates include fresh interior paint, new flooring, new light fixtures, and updated bathroom sink and fixtures, giving the home a clean and refreshed feel throughout.
Situated on a generous 0.64-acre double lot, the home offers plenty of outdoor space. The backyard features a covered deck that's ideal for relaxing, enjoying morning coffee, or hosting weekend cookouts.
Major systems have already been addressed, including a roof and water heater that are approximately 1 year old, along with a newer HVAC system that is about 4 years old.
Conveniently located near shopping, dining, and major highways, this property offers both accessibility and the benefits of a private community setting.
Schedule your showing today and come see everything this home has to offer.
For sale
$197,000
565 Lacebark Dr, Macon, GA 31220
3beds
1,320sqft
Single Family Residence, Residential
Built in 1987
0.64 Acres Lot
$-- Zestimate®
$149/sqft
$63/mo HOA
What's special
New flooringNew light fixturesFresh interior paint
- 26 days
- 530
- 52
Zillow last checked:
Listing updated:
Listed by:
William Shoemaker 478-737-9114,
Rivoli Realty,
Don Ranow 478-714-0060,
Rivoli Realty
Source: MGMLS,MLS#: 185863
Facts & features
Interior
Bedrooms & bathrooms
- Bedrooms: 3
- Bathrooms: 2
- Full bathrooms: 2
Primary bedroom
- Features: Ceiling Fan(s), Simulated Wood
- Level: First
- Area: 169
- Dimensions: 13.00 X 13.00
Bedroom 2
- Features: Simulated Wood
- Level: First
- Area: 110
- Dimensions: 11.00 X 10.00
Bedroom 3
- Features: Simulated Wood
- Level: First
- Area: 99
- Dimensions: 11.00 X 9.00
Dining room
- Features: Simulated Wood
- Level: First
- Area: 80
- Dimensions: 10.00 X 8.00
Family room
- Features: Ceiling Fan(s), Simulated Wood
- Level: First
- Area: 323
- Dimensions: 19.00 X 17.00
Kitchen
- Features: Simulated Wood
- Level: First
- Area: 90
- Dimensions: 10.00 X 9.00
Laundry
- Level: First
- Area: 15
- Dimensions: 5.00 X 3.00
Heating
- Central, Natural Gas
Cooling
- Electric, Central Air
Appliances
- Included: Dishwasher, Disposal, Dryer, Electric Oven, Electric Range, Gas Water Heater, Microwave, Range Hood, Refrigerator, Washer
- Laundry: Laundry Closet, In Kitchen
Features
- Ceiling Fan(s), Simulated Wood
- Flooring: Vinyl, Other
- Windows: Insulated Windows
- Basement: Crawl Space
- Number of fireplaces: 1
- Fireplace features: Living Room
- Common walls with other units/homes: No Common Walls
Interior area
- Total structure area: 1,320
- Total interior livable area: 1,320 sqft
- Finished area above ground: 1,320
- Finished area below ground: 0
Property
Parking
- Parking features: Driveway
- Has uncovered spaces: Yes
Features
- Levels: One
- Patio & porch: Front Porch, Back, Covered, Deck
- Exterior features: Private Yard
- Fencing: Fenced
Lot
- Size: 0.64 Acres
- Dimensions: 68 x 100 x 194 x 137
- Features: Wooded
Details
- Parcel number: I0060293
- Special conditions: Sold As/Is
Construction
Type & style
- Home type: SingleFamily
- Architectural style: Traditional
- Property subtype: Single Family Residence, Residential
Materials
- Cement Siding
- Foundation: Block
- Roof: Composition,Shingle
Condition
- Resale
- New construction: No
- Year built: 1987
Utilities & green energy
- Sewer: Public Sewer
- Water: Public
- Utilities for property: Cable Available, Electricity Available, Natural Gas Available, Phone Available, Sewer Available, Water Available
Community & HOA
Community
- Features: Tennis Court(s), Powered Boats Allowed, Pool, Playground, Park, Meeting Room, Lake, Gated, Fishing, Community Dock, Clubhouse, Boating
- Security: Security Gate, Security Guard
- Subdivision: Lake Wildwood
HOA
- Has HOA: Yes
- Services included: Security, Maintenance Grounds
- HOA fee: $755 annually
Location
- Region: Macon
Financial & listing details
- Price per square foot: $149/sqft
- Tax assessed value: $147,578
- Annual tax amount: $1,431
- Date on market: 9/10/2026
- Listing agreement: Exclusive Right To Sell
- Listing terms: Cash,Conventional,FHA,VA Loan
- Electric utility on property: Yes
Estimated market value
Not available
Estimated sales range
Not available
$1,478/mo
Price history
| Date | Event | Price |
|---|---|---|
| 9/10/2026 | Listed for sale | $197,000$149/sqft |
Source:  MGMLS #185863 Report a problem MGMLS #185863 Report a problem | ||
| 8/14/2026 | Listing removed | $197,000$149/sqft |
Source:  GAMLS #10790062 Report a problem GAMLS #10790062 Report a problem | ||
| 4/26/2026 | Listed for sale | $197,000+64.2%$149/sqft |
Source: MGMLS #184136 Report a problem | ||
| 3/20/2026 | Sold | $120,000-7.6%$91/sqft |
Source: GAMLS #10614214 Report a problem | ||
| 2/20/2026 | Pending sale | $129,900$98/sqft |
Source: MGMLS #181600 Report a problem | ||
| 2/8/2026 | Listed for sale | $129,900$98/sqft |
Source: MGMLS #181600 Report a problem | ||
| 2/5/2026 | Pending sale | $129,900$98/sqft |
Source: MGMLS #181600 Report a problem | ||
| 1/29/2026 | Listed for sale | $129,900$98/sqft |
Source: MGMLS #181600 Report a problem | ||
| 1/26/2026 | Pending sale | $129,900$98/sqft |
Source: MGMLS #181600 Report a problem | ||
| 1/13/2026 | Price change | $129,900-3.7%$98/sqft |
Source: MGMLS #181600 Report a problem | ||
| 1/2/2026 | Listed for sale | $134,900$102/sqft |
Source:  FMLS GA #7656990 Report a problem FMLS GA #7656990 Report a problem | ||
| 11/18/2025 | Pending sale | $134,900$102/sqft |
Source: MGMLS #181600 Report a problem | ||
| 10/27/2025 | Listed for sale | $134,900$102/sqft |
Source: MGMLS #181600 Report a problem | ||
| 10/21/2025 | Pending sale | $134,900$102/sqft |
Source: MGMLS #181600 Report a problem | ||
| 10/10/2025 | Price change | $134,900-3.6%$102/sqft |
Source: GAMLS #10614214 Report a problem | ||
| 9/29/2025 | Listed for sale | $139,900+3.6%$106/sqft |
Source: FMLS GA #7656990 Report a problem | ||
| 8/26/2025 | Sold | $135,000+150.2%$102/sqft |
Source: Public Record Report a problem | ||
| 12/5/2017 | Listing removed | $53,956-18.4%$41/sqft |
Source: Auction.com Report a problem | ||
| 11/21/2017 | Listed for sale | $66,139+0.1%$50/sqft |
Source: Auction.com Report a problem | ||
| 3/7/2017 | Listing removed | $66,055+88.7%$50/sqft |
Source: Auction.com Report a problem | ||
| 2/4/2017 | Listed for sale | -- |
Source: Auction.com Report a problem | ||
| 6/6/2016 | Listing removed | -- |
Source: Auction.com Report a problem | ||
| 5/20/2016 | Price change | $35,000-57.3%$27/sqft |
Source: Auction.com Report a problem | ||
| 5/10/2016 | Listed for sale | -- |
Source: Auction.com Report a problem | ||
| 8/2/2010 | Sold | $82,000-14.5%$62/sqft |
Source: Public Record Report a problem | ||
| 9/4/2009 | Listing removed | $95,900$73/sqft |
Source: Fickling & Company, Inc. #104001 Report a problem | ||
| 6/14/2009 | Price change | $95,900-2.6%$73/sqft |
Source: Fickling & Company, Inc. #104001 Report a problem | ||
| 6/9/2009 | Listed for sale | $98,500+14.5%$75/sqft |
Source: Fickling & Company, Inc. #104001 Report a problem | ||
| 4/22/2008 | Sold | $86,000$65/sqft |
Source: Public Record Report a problem | ||
Public tax history
| Year | Property taxes | Tax assessment |
|---|---|---|
| 2025 | $1,262 -1.3% | $59,031 |
| 2024 | $1,279 +78.9% | $59,031 +11.1% |
| 2023 | $715 -45.8% | $53,134 +17.8% |
| 2022 | $1,319 +17.2% | $45,107 +23.2% |
| 2021 | $1,126 +10.5% | $36,621 +10.2% |
| 2020 | $1,018 +0.8% | $33,226 +1.3% |
| 2019 | $1,010 +15.8% | $32,811 +8.4% |
| 2018 | $872 -44.6% | $30,278 +12.6% |
| 2017 | $1,576 +40.9% | $26,899 0% |
| 2016 | $1,118 +8.3% | $26,900 |
| 2015 | $1,033 -1.3% | $26,900 -5% |
| 2014 | $1,046 | $28,307 |
| 2013 | -- | -- |
| 2012 | -- | -- |
| 2011 | -- | -- |
| 2010 | -- | -- |
| 2009 | $806 +62.5% | $88,525 +20.3% |
| 2008 | $496 -2.9% | $73,600 |
| 2007 | $511 -0.6% | $73,600 +150% |
| 2006 | $514 +8.3% | $29,440 |
| 2005 | $475 | $29,440 |
| 2004 | -- | $29,440 |
| 2003 | -- | $29,440 |
| 2002 | -- | $29,440 |
Find assessor info on the county website
Monthly payment
Est. payment
Payment breakdown
Explore the cost of this home by adjusting the details. Changes won't be saved.Climate risks
Neighborhood: 31220
Nearby schools
Schools provided by the listing agent
- Elementary: Heritage - Bibb
- Middle: Weaver
- High: Howard
Source: MGMLS. This data may not be complete. We recommend contacting the local school district to confirm school assignments for this home.
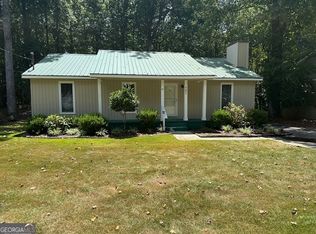
Similar homes
- $184,9003 bd2 ba1.5k sqft995 Roundtable Ln, Macon, GA 31220Active
 MLS ID #10844064, Brandi Faircloth, Robins Realty Group. GAMLS
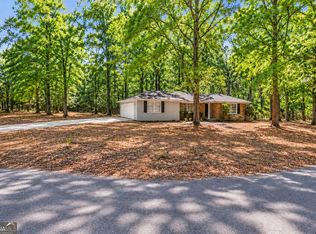
 - $187,9003 bd2 ba1.2k sqft228 Jefferson Cir, Macon, GA 31220Active
 MLS ID #10842219, Jessica T Bowers, Georgia's Home Team Realty. GAMLS
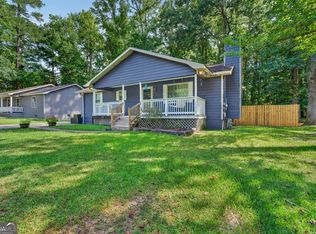
 - $169,9003 bd2 ba1.3k sqft1345 Lancelot Ln, Macon, GA 31220Active
 MLS ID #10836410, Jerrod Otting, Keller Williams Middle Georgia. GAMLS
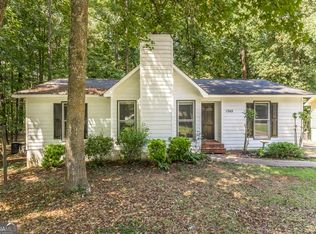
 - $152,0003 bd2 ba1.2k sqft669 Wilderness Dr, Macon, GA 31220For Sale
 MLS ID #265442, Na'Tasha Swan. CGMLS
 - $239,9003 bd2 ba1.4k sqft329 Edgewater Dr, Macon, GA 31220ActiveMLS ID #10781528, William Shoemaker, Rivoli Realty. GAMLS
- $245,0003 bd2 ba1.5k sqft363 Edgewater Dr, Macon, GA 31220For Sale
 MLS ID #185846, William Shoemaker, Rivoli Realty. MGMLS
 - $169,5003 bd2 ba1.2k sqft2055 Greentree Pkwy, Macon, GA 31220ActiveMLS ID #10783825, Jalana Cuyler, Watch Realty Co. GAMLS
- $129,9003 bd2 ba1.4k sqft411 Edgewater Cir, Macon, GA 31220Active Under ContractMLS ID #10767953, Sabriya Scott, Scott Realty Professionals LLC. GAMLS
- $205,0003 bd2 ba1.4k sqft1049 Newport Rd, Macon, GA 31210ActiveMLS ID #10809350, Shanda McRae, Keller Williams West Atlanta. GAMLS
- $159,9003 bd2 ba1.4k sqft588 Rogers Dr, Macon, GA 31204ActiveMLS ID #10868310, Shelbann Wright, Southern Classic Realtors. GAMLS
- $209,0003 bd2 ba1.8k sqft311 Pio Nono Ave, Macon, GA 31204ActiveMLS ID #10848137, Mindy Attaway, Realty Unlimited, LLC. GAMLS
- $205,0004 bd3 ba1.8k sqft252 N Wesleyan Cir, Macon, GA 31210ActiveMLS ID #10772725, Kimberly Wallace, Keller Williams Realty Cityside. GAMLS
- $209,9003 bd2 ba1.6k sqft805 Dogwood Cir, Macon, GA 31210ActiveMLS ID #10753563, Steven T Koleno, Beycome Brokerage Realty LLC. GAMLS
- $190,0003 bd2 ba1.3k sqft3857 Gadson Dr, Macon, GA 31204ActiveMLS ID #10837955, Shandreika Smith, Keller Williams Middle Georgia. GAMLS
- $209,9003 bd1 ba1.6k sqft501 Pinecrest Rd, Macon, GA 31204ActiveMLS ID #10853813, Kimbrough Donner, Fickling & Company Inc.. GAMLS
- $230,0003 bd2 ba1.6k sqft226 N Wesleyan Cir, Macon, GA 31210ActiveMLS ID #10835387, Candice Chaney, Sanders Real Estate. GAMLS
- $165,0003 bd3 ba1.3k sqft6026 Bashon Ct, Macon, GA 31210For SaleMLS ID #184914, Jerome James, Covenant Realty Associates, LLC. MGMLS
- $184,9003 bd2 ba1.3k sqft2235 Elm Ridge Dr, Macon, GA 31204ActiveMLS ID #10821287, Jerrod Otting, Keller Williams Middle Georgia. GAMLS
- $190,0003 bd2 ba1.3k sqft215 Hallie Ln, Macon, GA 31211ActiveMLS ID #10838830, Amber Ayers, RE/MAX Cutting Edge Realty. GAMLS
