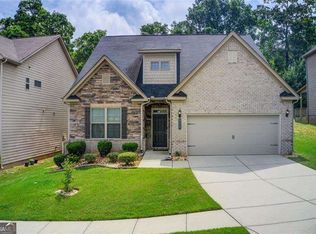
Private deckAttached two-car garageRich hardwood flooringTranquil wooded viewsWelcoming front porchWarm fireside family roomLevel easy-care lot
Luxury / Executive Tone (Elevated & Aspirational) Discover refined living in this stunning 4-bedroom, 4-bath executive-style residence in Lawrenceville, located within the highly desirable Dacula School District. Thoughtfully designed with timeless elegance and modern comfort, this home showcases rich hardwood flooring, an elegant formal dining room, and a warm, fireside family room ideal for both intimate evenings and upscale entertaining. A main-level guest suite offers exceptional versatility, complete with a spa-inspired bath featuring a double vanity and separate tub and shower—perfect for hosting or multi-generational living. Step onto your private deck and unwind while enjoying tranquil, wooded views on a level, easy-care lot. The chef’s kitchen serves as the heart of the home, offering generous space, refined finishes, and seamless flow for entertaining. Additional highlights include a welcoming front porch, spacious laundry room, and attached two-car garage. The expansive unfinished basement provides a rare opportunity to customize your dream space—whether a private theater, fitness studio, or luxury retreat. Situated in a vibrant swim/tennis community near premier shopping and dining, this exceptional home blends sophistication, space, and future potential. A true statement property for discerning buyers.
22 days
|
134
|
5
|
Zillow last checked:
Listing updated:
Listed by:
Kimberly Condell,
Virtual Properties Realty.com770-771-1919
Source: FMLS GA,MLS#: 7792858
Loading...
Facts & features
Interior
Bedrooms & bathrooms
Bedrooms: 4
Bathrooms: 4
Full bathrooms: 4
Main level bathrooms: 1
Main level bedrooms: 1
Rooms
Room types: Game Room, Loft
Primary bedroom
Features: Other
Level: Other
Bedroom
Features: Other
Primary bathroom
Features: Double Shower, Separate Tub/Shower, Soaking Tub
Dining room
Features: Seats 12+
Kitchen
Features: Breakfast Bar, Breakfast Room, Cabinets White, Kitchen Island, Pantry
Heating
Central
Cooling
Ceiling Fan(s)
Appliances
Included: Dishwasher, Double Oven, ENERGY STAR Qualified Appliances, Gas Cooktop, Gas Range, Microwave, Refrigerator
Laundry: Upper Level
Features
High Ceilings 10 ft Main, Vaulted Ceiling(s), Walk-In Closet(s)
Flooring: Hardwood
Windows: Double Pane Windows
Basement: Bath/Stubbed,Daylight,Full,Unfinished
Number of fireplaces: 1
Fireplace features: Family Room
Common walls with other units/homes: No Common Walls
Explore the cost of this home by adjusting the details. Changes won't be saved.
Principal & interest
$1,547
Mortgage insurance
$0
Property taxes
$170
Home insurance
$105
HOA fees
$0
Utilities
Not included
All calculations are estimates and provided by Zillow, Inc. for informational purposes only. Actual amounts may vary.
HOA fees may include property taxes on listings classified as Co-Ops. Contact the listing agent and/or owner for fee details.
Mortgage interest rates are dependent on a number of factors, including credit score, down payment, and repayment length. Interest rate data provided by Zillow Group Marketplace, Inc. as of 1/1/1970 from various mortgage lenders with which we have lead or other similar arrangements; the Estimated Payment is an average of those rates.
See how much you could borrow to make a competitive offer.