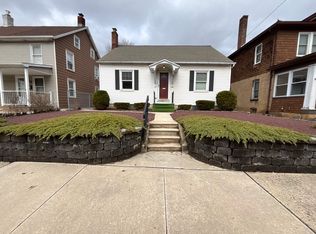
MULTIPLE OFFERS (INCLUDING RENTAL APPLICATIONS) RECEIVED. SELLER REQUEST ALL OFFERS/APPLICATIONS BE PRESENTED TO LISTING AGENT BY 12:00PM, MONDAY APRIL 15, 2024. WHY RENT WHEN YOU CAN BUY AND OWN this 2+-BR, 1.5BA twin home conveniently located in the Borough of Palmerton, conveniently close to shopping, restaurants and parks. Fall in love with the open floor plan, painted spacious rooms, and NEWER wood flooring, that greets you the moment you enter! Completely renovated in 2022! Kitchen features newer cabinetry, granite countertops and appliances. A half bathroom includes laundry on the 1st floor. 2 bedrooms and full bathroom on 2nd floor. A finished attic can be used for in-home office, den, or additional storage. NEWER furnace, NEWER hot water heater, NEWER 200 amp electrical panel, NEWER roof, NEWER windows, are just a few of the recent (2022) renovations. A full basement, fenced in yard and a 2 car detached garage provides for off street parking! Truly nothing to do but pack and move! Call Today!
Sold for $220,000
$220,000
565 Lehigh Ave, Palmerton, PA 18071
2beds
1,064sqft
Townhouse, Single Family Residence
Built in 1920
3,484 Square Feet Lot
$240,400 Zestimate®
$207/sqft
$1,598 Estimated rent
Home value
$240,400
$228,000 - $252,000
$1,598/mo
Zestimate® history
Owner options
List your home for rent
$1,598/mo
Rent Zestimate®
Find your next renter with Zillow Rental Manager. Plus, with online applications, you can quickly screen prospective tenants – for free.
$1,598/mo
Rent Zestimate®
Refinance and save
$1,525/mo
Est. payment
Refinancing to a lower rate could help reduce your monthly payments and save thousands over the life of the loan.
$1,525/mo
Est. payment
Explore your selling options
Work with a Zillow partner agent
Leverage their expertise and Zillow's premium Showcase listings to get your home seen by more buyers.
Get startedList with your own agent
Get your home in front of millions of buyers by listing it on Zillow.
Learn how to do itSell it yourself
Take full control of how buyers see your home on Zillow by listing For Sale by Owner (FSBO).
List your homeWhat's special
Half bathroomOpen floor planNewer roofNewer windowsNewer furnacePainted spacious rooms
Zillow last checked:
Listing updated:
Listed by:
Cass Chies 484-515-7319,
Diamond 1st Real Estate LLC
Bought with:
Scaila S. Luciano, RS363913
Weichert Realtors
Carolin De La Cruz
Weichert Realtors - Allentown
Source: GLVR,MLS#: 735547 Originating MLS: Lehigh Valley MLS
Originating MLS: Lehigh Valley MLSFacts & features
Interior
Bedrooms & bathrooms
- Bedrooms: 2
- Bathrooms: 2
- Full bathrooms: 1
- 1/2 bathrooms: 1
Rooms
- Room types: Den, Office
Bedroom
- Description: Front
- Level: Second
- Dimensions: 12.60 x 10.11
Bedroom
- Description: Rear
- Level: Second
- Dimensions: 12.60 x 11.40
Dining room
- Level: First
- Dimensions: 9.60 x 8.11
Other
- Description: Vinyl flooring
- Level: Second
- Dimensions: 11.60 x 4.11
Half bath
- Level: First
- Dimensions: 6.11 x 4.70
Kitchen
- Level: First
- Dimensions: 12.60 x 13.00
Laundry
- Level: First
- Dimensions: 5.00 x 4.11
Living room
- Level: First
- Dimensions: 12.60 x 11.00
Other
- Description: Attic - Front
- Level: Third
- Dimensions: 12.30 x 12.90
Other
- Description: Attic - Rear
- Level: Third
- Dimensions: 11.30 x 7.00
Other
- Level: Basement
- Dimensions: 21.00 x 11.60
Heating
- Oil
Cooling
- Central Air, Ductless
Appliances
- Included: Dryer, Electric Oven, Microwave, Oil Water Heater, Refrigerator, Washer
Features
- Dining Area, Home Office
- Flooring: Carpet, Laminate, Resilient
- Basement: Full
Interior area
- Total interior livable area: 1,064 sqft
- Finished area above ground: 1,064
- Finished area below ground: 0
Property
Parking
- Total spaces: 1
- Parking features: Detached, Garage
- Garage spaces: 1
Features
- Levels: Two and One Half
- Stories: 2.5
- Patio & porch: Covered, Patio
- Exterior features: Patio
- Has view: Yes
- View description: City Lights, Mountain(s)
Lot
- Size: 3,484 Square Feet
- Dimensions: 20' x 160'
- Features: Not In Subdivision
Details
- Parcel number: 42A47E20.01
- Zoning: Residential
- Special conditions: None
Construction
Type & style
- Home type: SingleFamily
- Architectural style: Colonial,Other
- Property subtype: Townhouse, Single Family Residence
- Attached to another structure: Yes
Materials
- Vinyl Siding
- Roof: Asphalt,Fiberglass
Condition
- Unknown
- Year built: 1920
Utilities & green energy
- Electric: 200+ Amp Service, Circuit Breakers
- Sewer: Public Sewer
- Water: Public
- Utilities for property: Cable Available
Community & HOA
Community
- Features: Curbs
- Security: Smoke Detector(s)
- Subdivision: Not in Development
Location
- Region: Palmerton
Financial & listing details
- Price per square foot: $207/sqft
- Tax assessed value: $28,050
- Annual tax amount: $2,550
- Date on market: 4/5/2024
- Cumulative days on market: 10 days
- Listing terms: Cash,Conventional,FHA,USDA Loan,VA Loan
- Ownership type: Fee Simple
Price history
| Date | Event | Price |
|---|---|---|
| 5/21/2024 | Sold | $220,000$207/sqft |
Source:  GLVR #735547 Report a problem GLVR #735547 Report a problem | ||
| 4/15/2024 | Listing removed | -- |
Source: GLVR #735561 Report a problem | ||
| 4/15/2024 | Pending sale | $220,000$207/sqft |
Source: GLVR #735547 Report a problem | ||
| 4/6/2024 | Price change | $1,400-6.7%$1/sqft |
Source: GLVR #735561 Report a problem | ||
| 4/5/2024 | Listed for sale | $220,000+238.5%$207/sqft |
Source: GLVR #735547 Report a problem | ||
| 11/29/2022 | Listed for rent | $1,500$1/sqft |
Source: Zillow Rental Network_1 #705958 Report a problem | ||
| 5/24/2022 | Sold | $65,000+85.7%$61/sqft |
Source: Public Record Report a problem | ||
| 11/1/2021 | Sold | $35,000-47%$33/sqft |
Source: Public Record Report a problem | ||
| 12/5/2005 | Sold | $66,000$62/sqft |
Source: Public Record Report a problem | ||
Public tax history
| Year | Property taxes | Tax assessment |
|---|---|---|
| 2025 | $2,788 +8.4% | $28,050 |
| 2024 | $2,572 +3.1% | $28,050 |
| 2023 | $2,495 +3.2% | $28,050 |
| 2022 | $2,417 +1.2% | $28,050 |
| 2021 | $2,389 +5.4% | $28,050 |
| 2020 | $2,266 +2.5% | $28,050 |
| 2019 | $2,210 | $28,050 |
| 2018 | $2,210 +101290.8% | $28,050 |
| 2017 | $2 | $28,050 |
| 2016 | -- | $28,050 |
| 2015 | -- | $28,050 |
| 2014 | -- | $28,050 |
| 2013 | -- | $28,050 |
| 2012 | -- | $28,050 |
| 2011 | -- | $28,050 |
| 2010 | -- | $28,050 |
| 2009 | -- | $28,050 |
| 2008 | -- | $28,050 |
| 2007 | $167 | $28,050 |
| 2006 | -- | $28,050 |
| 2005 | -- | $28,050 |
| 2004 | -- | $28,050 |
| 2003 | -- | $28,050 |
| 2002 | -- | $28,050 |
| 2000 | -- | $28,050 |
Find assessor info on the county website
Neighborhood: 18071
Nearby homes
- $177,0002 bd1 ba1k sqft567 Lehigh Ave, Palmerton, PA 18071Off Market
- $136,2003 bd1 ba1.9k sqft561 Lehigh Ave, Palmerton, PA 18071Off Market
- $100,0003 bd2 ba1.5k sqft571 Lehigh Ave, Palmerton, PA 18071Sold
- $163,6003 bd1 ba2.2k sqft557 Lehigh Ave, Palmerton, PA 18071Off Market
- $180,4003 bd2 ba1.3k sqft573 Lehigh Ave, Palmerton, PA 18071Off Market
- $141,8002 bd1 ba1.3k sqft575 Lehigh Ave, Palmerton, PA 18071Off Market
- $160,7004 bd1 ba1.7k sqft577 Lehigh Ave, Palmerton, PA 18071Off Market
- $210,6003 bd1 ba1.7k sqft579 Lehigh Ave, Palmerton, PA 18071Off Market
Nearby schools
GreatSchools rating
- NAPalmer Franklin Education CenterGrades: K-1Distance: 0.3 mi
- 6/10Palmerton Area Junior High SchoolGrades: 7-8Distance: 0.7 mi
- 7/10Palmerton Area High SchoolGrades: 9-12Distance: 0.6 mi
Schools provided by the listing agent
- High: Palmerton
- District: Palmerton
Source: GLVR. This data may not be complete. We recommend contacting the local school district to confirm school assignments for this home.
Get a cash offer in 3 minutes
Find out how much your home could sell for in as little as 3 minutes with a no-obligation cash offer.
Estimated market value
$240,400
Get a cash offer in 3 minutes
Find out how much your home could sell for in as little as 3 minutes with a no-obligation cash offer.
Estimated market value
$240,400
- Pennsylvania
- Carbon County
- Palmerton
- 18071
- 565 Lehigh Ave
Nearby cities
Nearby zip codes
Other Palmerton Topics
