Some homes are built to blend in. This one was built to stand out. Tucked into a quiet cul-de-sac in The Currituck Club, 565 Live Oak Court is a custom 5-bedroom home where golf course and water views set the backdrop for an Outer Banks lifestyle centered around entertaining, relaxing, and enjoying time together. The outdoor space is truly the heart of the home, featuring a private pool, custom tiki bar, outdoor kitchen and grill, and multiple decks and gathering areas overlooking the course. Inside, the home offers plenty of room to spread out with four full baths and two half baths, a spacious game room, elevator, and a remarkable built-in pub with a hidden staircase leading to a private upper-level primary suite. This secluded retreat includes its own kitchenette, office, walk-in closet, bath, and private deck with sweeping views. A two-car garage with an additional golf cart bay provides exceptional storage for all the essentials of coastal living. Beyond the property, owners and guests have access to the many amenities of The Currituck Club, including private beach access with trolley service, golf, tennis, pools, fitness facilities, and more. With its distinctive architecture, resort-style outdoor living, and exceptional setting, 565 Live Oak Court offers something you simply don't find in the typical Corolla vacation home.
For sale
$1,325,000
565 Live Oak Ct, Corolla, NC 27927
5beds
4,466sqft
Single Family Residence, Residential
Built in 1997
-- sqft lot
$1,264,200 Zestimate®
$297/sqft
$-- HOA
What's special
Private poolSpacious game roomCustom tiki barResort-style outdoor livingPrivate upper-level primary suiteOutdoor kitchen and grill
- 4 days
- 877
- 55
Likely to sell faster than
Zillow last checked:
Listing updated:
Listed by:
Jessica L Fearns 252-564-2334,
Village Realty Holdings, LLC -
Source: OBAR,MLS#: 133968
Facts & features
Interior
Bedrooms & bathrooms
- Bedrooms: 5
- Bathrooms: 6
- Full bathrooms: 4
- Partial bathrooms: 2
Rooms
- Room types: Game Room, Loft, Office
Heating
- Central, Heat Pump
Cooling
- Central Air, Heat Pump
Appliances
- Included: Dishwasher, Dryer, Freezer, Microwave, Range/Oven, Refrigerator, Washer, 2nd Dishwasher, 2nd Refrigerator
Features
- Pantry, Walk-In Closet(s), Wet Bar, Entrance Foyer
- Flooring: Carpet, Ceramic Tile
- Furnished: Yes
Interior area
- Total structure area: 4,466
- Total interior livable area: 4,466 sqft
Property
Parking
- Total spaces: 2
- Parking features: Garage - Attached
- Attached garage spaces: 2
- Details: Garage: 2 Car, Attached
Features
- Has private pool: Yes
- Pool features: Outdoor Pool, In Ground, Private, Association
- Has view: Yes
- View description: Pond
- Has water view: Yes
- Water view: Pond
- Waterfront features: None
- Frontage type: Golf Course
Lot
- Features: Golf Course Frontage
Details
- Parcel number: 117A00000750000
- Zoning: RES
Construction
Type & style
- Home type: SingleFamily
- Architectural style: Contemporary,Reverse Floor Plan,Coastal
- Property subtype: Single Family Residence, Residential
Materials
- Shakes
Condition
- Year built: 1997
Utilities & green energy
- Sewer: Shared Septic
- Water: Public
Community & HOA
Community
- Subdivision: TCC-Currituck Club
HOA
- Has HOA: Yes
- Amenities included: Boat Ramp, Clubhouse, Gated, Golf Course, Fitness Center, Ocean Access, Pool, Tennis Court(s), Playground, Sound Access, Common Area
- Services included: Maintenance Structure, Cable TV, Electricity, Insurance, Maintenance Grounds, Management, Pool, Road Maintenance, Security, Tennis Courts, Walkways
Location
- Region: Corolla
Financial & listing details
- Price per square foot: $297/sqft
- Tax assessed value: $809,400
- Annual tax amount: $6,003
- Date on market: 9/3/2026
- Listing agreement: Exclusive Right To Sell
- Ownership: Owned More than 12 Months
- Road surface type: Paved
Estimated market value
$1,264,200
$1.20M - $1.33M
$5,850/mo
Price history
| Date | Event | Price |
|---|---|---|
| 9/3/2026 | Listed for sale | $1,325,000$297/sqft |
Source:  OBAR #133968 Report a problem OBAR #133968 Report a problem | ||
Public tax history
| Year | Property taxes | Tax assessment |
|---|---|---|
| 2025 | $6,149 +0.3% | $809,400 |
| 2024 | $6,133 +12.1% | $809,400 |
| 2023 | $5,469 +19.8% | $809,400 |
| 2022 | $4,564 +0.3% | $809,400 |
| 2021 | $4,549 +11.6% | $809,400 +12.7% |
| 2020 | $4,078 | $718,400 |
| 2019 | $4,078 | $718,400 |
| 2018 | -- | $718,400 |
| 2017 | -- | $718,400 |
| 2016 | -- | $718,400 |
| 2015 | $3,698 | $718,400 -49.5% |
| 2007 | -- | $1,423,877 |
| 2005 | -- | $1,423,877 |
Find assessor info on the county website
Monthly payment
Est. payment
Payment breakdown
Explore the cost of this home by adjusting the details. Changes won't be saved.Climate risks
Neighborhood: 27927
Similar homes
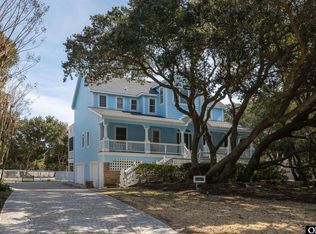
- $1,375,0005 bd5 ba4.6k sqft559 Hunt Club Dr, Corolla, NC 27927For Sale
 MLS ID #132210, The Myatt Group Team, Keller Williams Outer Banks KDH. OBAR
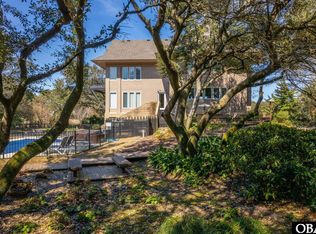
 - $1,339,0007 bd9 ba3.4k sqft1253 Windjammer Ct, Corolla, NC 27927For Sale
 MLS ID #133959, Catherine B Strachan, Brindley Beach Vacations & Sales-Duck. OBAR
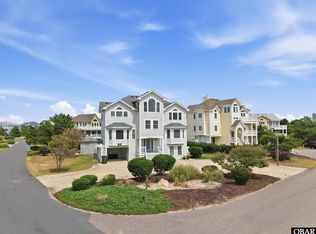
 - $1,525,0005 bd6 ba3.7k sqft508 Night Heron Ct Lot 7, Corolla, NC 27927For Sale
 MLS ID #133719, Dorothy M Brady, Corolla Beach Realty. OBAR
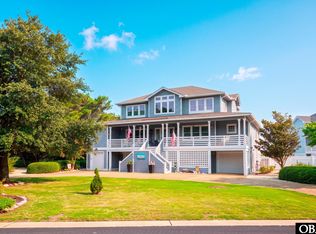
 - $1,599,0008 bd7 ba5k sqft837 Whalehead Dr, Corolla, NC 27927For Sale
 MLS ID #133934, Jeffrey M Robinson, SAGA Realty and Construction. OBAR
