Pheasant Run! One of the newest, best placed units in the entire complex! 3 stories of luxury living. Beautiful, bright, spacious unit. Two story living room with full height fireplace. The windows bring in afternoon sun! Dining room with 10 foot ceiling. Large kitchen features hardwood floor, pantry, and lots of windows. Master suite with walk in closet and second closet. Large suite has elevated view due to partially exposed basement. What a NICE sight to wake up to. Suite features bath with whirlpool, shower, and double vanity. Second floor has 2nd suite, large loft area overlooking living room and 3rd bedroom. Lower level finished with first floor quality. Huge multi function area. There is a half bath, 2 closets, a large alcove area and huge entertainment space. Elevated patio
Sold for $507,500
$507,500
565 McPride Ln, Brookfield, WI 53045
3beds
3,200sqft
Condo
Built in 1999
-- sqft lot
$507,400 Zestimate®
$159/sqft
$3,663 Estimated rent
Home value
$507,400
$482,000 - $538,000
$3,663/mo
Zestimate® history
Owner options
List your home for rent
$3,663/mo
Rent Zestimate®
Find your next renter with Zillow Rental Manager. Plus, with online applications, you can quickly screen prospective tenants – for free.
$3,663/mo
Rent Zestimate®
Refinance and save
$3,886/mo
Est. payment
Refinancing to a lower rate could help reduce your monthly payments and save thousands over the life of the loan.
$3,886/mo
Est. payment
Explore your selling options
Work with a Zillow partner agent
Leverage their expertise and Zillow's premium Showcase listings to get your home seen by more buyers.
Get startedList with your own agent
Get your home in front of millions of buyers by listing it on Zillow.
Learn how to do itSell it yourself
Take full control of how buyers see your home on Zillow by listing For Sale by Owner (FSBO).
List your homeWhat's special
Facts & features
Interior
Bedrooms & bathrooms
- Bedrooms: 3
- Bathrooms: 4
- Full bathrooms: 2
- 1/2 bathrooms: 2
Heating
- Forced air, Gas
Cooling
- Central
Appliances
- Included: Dishwasher, Garbage disposal, Microwave, Range / Oven, Refrigerator, Washer
Features
- Ceramic Tile, MBR Bath Separate Tub, Shower Stall
- Basement: Partially finished
- Has fireplace: Yes
Interior area
- Total interior livable area: 3,200 sqft
Property
Parking
- Total spaces: 2
- Parking features: Garage - Attached
Features
- Entry level: 1.0
- Exterior features: Wood, Brick
- Has spa: Yes
- Spa features: Bath
Details
- Parcel number: BRC1133170
Construction
Type & style
- Home type: Condo
- Architectural style: Two Story
Materials
- Roof: Shake / Shingle
Condition
- Year built: 1999
Community & HOA
HOA
- Has HOA: Yes
- Services included: Snow Removal, Maintenance Grounds, Insurance, Water, Sewer, Replacement Reserve, Common Area Maint.
- HOA fee: $503 monthly
Location
- Region: Brookfield
Financial & listing details
- Price per square foot: $159/sqft
- Tax assessed value: $501,700
- Annual tax amount: $4,709
Price history
| Date | Event | Price |
|---|---|---|
| 5/19/2026 | Sold | $507,500+30.1%$159/sqft |
Source: Public Record Report a problem | ||
| 5/26/2020 | Sold | $390,000-1.3%$122/sqft |
Source: Public Record Report a problem | ||
| 3/7/2020 | Listed for sale | $395,000+49.7%$123/sqft |
Source: RC Christensen Realty LLC #1678829 Report a problem | ||
| 9/24/1999 | Sold | $263,900$82/sqft |
Source: Public Record Report a problem | ||
Public tax history
| Year | Property taxes | Tax assessment |
|---|---|---|
| 2024 | $4,709 -3.8% | $472,100 |
| 2023 | $4,894 -4.6% | $472,100 +27.6% |
| 2022 | $5,132 -1.8% | $369,900 |
| 2021 | $5,227 -1.3% | $369,900 |
| 2020 | $5,296 +1.3% | $369,900 |
| 2019 | $5,227 -2.6% | $369,900 +10.8% |
| 2018 | $5,369 -0.2% | $333,800 |
| 2017 | $5,381 +12.7% | $333,800 |
| 2015 | $4,776 -5.5% | $333,800 |
| 2014 | $5,052 -2.4% | $333,800 |
| 2013 | $5,175 | $333,800 |
| 2012 | -- | $333,800 |
Find assessor info on the county website
Neighborhood: 53045
Nearby homes
- $521,0003 bd3 ba2.3k sqft19160 Stonehedge Dr, Brookfield, WI 53045Off Market
- $440,3002 bd2 ba1.7k sqft19160 Stonehedge Dr, Brookfield, WI 53045Off Market
- $423,0003 bd2 ba1.8k sqft19190 Stonehedge Dr, Brookfield, WI 53045Off Market
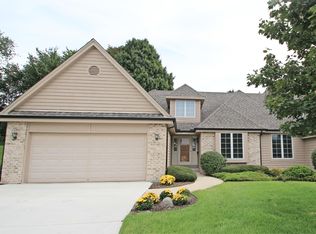
- $442,8003 bd2 ba2.3k sqft19220 Stonehedge Dr, Brookfield, WI 53045Sold
- $499,1003 bd2 ba2.3k sqft19220 Stonehedge Dr, Brookfield, WI 53045Off Market
- $470,0002 bd2 ba1.7k sqft19270 Stonehedge Dr, Brookfield, WI 53045Off Market
- $451,5002 bd2 ba1.7k sqft19340 Stonehedge Dr, Brookfield, WI 53045Off Market
- $536,8003 bd4 ba3.2k sqft19360 Stonehedge Dr, Brookfield, WI 53045Off Market
- $484,6002 bd2 ba1.7k sqft19360 Stonehedge Dr, Brookfield, WI 53045Off Market
Nearby schools
GreatSchools rating
- 8/10Hillcrest Elementary SchoolGrades: PK-5Distance: 1.6 mi
- 4/10Horning Middle SchoolGrades: 6-8Distance: 2.5 mi
- 5/10South High SchoolGrades: 9-12Distance: 4.2 mi
Schools provided by the listing agent
- District: Waukesha
Source: The MLS. This data may not be complete. We recommend contacting the local school district to confirm school assignments for this home.
Get a cash offer in 3 minutes
Find out how much your home could sell for in as little as 3 minutes with a no-obligation cash offer.
Estimated market value
$507,400
Get a cash offer in 3 minutes
Find out how much your home could sell for in as little as 3 minutes with a no-obligation cash offer.
Estimated market value
$507,400
- Wisconsin
- Waukesha County
- Brookfield
- 53045
- 565 McPride Ln
