Skip main navigation
Closed
  • $256,000

    565 Meadow Glen Ln, Tallmadge, OH 44278

    2beds
    1,272sqft
    Single Family Residence
    Built in 2004
    6,011 Square Feet Lot
    $279,200 Zestimate®
    $201/sqft
    $1,682 Estimated rent

    Home value

    $279,200

    $265,000 - $293,000

    $1,682/mo

    Zestimate® history
    Loading
    Loading...

    Owner options

    List your home for rent

    $1,682/mo

    Rent Zestimate®

    Find your next renter with Zillow Rental Manager. Plus, with online applications, you can quickly screen prospective tenants – for free.

    Learn more

    $1,682/mo

    Rent Zestimate®

    Refinance and save

    $2,296/mo

    Est. payment

    Refinancing to a lower rate could help reduce your monthly payments and save thousands over the life of the loan.

    See today's rates

    $2,296/mo

    Est. payment

    Explore your selling options

    Work with a Zillow partner agent

    Leverage their expertise and Zillow's premium Showcase listings to get your home seen by more buyers.

    Get started

    List with your own agent

    Get your home in front of millions of buyers by listing it on Zillow.

    Learn how to do it

    Sell it yourself

    Take full control of how buyers see your home on Zillow by listing For Sale by Owner (FSBO).

    List your home

    What's special

    Nice windowsMetro parkSoaring cathedral ceilingsCathedral ceilingsGreat roomLvt flooringTons of cabinets
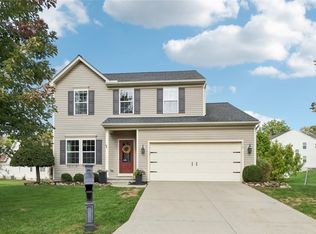
    Completely remodeled ranch home with open layout and soaring cathedral ceilings and a full basement in Tallmadge School District. The moment that you step in you will love this young home that lives like new construction. Covered front porch w seating area to relax plus a deck out back for multiple outdoor spaces. The foyer entry w LVT floor and 9 ft ceilings leads to the front bedroom - on the opposite side of the home from the master for great privacy. Full bathroom with shower/tub plus a 1st floor laundry w LVT flooring, tons of cabinets & a utility sink. The open layout is the heart of the home with cathedral ceilings spanning the gorgeous kitchen into the great room and dining area. The kitchen features granite counters, white subway tile backsplash, breakfast bar plus stainless appliances that are less than 2 years old! The eating area provides additional seating options plus the beautiful great room with nice windows for daylight and a gas fireplace w mantel. The master bedroom includes cathedral ceilings to make the nicely sized room feel even larger- plus a walk in closet and a shelved closet- all next to the glam master bath featuring a large garden tub, dual sink vanity, shower and LVT flooring. Spacious full basement w tons of shelving for storage. Easy access to grocery store, restaurants & Metro Park w hiking trails and the best sledding hill around! This home was completely remodeled in 2022- so you're sure to love it.

    Zillow last checked:

    Listing updated:

    Listed by:

    Steven Mosholder 330-633-5536info@mosholder.com,

    Mosholder Realty Inc.,

    Danny Mosholder 330-620-1330,

    Mosholder Realty Inc.

    Bought with:

    Tyson T Hartzler, 2010001867

    Keller Williams Chervenic Rlty

    Source: MLS Now,MLS#: 5011744MLS LogoOriginating MLS: Akron Cleveland Association of REALTORS

    Facts & features

    Interior

    Bedrooms & bathrooms
    • Bedrooms: 2
    • Bathrooms: 2
    • Full bathrooms: 2
    • Main level bathrooms: 2
    • Main level bedrooms: 2
    Bedroom
    • Description: Flooring: Carpet
    • Level: First
    • Dimensions: 10 x 10
    Primary bathroom
    • Description: Flooring: Carpet
    • Features: Cathedral Ceiling(s)
    • Level: First
    • Dimensions: 16 x 13
    Eat in kitchen
    • Description: Flooring: Luxury Vinyl Tile
    • Features: Cathedral Ceiling(s), Granite Counters
    • Level: First
    • Dimensions: 20 x 9
    Great room
    • Description: Flooring: Luxury Vinyl Tile
    • Features: Cathedral Ceiling(s), Fireplace
    • Level: First
    • Dimensions: 20 x 12
    Laundry
    • Description: Flooring: Luxury Vinyl Tile
    • Level: First
    • Dimensions: 9 x 5
    Heating
    • Forced Air, Fireplace(s), Gas
    Cooling
    • Central Air
    Appliances
    • Included: Dryer, Dishwasher, Microwave, Range, Refrigerator, Washer
    Features
    • Breakfast Bar, Cathedral Ceiling(s), Granite Counters, Primary Downstairs, Open Floorplan, Soaking Tub, Walk-In Closet(s)
    • Basement: Full,Unfinished,Sump Pump
    • Number of fireplaces: 1
    • Fireplace features: Great Room, Gas
    Interior area
    • Total structure area: 1,272
    • Total interior livable area: 1,272 sqft
    • Finished area above ground: 1,272

    Property

    Parking
    • Total spaces: 2
    • Parking features: Attached, Electricity, Garage, Garage Door Opener, Water Available
    • Attached garage spaces: 2
    Features
    • Levels: One
    • Stories: 1
    • Patio & porch: Deck, Porch
    Lot
    • Size: 6,011 Square Feet
    Details
    • Parcel number: 6010100

    Construction

    Type & style
    • Home type: SingleFamily
    • Architectural style: Ranch
    • Property subtype: Single Family Residence
    Materials
    • HardiPlank Type
    • Foundation: Block
    • Roof: Fiberglass
    Condition
    • Updated/Remodeled
    • Year built: 2004

    Utilities & green energy

    • Sewer: Public Sewer
    • Water: Public

    Community & HOA

    Community
    • Subdivision: Eastwood Glen #1 Sub
    HOA
    • Has HOA: Yes
    • Services included: Common Area Maintenance
    • HOA fee: $600 annually
    • HOA name: Eastwood Glen
    Location
    • Region: Tallmadge

    Financial & listing details

    • Price per square foot: $201/sqft
    • Tax assessed value: $219,710
    • Annual tax amount: $3,356
    • Date on market: 2/23/2024
    • Cumulative days on market: 23 days

    Price history

    DateEventPrice
    4/12/2024Sold$256,000+2.4%$201/sqft
    Source: MLS Now #5011744 Report a problem
    3/12/2024Pending sale$249,900$196/sqft
    Source: MLS Now #5011744 Report a problem
    3/11/2024Price change$249,900-3%$196/sqft
    Source: MLS Now #5011744 Report a problem
    2/23/2024Listed for sale$257,500$202/sqft
    Source: MLS Now #5011744 Report a problem
    2/13/2024Listing removed--
    Source: MLS Now #5011744 Report a problem
    2/13/2024Listed for sale$257,500$202/sqft
    Source: MLS Now #5011744 Report a problem
    2/4/2024Pending sale$257,500$202/sqft
    Source: MLS Now #5011744 Report a problem
    1/29/2024Listed for sale$257,500+5.1%$202/sqft
    Source: MLS Now #5011744 Report a problem
    9/14/2022Sold$245,000-2%$193/sqft
    Source: MLS Now #4397029 Report a problem
    9/7/2022Pending sale$250,000$197/sqft
    Source: MLS Now #4397029 Report a problem
    8/16/2022Contingent$250,000$197/sqft
    Source: MLS Now #4397029 Report a problem
    8/4/2022Listed for sale$250,000$197/sqft
    Source: MLS Now #4397029 Report a problem
    8/4/2022Listing removed--
    Source: MLS Now #4395824 Report a problem
    7/29/2022Listed for sale$250,000+25%$197/sqft
    Source: MLS Now #4395824 Report a problem
    4/27/2022Sold$200,000$157/sqft
    Source: Public Record Report a problem

    Public tax history

    YearProperty taxesTax assessment
    2025$3,976 -1.8%$76,900
    2024$4,048 +3.2%$76,900
    2023$3,922 +16.9%$76,900 +39.8%
    2022$3,356 -0.4%$55,003
    2021$3,371 $55,003
    2020-- $55,003 +19.9%
    2019$3,277 +16.2%$45,885 +0%
    2018$2,820 +12.7%$45,880
    2017$2,502 $45,880 +13.9%
    2016$2,502 $40,270
    2015$2,502 +0.7%$40,270
    2014$2,486 +1%$40,270 -0.9%
    2013$2,462 -2%$40,620
    2012$2,511 +0.4%$40,620 +0%
    2011$2,501 +13.8%$40,618 +7.7%
    2010$2,198 $37,699
    Find assessor info on the county website

    Neighborhood: 44278

    Nearby schools

    GreatSchools rating
    Schools provided by the listing agent
    • District: Tallmadge CSD - 7715

    Source: MLS Now. This data may not be complete. We recommend contacting the local school district to confirm school assignments for this home.

    Get a cash offer in 3 minutes
    Find out how much your home could sell for in as little as 3 minutes with a no-obligation cash offer.
    Estimated market value
    $279,200
    Get a cash offer in 3 minutes
    Find out how much your home could sell for in as little as 3 minutes with a no-obligation cash offer.
    Estimated market value
    $279,200