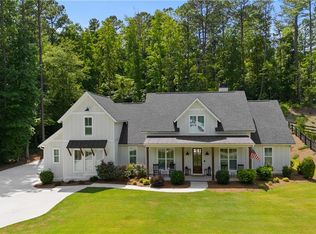
Coming Soon! Welcome home to this craftsman custom ranch home set on nearly a full acre with a new heated saltwater pool with a sun shelf, a walkout screened porch, and a low maintenance turf backyard. Just inside you are welcomed into a vaulted foyer and an open-concept floor plan that offers warm farmhouse style, a living room centered around a fireplace with gas logs and flanked by custom cabinetry and floating cedar shelves. The dining room also features elegant wainscoting and a butler's pantry. The gourmet custom kitchen boasts stone counters throughout, an oversized island, self cleaning double oven, a 36 inch gas cooktop with a vented shiplap hood, a dishwasher, and a microwave drawer. There is a drop zone and a laundry room with custom cabinets, granite counters, and a utility sink all for added convenience. The primary suite is a true retreat with vaulted ceilings, perfect for unwinding at the end of each day. The spa inspired bath offers a freestanding soaking tub and a separate frameless glass shower. There is a second primary suite with its own private bath, two additional bedrooms with individual 36 inch height vanities and a shared bathing area, and a finished bonus room. Soaring 10 to 12 foot ceilings and bright, airy rooms flow throughout, with beautiful hardwood floors gracing the main living areas. Additional features include an irrigation system for the front and back yards, professional landscaping with accent lights and new Gutterguard gutters. The property line extends beyond the pool.
Coming soon 10/23
$975,000
565 Mountain Rd, Woodstock, GA 30188
4beds
3,712sqft
Single Family Residence
Built in 2022
0.92 Acres Lot
$939,100 Zestimate®
$263/sqft
$-- HOA
What's special
- --
- on Zillow
- 524
- views
- 70
- saves
Zillow last checked:
Listing updated:
Listed by:
Jennifer Barnes 404-419-3535,
Keller Williams Realty PeachtreeRoad,
Dawn Young 404-610-0311,
Keller Williams Realty PeachtreeRoad
Source: GAMLS,MLS#: 10853519
Facts & features
Interior
Bedrooms & bathrooms
- Bedrooms: 4
- Bathrooms: 4
- Full bathrooms: 3
- 1/2 bathrooms: 1
- Main level bathrooms: 3
- Main level bedrooms: 4
Rooms
- Room types: Bonus Room, Foyer, Laundry
Dining room
- Features: Separate Room
Kitchen
- Features: Kitchen Island, Solid Surface Counters, Walk-in Pantry
Heating
- Forced Air, Natural Gas, Zoned
Cooling
- Ceiling Fan(s), Electric, Zoned
Appliances
- Included: Dishwasher, Disposal, Double Oven, Gas Water Heater, Microwave, Oven, Refrigerator, Stainless Steel Appliance(s)
- Laundry: Other
Features
- Bookcases, Double Vanity, High Ceilings, Master On Main Level, Separate Shower, Soaking Tub, Tray Ceiling(s), Vaulted Ceiling(s), Walk-In Closet(s), Wet Bar
- Flooring: Carpet, Hardwood, Tile
- Windows: Double Pane Windows
- Basement: None
- Number of fireplaces: 1
- Fireplace features: Gas Log, Gas Starter, Living Room
- Common walls with other units/homes: No Common Walls
Interior area
- Total structure area: 3,712
- Total interior livable area: 3,712 sqft
- Finished area above ground: 3,712
- Finished area below ground: 0
Video & virtual tour
Property
Parking
- Total spaces: 2
- Parking features: Attached, Garage, Kitchen Level, Side/Rear Entrance
- Has attached garage: Yes
Features
- Levels: One
- Stories: 1
- Patio & porch: Patio, Porch, Screened
- Exterior features: Sprinkler System
- Has private pool: Yes
- Pool features: Heated, In Ground, Salt Water
- Fencing: Back Yard,Wood
- Waterfront features: No Dock Or Boathouse
- Body of water: None
Lot
- Size: 0.92 Acres
- Features: Level, Private
Details
- Parcel number: 02N04 134 A
Construction
Type & style
- Home type: SingleFamily
- Architectural style: Craftsman,Ranch
- Property subtype: Single Family Residence
Materials
- Concrete, Other
- Roof: Composition
Condition
- Resale
- New construction: No
- Year built: 2022
Utilities & green energy
- Electric: 220 Volts
- Sewer: Septic Tank
- Water: Public
- Utilities for property: Cable Available, Electricity Available, High Speed Internet, Natural Gas Available, Underground Utilities, Water Available
Green energy
- Energy efficient items: Appliances, Thermostat
Community & HOA
Community
- Features: Street Lights
- Security: Smoke Detector(s)
- Subdivision: none
HOA
- Has HOA: No
- Services included: None
Location
- Region: Woodstock
Financial & listing details
- Price per square foot: $263/sqft
- Tax assessed value: $909,100
- Annual tax amount: $2,817
- Date on market: 10/23/2026
- Listing agreement: Exclusive Right To Sell
- Electric utility on property: Yes
Estimated market value
$939,100
$883,000 - $995,000
Not available
Price history
| Date | Event | Price |
|---|---|---|
| 7/27/2023 | Sold | $885,000-0.4%$238/sqft |
Source:  FMLS GA #7198401 Report a problem FMLS GA #7198401 Report a problem | ||
| 6/27/2023 | Pending sale | $889,000$239/sqft |
Source:  GAMLS #10146630 Report a problem GAMLS #10146630 Report a problem | ||
| 6/20/2023 | Price change | $889,000-1.1%$239/sqft |
Source: FMLS GA #7198401 Report a problem | ||
| 5/24/2023 | Price change | $899,000-5.4%$242/sqft |
Source: FMLS GA #7198401 Report a problem | ||
| 4/27/2023 | Price change | $949,999-4%$256/sqft |
Source: FMLS GA #7198401 Report a problem | ||
| 4/4/2023 | Listed for sale | $990,000$267/sqft |
Source: FMLS GA #7198401 Report a problem | ||
| 4/1/2023 | Listing removed | $990,000$267/sqft |
Source: FMLS GA #7152338 Report a problem | ||
| 2/11/2023 | Price change | $990,000-5.7%$267/sqft |
Source: FMLS GA #7152338 Report a problem | ||
| 12/9/2022 | Listed for sale | $1,050,000+64.1%$283/sqft |
Source: FMLS GA #7152338 Report a problem | ||
| 12/18/2020 | Sold | $640,000$172/sqft |
Source: Public Record Report a problem | ||
Public tax history
| Year | Property taxes | Tax assessment |
|---|---|---|
| 2025 | $2,817 -47.8% | $363,640 +5.6% |
| 2024 | $5,400 +373.8% | $344,400 +694.3% |
| 2023 | $1,140 | $43,360 |
| 2022 | $1,140 +5.2% | $43,360 +13.6% |
| 2021 | $1,083 -45.1% | $38,160 -45% |
| 2020 | $1,972 | $69,400 |
Find assessor info on the county website
Monthly payment
Est. payment
Payment breakdown
Explore the cost of this home by adjusting the details. Changes won't be saved.Climate risks
Neighborhood: 30188
Nearby schools
Schools provided by the listing agent
- Elementary: Mountain Road
- Middle: Dean Rusk
- High: Sequoyah
Source: GAMLS. This data may not be complete. We recommend contacting the local school district to confirm school assignments for this home.
Similar homes
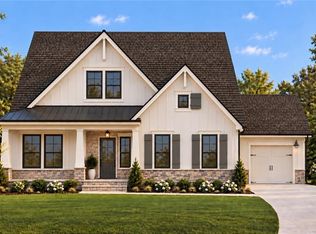
- $980,0004 bd4 ba3k sqft7754 Turner Rd, Woodstock, GA 30188New Construction
 MLS ID #7844542, Karen Roeder, Windsong Realty, LLC. FMLS GA
 - $980,0004 bd4 ba3.9k sqft160 Jep Wheeler Ln, Woodstock, GA 30188Active
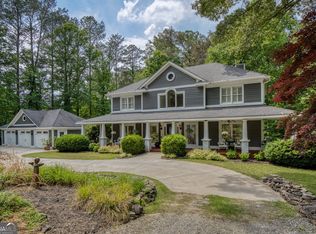
 MLS ID #10770169, Dana Coleman, Ansley RE|Christie's Int'l RE. GAMLS
 - $1,000,0004 bd3 ba3.8k sqft500 Taymack Farm Ct, Woodstock, GA 30188Active
 MLS ID #10829921, Monica Blanco, Ansley RE|Christie's Int'l RE. GAMLS
 - $950,0004 bd3 ba4k sqft2306 E Cherokee Dr, Woodstock, GA 30188Active
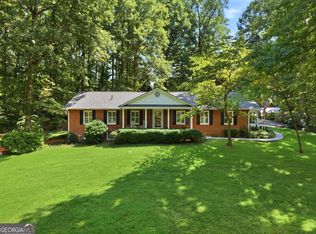 MLS ID #10838311, Donna Matthews, HomeSmart. GAMLS
 - $675,0004 bd4 ba4.1k sqft233 Jeffrey Dr, Woodstock, GA 30188ActiveMLS ID #10854566, The Hutson Group, Century 21 Results. GAMLS
- $999,0004 bd2 ba2.2k sqft285 Air Acres Way, Woodstock, GA 30188Active Under ContractMLS ID #10843266, Nicholas LaMonte, Ansley RE | Christie's Int'l RE. GAMLS
- $999,0004 bd2 ba2.2k sqft285 Air Acres Way, Woodstock, GA 30188For SaleMLS ID #7835529, Nick LaMonte, Ansley Real Estate | Christie's International Real Estate. FMLS GA
- $1,050,0005 bd4 ba3.7k sqft224 Milton Overlook Pass, Woodstock, GA 30188For SaleMLS ID #7831997, Dana Zaworski, Atlanta Fine Homes Sotheby's International. FMLS GA
- $999,9905 bd4 ba3.6k sqft1071 Ridgeview Rd, Woodstock, GA 30188ActiveMLS ID #10819365, Joshua Dower, Ansley RE|Christie's Int'l RE. GAMLS
- $600,0005 bd4 ba3.2k sqft100 Northbrooke Trce, Woodstock, GA 30188For SaleMLS ID #7845986, Meesha Rawal, HomeSmart. FMLS GA
- $950,0006 bd6 ba5.1k sqft606 Taymack W, Woodstock, GA 30188ActiveMLS ID #10845299, Blake Jones, Orchard Brokerage, LLC. GAMLS
- $900,0005 bd4 ba3.6k sqft400 Silver Brook Dr, Woodstock, GA 30188ActiveMLS ID #10815297, Brittany Niehoff, ERA Sunrise Realty. GAMLS
- $850,0005 bd4 ba4.2k sqft301 Cochin Dr, Woodstock, GA 30188ActiveMLS ID #10850065, Nic Goodwin, Atlanta Communities. GAMLS
- $885,0005 bd5 ba4k sqft106 Fairway Overlook, Woodstock, GA 30188ActiveMLS ID #10832002, Britney L Moore-Heath, Atlanta Communities. GAMLS
- $724,9005 bd5 ba4.1k sqft210 River Laurel Way, Woodstock, GA 30188ActiveMLS ID #10777231, Mark Spain, Mark Spain Real Estate. GAMLS
- $1,049,9995 bd6 ba3.8k sqft7004 Foundry Dr, Woodstock, GA 30188ActiveMLS ID #10852596, Taylor Davis, Crye-Leike, Realtors. GAMLS
- $925,0005 bd5 ba5.3k sqft3014 Bradshaw Club Dr, Woodstock, GA 30188ActiveMLS ID #10729011, Maria Sims, Keller Williams Rlty. Partners. GAMLS
- $740,0004 bd4 ba4k sqft1042 Bailey Rd, Woodstock, GA 30188ActiveMLS ID #10806236, Shannon S Turner, Century 21 Connect Realty. GAMLS
- $850,0005 bd5 ba5k sqft4074 Hickory Fairway Dr, Woodstock, GA 30188ActiveMLS ID #10812058, Jeannette Carter, BHHS Georgia Properties. GAMLS
