Skip main navigation
Off market
  • $1,408,800

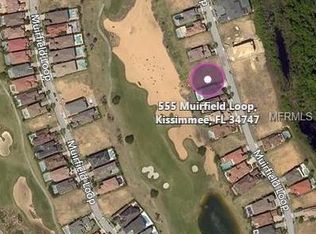
    565 Muirfield Loop, Kissimmee, FL 34747

    5beds
    4,588sqft
    Single Family Residence
    Built in 2007
    7,701 Square Feet Lot
    $1,408,800 Zestimate®
    $307/sqft
    $6,468 Estimated rent

    Home value

    $1,408,800

    $1.27M - $1.56M

    $6,468/mo

    Zestimate® history
    Loading
    Loading...

    Owner options

    List your home for rent

    $6,468/mo

    Rent Zestimate®

    Find your next renter with Zillow Rental Manager. Plus, with online applications, you can quickly screen prospective tenants – for free.

    Learn more

    $6,468/mo

    Rent Zestimate®

    Refinance and save

    $9,881/mo

    Est. payment

    Refinancing to a lower rate could help reduce your monthly payments and save thousands over the life of the loan.

    See today's rates

    $9,881/mo

    Est. payment

    Explore your selling options

    Work with a Zillow partner agent

    Leverage their expertise and Zillow's premium Showcase listings to get your home seen by more buyers.

    Get started

    List with your own agent

    Get your home in front of millions of buyers by listing it on Zillow.

    Learn how to do it

    Sell it yourself

    Take full control of how buyers see your home on Zillow by listing For Sale by Owner (FSBO).

    List your home

    What's special

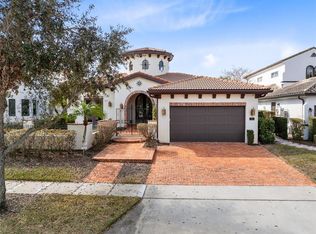
    Enjoy beautiful sunsets from your South-West facing lanai in this Custom "Umbria" Home built by Continental Homes! Situated on the Nicklaus Golf Course in the exclusive gated community of Reunion Resort and Club, we are just minutes to Disney World! This romantic Tuscan style home includes 5 bedrooms, 5 full/2 half bathrooms, an upper and a lower Master Suite, Two Story Family Room and Detached Guest Casita with Kitchenette off of courtyard. Muirfield Loop is a highly desirable street with it's larger lots and golf views. Meticulously maintained as a second residence by the original owner, non smoking,no rentals and no pets, it shows like a model! It is perfect for either full time, vacation home or short term rental property. Other bedrooms are also en-suite with walk in closets with built in shelving. Upper level game room and bar, includes a billiards table that conveys with the house. Refreshing pool, waterfall, raised spa, grill, covered outdoor dining and expanded lanai with outdoor shower and spiral staircase to upper balcony. Pool faces south west and has sun in the afternoon with sunset views. Community is Guard gated, 11 community pools, 2 clubhouses, 3 Championship golf courses, multi million dollar water park, fine dining, golf academy, tennis and convenient drive to theme parks, restaurants, and shopping. Total sq ft does not reflect the extended upper balcony. Original custom draperies, most artwork and most original furniture can convey with a reasonable offer. See video and 360 tour links

    This property is not currently displayed as for sale or rent on Zillow. This may be different from what's on other websites or public sources.
    Originating MLS: Osceola

    Facts & features

    Interior

    Bedrooms & bathrooms
    • Bedrooms: 5
    • Bathrooms: 7
    • Full bathrooms: 5
    • 1/2 bathrooms: 2
    Heating
    • Forced air, Heat pump, Electric, Gas
    Cooling
    • Central
    Appliances
    • Included: Dishwasher, Dryer, Freezer, Garbage disposal, Microwave, Refrigerator, Washer
    • Laundry: Inside, Laundry Room
    Features
    • Ceiling Fans(s), Eating Space In Kitchen, High Ceiling(s), Master Bedroom Downstairs, Open Floorplan, Stone Counters, Walk-In Closet(s), Crown Molding, Solid Wood Cabinets, Kitchen/Family Room Combo, Solid Surface Counters, Built in Features, Window Treatments, Cathedral Ceiling(s), Central Vaccum, Vaulted Ceiling(s), Dry Bar, Tray Ceiling(s), Coffered Ceiling(s)
    • Flooring: Tile, Carpet, Hardwood
    • Windows: Insulated Windows, Blinds, Shades, Window Treatments, Drapes, Rods
    • Has fireplace: Yes
    • Fireplace features: Gas, Other Room, Non Wood Burning
    Interior area
    • Structure area source: Builder
    • Total interior livable area: 4,588 sqft

    Property

    Parking
    • Parking features: Garage - Attached
    Accessibility
    • Accessibility features: Accessible Central Living Area, Accessible Closets, Accessible Bedroom, Accessible Common Area, Accessible Doors, Central Living Area
    Features
    • Levels: Two
    • Patio & porch: Patio, Porch, Covered, Front Porch, Rear Porch
    • Exterior features: Stucco, Cement / Concrete
    • Pool features: Heated, In Ground, Lighting
    • Has spa: Yes
    • Spa features: Heated, In Ground
    Lot
    • Size: 7,701 Square Feet
    • Dimensions: 55x140x55x140
    • Features: In City Limits, In County, Level/Flat, Sidewalk, Street Paved, Street Private, On Golf Course
    • Residential vegetation: Mature Landscaping, Trees/Landscaped
    Details
    • Additional structures: Outdoor Kitchen, Guest House
    • Parcel number: 352527488100010460
    • Zoning: OPUD

    Construction

    Type & style
    • Home type: SingleFamily
    • Architectural style: Spanish/Mediterranean, Custom
    • Property subtype: Single Family Residence
    Materials
    • Frame
    • Foundation: Footing
    • Roof: Slate
    Condition
    • Completed
    • Year built: 2007
    Details
    • Builder name: Continental

    Utilities & green energy

    • Sewer: Public Sewer
    • Water: Public
    • Utilities for property: Electricity Connected, Phone Available, Sewer Connected, Cable Available, Public, Street Lights, Underground Utilities, Cable Connected, Electricity Available, NaturalGas Available, Fire Hydrant, Sprinkler Meter

    Community & HOA

    Community
    • Security: Secured Garage / Parking, Smoke Detector(s), Security Fencing/Lighting/Alarms, Security Gate, Security System, Security System Owned, Key Card Entry, Gated Community
    • Subdivision: REUNION WEST VLGS NORTH
    HOA
    • Has HOA: Yes
    • Amenities included: Playground, Cable, Clubhouse, Fitness Center, Maintenance, Pool, Security, Spa/Hot Tub, Fence Restrictions, Gated, Golf Course
    • Services included: Community Pool, Maintenance Grounds, Recreational Facilities, Security, Cable TV, Pest Control, Pool Maintenance, Internet, Private Road
    • HOA fee: $416 monthly
    Location
    • Region: Kissimmee

    Financial & listing details

    • Price per square foot: $307/sqft
    • Tax assessed value: $1,349,300
    • Annual tax amount: $20,442
    • Listing terms: Cash, Conventional
    • Ownership: Fee Simple

    Price history

    DateEventPrice
    1/17/2020Sold$960,000-2.9%$209/sqft
    Source: Public Record Report a problem
    12/21/2019Pending sale$989,000$216/sqft
    Source: ONERES INTERNATIONAL REALTY #S5027416 Report a problem
    12/11/2019Listed for sale$989,000+106.5%$216/sqft
    Source: ONERES INTERNATIONAL REALTY #S5027416 Report a problem
    6/10/2005Sold$479,000$104/sqft
    Source: Public Record Report a problem

    Public tax history

    YearProperty taxesTax assessment
    2025$20,442 +4.7%$1,349,300 -3.4%
    2024$19,521 +10.2%$1,397,000 +18.7%
    2023$17,715 +7.6%$1,176,700 +8%
    2022$16,467 +10.6%$1,089,500 +37.9%
    2021$14,890 +1.6%$790,100 +0.4%
    2020$14,657 +17.3%$787,100 -8.6%
    2019$12,499 $861,500 +31.3%
    2018$12,499 +3.4%$656,121 +2.1%
    2017$12,088 -0.2%$642,626 +2.1%
    2016$12,109 +1.3%$629,409 +0.7%
    2015$11,950 -0.1%$625,034 +0.8%
    2014$11,957 $620,074 +1.5%
    2013-- $610,911 +1.7%
    2012-- $600,700 -1.3%
    2011-- $608,900 -16.8%
    2010-- $731,500 -39%
    2009-- $1,198,700 -33.4%
    2008-- $1,798,800 +14.5%
    2007-- $1,571,200
    Find assessor info on the county website

    Neighborhood: 34747

    Nearby schools

    GreatSchools rating
    Get a cash offer in 3 minutes
    Find out how much your home could sell for in as little as 3 minutes with a no-obligation cash offer.
    Estimated market value
    $1,408,800
    Get a cash offer in 3 minutes
    Find out how much your home could sell for in as little as 3 minutes with a no-obligation cash offer.
    Estimated market value
    $1,408,800