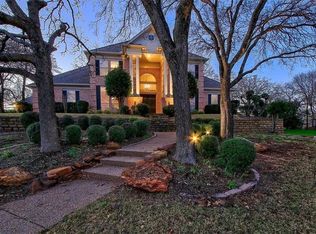
LIVE THE ELEGANT LUXURY ESTATE DREAM at 565 N Peytonville, located on the prestigious Peytonville Avenue! This private gated estate showcases 6,108 Sq Ft on 1.4 acres of lush landscaping, and offers 4 bedrooms, 4.2 bathrooms, a premier study, fine dining, game room w wet bar, tiered media room, and custom features. The architectural adornments to this DREAM ESTATE is meticulous crown molding, hand scraped hard wood floors, designer lighting, natural stones, 5 fireplaces, and so much more! The chefs kitchen features natural stones, 6 burner gas grill with griddle, double ovens, grand island with sink, and a butlers pantry. The Owner's Suite welcomes you with a romantic cast stone fireplace and spa like En-Suite, with a elevated soaking tub, walk in shower, two vanities, two walk-in closets, and an exercise room! Entertaining and enjoyment awaits you in the backyard with a stone covered patio, stone fireplace, sparkling pool and spa, covered cabana with outdoor kitchen, and a scenic pond! Easy access to 114. Award winning Carroll ISD.
Sold
Price Unknown
565 N Peytonville Ave, Southlake, TX 76092
4beds
6,108sqft
Single Family Residence
Built in 2004
1.4 Acres Lot
$2,772,900 Zestimate®
$--/sqft
$8,614 Estimated rent
Home value
$2,772,900
$2.55M - $3.02M
$8,614/mo
Zestimate® history
Owner options
List your home for rent
$8,614/mo
Rent Zestimate®
Find your next renter with Zillow Rental Manager. Plus, with online applications, you can quickly screen prospective tenants – for free.
$8,614/mo
Rent Zestimate®
Refinance and save
Refinancing to a lower rate could help reduce your monthly payments and save thousands over the life of the loan.
Explore your selling options
Work with a Zillow partner agent
Leverage their expertise and Zillow's premium Showcase listings to get your home seen by more buyers.
Get startedList with your own agent
Get your home in front of millions of buyers by listing it on Zillow.
Learn how to do itSell it yourself
Take full control of how buyers see your home on Zillow by listing For Sale by Owner (FSBO).
List your homeWhat's special
Sparkling pool and spaScenic pondCast stone fireplaceExercise roomPrivate gated estateStone covered patioElevated soaking tub
Zillow last checked:
Listing updated:
Listed by:
Troy George 0492946 817-865-1500,
Synergy Realty 817-865-1500,
Lucy Noonan 0560617 817-913-3611,
Synergy Realty
Bought with:
Imran Lalani
Tycoon Realty Group, LLC
Source: NTREIS,MLS#: 20779239
Facts & features
Interior
Bedrooms & bathrooms
- Bedrooms: 4
- Bathrooms: 6
- Full bathrooms: 4
- 1/2 bathrooms: 2
Primary bedroom
- Features: Closet Cabinetry, Dual Sinks, Double Vanity, En Suite Bathroom, Fireplace, Garden Tub/Roman Tub, Separate Shower, Walk-In Closet(s)
- Level: First
- Dimensions: 21 x 15
Bedroom
- Features: Walk-In Closet(s)
- Level: Second
- Dimensions: 13 x 12
Bedroom
- Features: Walk-In Closet(s)
- Level: Second
- Dimensions: 15 x 12
Bedroom
- Features: Walk-In Closet(s)
- Level: Second
- Dimensions: 12 x 12
Breakfast room nook
- Level: First
- Dimensions: 10 x 10
Dining room
- Level: First
- Dimensions: 16 x 12
Family room
- Features: Fireplace
- Level: First
- Dimensions: 18 x 18
Game room
- Level: Second
- Dimensions: 18 x 14
Kitchen
- Features: Breakfast Bar, Built-in Features, Butler's Pantry, Granite Counters, Kitchen Island, Walk-In Pantry
- Level: First
- Dimensions: 16 x 18
Laundry
- Level: First
- Dimensions: 11 x 8
Living room
- Features: Fireplace
- Level: First
- Dimensions: 15 x 14
Media room
- Level: Second
- Dimensions: 18 x 14
Office
- Level: First
- Dimensions: 13 x 10
Heating
- Central, Natural Gas, Zoned
Cooling
- Central Air, Ceiling Fan(s), Electric, Zoned
Appliances
- Included: Built-In Refrigerator, Double Oven, Dishwasher, Electric Range, Gas Cooktop, Disposal, Gas Oven, Gas Water Heater, Indoor Grill, Microwave, Refrigerator, Trash Compactor, Warming Drawer
- Laundry: Laundry in Utility Room
Features
- Built-in Features, Chandelier, Decorative/Designer Lighting Fixtures, Eat-in Kitchen, High Speed Internet, Kitchen Island, Multiple Staircases, Pantry, Cable TV, Walk-In Closet(s)
- Flooring: Carpet, Marble, Stone, Wood
- Windows: Plantation Shutters
- Has basement: No
- Number of fireplaces: 5
- Fireplace features: Gas, Gas Log, Primary Bedroom, Metal, See Through, Wood Burning
Interior area
- Total interior livable area: 6,108 sqft
Property
Parking
- Total spaces: 3
- Parking features: Circular Driveway, Covered, Electric Gate, Garage, Garage Door Opener
- Attached garage spaces: 3
- Has uncovered spaces: Yes
Features
- Levels: Two
- Stories: 2
- Patio & porch: Patio, Covered, Mosquito System
- Exterior features: Fire Pit, Lighting, Outdoor Living Area, Rain Gutters
- Pool features: Gunite, Heated, In Ground, Other, Pool, Pool Sweep, Pool/Spa Combo, Salt Water, Water Feature
- Has spa: Yes
- Spa features: Hot Tub
- Fencing: Gate
Lot
- Size: 1.4 Acres
- Features: Acreage, Landscaped, Pond on Lot
Details
- Parcel number: 40409902
Construction
Type & style
- Home type: SingleFamily
- Architectural style: Detached
- Property subtype: Single Family Residence
Materials
- Rock, Stone
- Foundation: Slab
- Roof: Composition,Other
Condition
- Year built: 2004
Utilities & green energy
- Sewer: Public Sewer
- Water: Public, Well
- Utilities for property: Sewer Available, Separate Meters, Water Available, Cable Available
Community & HOA
Community
- Security: Prewired, Security System, Smoke Detector(s)
- Subdivision: Freeman A A #522
HOA
- Has HOA: No
Location
- Region: Southlake
Financial & listing details
- Tax assessed value: $2,600,000
- Annual tax amount: $18,070
- Date on market: 1/3/2025
- Cumulative days on market: 32 days
- Road surface type: Asphalt
Price history
| Date | Event | Price |
|---|---|---|
| 3/13/2025 | Sold | -- |
Source: NTREIS #20779239 Report a problem | ||
| 2/13/2025 | Pending sale | $2,950,000$483/sqft |
Source: NTREIS #20779239 Report a problem | ||
| 2/5/2025 | Contingent | $2,950,000$483/sqft |
Source: NTREIS #20779239 Report a problem | ||
| 1/3/2025 | Listed for sale | $2,950,000+96.8%$483/sqft |
Source: NTREIS #20779239 Report a problem | ||
| 8/20/2017 | Listing removed | $1,499,000$245/sqft |
Source: Keller Williams Realty #13662342 Report a problem | ||
| 8/4/2017 | Pending sale | $1,499,000$245/sqft |
Source: Keller Williams Realty #13662342 Report a problem | ||
| 8/1/2017 | Price change | $1,499,000-0.1%$245/sqft |
Source: Keller Williams Realty #13662342 Report a problem | ||
| 6/23/2017 | Price change | $1,499,999-9.1%$246/sqft |
Source: Keller Williams Realty #13570554 Report a problem | ||
| 4/4/2017 | Listed for sale | $1,650,000-17.5%$270/sqft |
Source: Keller Williams Realty #13570554 Report a problem | ||
| 9/29/2016 | Listing removed | $1,999,999$327/sqft |
Source: Keller Williams Realty #13407396 Report a problem | ||
| 6/27/2016 | Listed for sale | $1,999,999$327/sqft |
Source: Keller Williams Realty #13407396 Report a problem | ||
Public tax history
| Year | Property taxes | Tax assessment |
|---|---|---|
| 2025 | $18,070 -4.5% | $2,600,000 |
| 2024 | $18,928 -13.6% | $2,600,000 |
| 2023 | $21,917 -8.7% | $2,600,000 +53.4% |
| 2022 | $23,999 +2.5% | $1,694,637 +47.4% |
| 2021 | $23,416 -1.6% | $1,149,999 0% |
| 2020 | $23,790 -22.5% | $1,150,000 -17.9% |
| 2019 | $30,707 -1.6% | $1,400,000 +3.4% |
| 2018 | $31,221 +9.7% | $1,353,524 +0.7% |
| 2017 | $28,450 +8.2% | $1,344,724 |
| 2016 | $26,292 +7% | $1,344,724 +33.5% |
| 2015 | $24,561 | $1,007,102 -0.1% |
| 2014 | $24,561 | $1,008,100 |
| 2013 | -- | $1,008,100 +1.9% |
| 2012 | -- | $989,500 |
| 2011 | -- | $989,500 0% |
| 2010 | -- | $989,900 -0.1% |
| 2009 | -- | $990,600 |
| 2008 | -- | $990,600 0% |
| 2007 | -- | $990,900 |
| 2006 | -- | $990,900 |
| 2005 | -- | $990,900 +450.5% |
| 2004 | -- | $180,000 +80% |
| 2003 | -- | $100,000 |
| 2002 | -- | $100,000 |
| 2001 | -- | $100,000 +212.5% |
| 2000 | -- | $32,000 |
Find assessor info on the county website
Neighborhood: Cross Timber Hills
Nearby homes
- $1,283,8004 bd3 ba3.9k sqft402 Valverde Ct, Southlake, TX 76092Off Market
- $1,246,7004 bd3 ba3.4k sqft403 Donley Ct, Southlake, TX 76092Off Market
- $924,7004 bd3 ba2.4k sqft1335 Glen Cv, Southlake, TX 76092Off Market

- $1,114,2004 bd3 ba3.4k sqft403 Valverde Ct, Southlake, TX 76092Off Market
- $--6 bd7 ba7.5k sqft585 N Peytonville Ave, Southlake, TX 76092Sold
- $1,133,7004 bd3 ba3.4k sqft400 Valverde Ct, Southlake, TX 76092Off Market
- $1,435,2005 bd3 ba4.9k sqft401 Donley Ct, Southlake, TX 76092Off Market
- $1,040,9004 bd3 ba3k sqft1337 Ten Bar Trl, Southlake, TX 76092Off Market
Nearby schools
GreatSchools rating
- 10/10Durham Intermediate SchoolGrades: 5-6Distance: 1.1 mi
- 10/10Carroll Middle SchoolGrades: 7-8Distance: 3.1 mi
- 9/10Carroll Senior High SchoolGrades: 11-12Distance: 0.5 mi
Schools provided by the listing agent
- Elementary: Carroll
- Middle: Dawson
- High: Carroll
- District: Carroll ISD
Source: NTREIS. This data may not be complete. We recommend contacting the local school district to confirm school assignments for this home.
Get a cash offer in 3 minutes
Find out how much your home could sell for in as little as 3 minutes with a no-obligation cash offer.
Estimated market value
$2,772,900
Get a cash offer in 3 minutes
Find out how much your home could sell for in as little as 3 minutes with a no-obligation cash offer.
Estimated market value
$2,772,900
- Texas
- Tarrant County
- Southlake
- 76092
- Cross Timber Hills
- 565 N Peytonville Ave
