Skip main navigation
For sale
  • Price cut: $140K (6/3)
    $1,160,000

    565 Oasis Dr, Denison, TX 75020

    4beds
    3,691sqft
    : 
    Loading
    Get pre-qualified
    Single Family Residence
    Built in 2017
    11 Acres Lot
    $-- Zestimate®
    $314/sqft
    $-- HOA

    What's special

    Low maintenance artificial turfLarge travertine patioStunning backyard oasisGranite counters throughoutAll landscapingDouble ovensEasy access cabinets
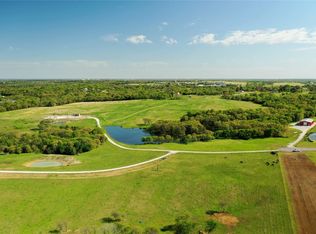
    This custom home situated beautifully on 11 acres features peaceful country living, yet is close to shopping, restaurants, medical care, & Lake Texoma. Beautiful views of nature abound from every window. Highlights include granite counters throughout, double ovens, gas cooktop & pot filler with easy access cabinets. December 2025 updates: new roof and gutters, exterior paint plus stained and sealed decking. Full apartment (mother-in-law suite) features large bedroom, full kitchen, living area & bath, with 2 separate entrances. Stunning backyard oasis with a large travertine patio, low maintenance artificial turf, hot tub & pool that features swim jets, a large shallow play-lounge area. The spacious primary suite with spa-like bath, fireplace, & private deck with 180-degree views assures a perfect retreat for R&R. Additional updates since 2020: 36x40 workshop, pond, backyard oasis, all landscaping, new & improved cabinetry & storage, & MIL suite AC unit. Ten acres are AG exempt. Call for more details.
    503 days
    |
    448
    |
    20
    |

    Zillow last checked:

    Listing updated:

    Listed by:

    Kimberly Hudgins 0624491 903-893-8174,

    PARAGON, REALTORS 903-893-8174,

    DEBBIE HUDNALL 0475849 903-815-4068,

    PARAGON, REALTORS

    Source: NTREIS,MLS#: 20853556

    Loading...

      Facts & features

      Interior

      Bedrooms & bathrooms
      • Bedrooms: 4
      • Bathrooms: 4
      • Full bathrooms: 3
      • 1/2 bathrooms: 1
      Primary bedroom
      • Features: Closet Cabinetry, Dual Sinks, En Suite Bathroom, Fireplace, Sitting Area in Primary, Separate Shower, Walk-In Closet(s)
      • Level: Second
      Primary bathroom
      • Features: Built-in Features, En Suite Bathroom, Granite Counters, Garden Tub/Roman Tub, Sitting Area in Primary, Sink, Separate Shower
      • Level: Second
      Kitchen
      • Features: Built-in Features, Butler's Pantry, Ceiling Fan(s), Eat-in Kitchen, Granite Counters, Kitchen Island, Pantry, Pot Filler, Walk-In Pantry
      • Level: First
      Laundry
      • Features: Built-in Features
      Library
      • Features: Built-in Features, Ceiling Fan(s)
      • Level: First
      Living room
      • Features: Built-in Features, Ceiling Fan(s), Fireplace
      • Level: First
      Heating
      • Central, Electric, Zoned
      Cooling
      • Central Air, Ceiling Fan(s), Electric, Zoned
      Appliances
      • Included: Some Gas Appliances, Double Oven, Dishwasher, Electric Oven, Electric Range, Gas Cooktop, Disposal, Microwave, Plumbed For Gas, Tankless Water Heater, Vented Exhaust Fan, Wine Cooler
      • Laundry: Washer Hookup, Electric Dryer Hookup
      Features
      • Built-in Features, Chandelier, Dry Bar, Decorative/Designer Lighting Fixtures, Double Vanity, Eat-in Kitchen, Granite Counters, High Speed Internet, In-Law Floorplan, Kitchen Island, Multiple Master Suites, Multiple Staircases, Open Floorplan, Pantry, Natural Woodwork, Walk-In Closet(s), Wired for Sound
      • Flooring: Carpet, Ceramic Tile, Wood
      • Has basement: No
      • Number of fireplaces: 2
      • Fireplace features: Blower Fan, Family Room, Primary Bedroom, Propane
      Interior area
      • Total interior livable area: 3,691 sqft
      Video & virtual tour

      Property

      Parking
      • Total spaces: 3
      • Parking features: Concrete, Covered, Enclosed, Garage, Garage Door Opener, Kitchen Level, Oversized, Private, Garage Faces Side, Boat, RV Access/Parking
      • Attached garage spaces: 3
      Features
      • Levels: Two
      • Stories: 2
      • Patio & porch: Deck, Covered
      • Exterior features: Private Entrance, Rain Gutters
      • Pool features: Fenced, Gunite, Heated, In Ground, Outdoor Pool, Pool, Pool Sweep, Pool/Spa Combo, Waterfall
      • Fencing: Fenced,Partial,Wrought Iron
      Lot
      • Size: 11 Acres
      • Features: Acreage, Agricultural, Back Yard, Interior Lot, Lawn, Pasture, Pond on Lot, Many Trees
      • Residential vegetation: Crop(s), Grassed, Partially Wooded
      Details
      • Additional structures: Workshop
      • Parcel number: 386441
      • Other equipment: Fuel Tank(s)

      Construction

      Type & style
      • Home type: SingleFamily
      • Architectural style: Farmhouse,Modern,Traditional,Detached
      • Property subtype: Single Family Residence
      Materials
      • Fiber Cement, Rock, Stone
      • Foundation: Slab
      • Roof: Composition
      Condition
      • Year built: 2017

      Utilities & green energy

      • Sewer: Aerobic Septic
      • Water: Public
      • Utilities for property: Electricity Connected, Propane, Septic Available, Water Available

      Community & HOA

      Community
      • Security: Smoke Detector(s), Security Lights
      • Subdivision: Bethany Add
      HOA
      • Has HOA: No
      Location
      • Region: Denison

      Financial & listing details

      • Price per square foot: $314/sqft
      • Tax assessed value: $1,262,333
      • Annual tax amount: $11,340
      • Date on market: 2/25/2025
      • Cumulative days on market: 504 days
      • Listing terms: Cash,Conventional
      • Exclusions: TV's, Blink security system

        Estimated market value

        Not available

        Estimated sales range

        Not available

        Not available

        Price history

        DateEventPrice
        6/3/2026Price change$1,160,000-10.8%$314/sqft
        Source: NTREIS #20853556 Report a problem
        2/25/2025Listed for sale$1,300,000$352/sqft
        Source: NTREIS #20853556 Report a problem
        1/22/2025Listing removed$1,300,000$352/sqft
        Source: NTREIS #20752243 Report a problem
        10/11/2024Listed for sale$1,300,000-3.7%$352/sqft
        Source: NTREIS #20752243 Report a problem
        9/13/2024Listing removed$1,350,000$366/sqft
        Source: NTREIS #20575902 Report a problem
        4/6/2024Listed for sale$1,350,000+94.2%$366/sqft
        Source: NTREIS #20575902 Report a problem
        10/23/2020Sold--
        Source: Agent Provided Report a problem
        10/15/2020Pending sale$695,000$188/sqft
        Source: RE/MAX Signature Properties #14348993 Report a problem
        9/8/2020Price change$695,000-4.1%$188/sqft
        Source: RE/MAX Signature Properties #14348993 Report a problem
        8/11/2020Price change$725,000-2.7%$196/sqft
        Source: RE/MAX Signature Properties #14348993 Report a problem
        5/22/2020Listed for sale$745,000$202/sqft
        Source: RE/MAX Signature Properties #14348993 Report a problem

        Public tax history

        YearProperty taxesTax assessment
        2025$7,290 -13.2%$1,235,877 +6.3%
        2024$8,397 +16.4%$1,162,161 +26.1%
        2023$7,213 -20.8%$921,515 +23.7%
        2022$9,108 $744,950 +16%
        2021-- $642,098 +35.4%
        2020-- $474,132 -15.8%
        2019$8,821 $562,831 +28.4%
        2018-- $438,474 +52349%
        2017-- $836
        Find assessor info on the county website

        Monthly payment

        Est. payment

        Payment breakdown

        Explore the cost of this home by adjusting the details. Changes won't be saved.
        All calculations are estimates and provided by Zillow, Inc. for informational purposes only. Actual amounts may vary.
        HOA fees may include property taxes on listings classified as Co-Ops. Contact the listing agent and/or owner for fee details.
        Mortgage interest rates are dependent on a number of factors, including credit score, down payment, and repayment length. Interest rate data provided by Zillow Group Marketplace, Inc. as of 1/1/1970 from various mortgage lenders with which we have lead or other similar arrangements; the Estimated Payment is an average of those rates.
        See how much you could borrow to make a competitive offer.

        Climate risks

        Neighborhood: 75020

        Getting around

        0 / 100
        Car-Dependent
        12 / 100
        Somewhat Bikeable

        Nearby schools

        GreatSchools rating
        Schools provided by the listing agent
        • Elementary: Parker
        • Middle: Sherman
        • High: Sherman
        • District: Sherman ISD

        Source: NTREIS. This data may not be complete. We recommend contacting the local school district to confirm school assignments for this home.

        A local agent can set up tours, give advice and negotiate with sellers.

        Browse local experts

        Similar homes