Stunning 4BR/4.5BA Riverwoods home on a cul-de-sac with a full daylight basement! Features a main-level primary suite, a spacious kitchen with a breakfast bar, and a formal dining room. Recent updates include a 3 year-old roof, 2-year-old appliances, 2024 primary bathroom renovation, fresh paint, and new laminate flooring throughout. The finished basement offers a large rec space, wet bar, and full bath—perfect for entertaining. Enjoy the fenced lot backing to nature trails, a screened porch, and neighborhood amenities like a private lake and walking paths. Schedule your showing today before it’s gone!
Pending
Price cut: $5K (5/1)
$560,000
565 Park Lake Ln, Helena, AL 35080
4beds
3,684sqft
Single Family Residence
Built in 2005
0.35 Acres Lot
$-- Zestimate®
$152/sqft
$49/mo HOA
What's special
Wet barFull daylight basementMain-level primary suiteFormal dining roomScreened porch
- 99 days |
- 62 |
- 0 |
Likely to sell faster than
Zillow last checked:
Listing updated:
Listed by:
Magan Battle 205-745-5352,
Battle Realty & Company
Source: GALMLS,MLS#: 21449507
Facts & features
Interior
Bedrooms & bathrooms
- Bedrooms: 4
- Bathrooms: 5
- Full bathrooms: 4
- 1/2 bathrooms: 1
Rooms
- Room types: Bedroom, Den/Family (ROOM), Dining Room, Bathroom, Half Bath (ROOM), Kitchen, Master Bathroom, Master Bedroom
Primary bedroom
- Level: First
Bedroom 1
- Level: Second
Bedroom 2
- Level: Second
Bedroom 3
- Level: Second
Primary bathroom
- Level: First
Bathroom 1
- Level: First
Bathroom 3
- Level: Second
Bathroom 4
- Level: Basement
Dining room
- Level: First
Family room
- Level: Basement
Kitchen
- Features: Breakfast Bar, Eat-in Kitchen, Pantry
- Level: First
Living room
- Level: First
Basement
- Area: 1698
Heating
- Central, Natural Gas
Cooling
- Central Air, Dual, Electric, Ceiling Fan(s)
Appliances
- Included: Dishwasher, Disposal, Ice Maker, Microwave, Gas Oven, Plumbed for Gas in Kit, Refrigerator, Stainless Steel Appliance(s), Stove-Gas, Gas Water Heater
- Laundry: Electric Dryer Hookup, Washer Hookup, Main Level, Laundry Room, Laundry (ROOM), Yes
Features
- Recessed Lighting, High Ceilings, Crown Molding, Smooth Ceilings, Tray Ceiling(s), Soaking Tub, Linen Closet, Separate Shower, Double Vanity, Sitting Area in Master, Tub/Shower Combo, Walk-In Closet(s)
- Flooring: Carpet, Hardwood, Laminate, Tile
- Doors: Insulated Door
- Windows: Double Pane Windows
- Basement: Full,Finished,Daylight
- Attic: Walk-In,Yes
- Number of fireplaces: 1
- Fireplace features: Brick (FIREPL), Ventless, Gas Log, Living Room, Gas
Interior area
- Total interior livable area: 3,684 sqft
- Finished area above ground: 2,774
- Finished area below ground: 910
Video & virtual tour
Property
Parking
- Total spaces: 2
- Parking features: Attached, Basement, Driveway, Garage Faces Side
- Attached garage spaces: 2
- Has uncovered spaces: Yes
Features
- Levels: 2+ story
- Patio & porch: Covered, Open (PATIO), Screened, Patio, Covered (DECK), Open (DECK), Screened (DECK), Deck
- Exterior features: Balcony, Sprinkler System
- Pool features: Cleaning System, In Ground, Fenced, Community
- Fencing: Fenced
- Has view: Yes
- View description: None
- Waterfront features: No
Lot
- Size: 0.35 Acres
- Features: Cul-De-Sac, Interior Lot, Few Trees, Subdivision
Details
- Parcel number: 134170005049.000
- Special conditions: N/A
Construction
Type & style
- Home type: SingleFamily
- Property subtype: Single Family Residence
Materials
- 1 Side Brick, Brick Over Foundation, HardiPlank Type
- Foundation: Basement
Condition
- Year built: 2005
Utilities & green energy
- Water: Private
- Utilities for property: Sewer Connected, Underground Utilities
Green energy
- Energy efficient items: Lighting, Thermostat, Ridge Vent
Community & HOA
Community
- Features: Bike Trails, Clubhouse, Fishing, Park, Pond, Lake, Sidewalks, Street Lights, Swimming Allowed, Walking Paths
- Subdivision: Riverwoods
HOA
- Has HOA: Yes
- Amenities included: Management, Recreation Facilities
- Services included: Maintenance Grounds, Utilities for Comm Areas
- HOA fee: $586 annually
Location
- Region: Helena
Financial & listing details
- Price per square foot: $152/sqft
- Tax assessed value: $516,400
- Annual tax amount: $2,489
- Price range: $560K - $560K
- Date on market: 4/11/2026
Estimated market value
Not available
Estimated sales range
Not available
Not available
Price history
| Date | Event | Price |
|---|---|---|
| 6/4/2026 | Pending sale | $560,000$152/sqft |
Source:  GALMLS #21449507 Report a problem GALMLS #21449507 Report a problem | ||
| 5/1/2026 | Price change | $560,000-0.9%$152/sqft |
Source: GALMLS #21449507 Report a problem | ||
| 4/11/2026 | Listed for sale | $565,000+13%$153/sqft |
Source: GALMLS #21449507 Report a problem | ||
| 3/15/2024 | Sold | $500,000-4.8%$136/sqft |
Source: GALMLS #21374926 Report a problem | ||
| 3/4/2024 | Contingent | $524,999$143/sqft |
Source: GALMLS #21374926 Report a problem | ||
| 2/15/2024 | Price change | $524,999-0.9%$143/sqft |
Source: GALMLS #21374926 Report a problem | ||
| 2/1/2024 | Listed for sale | $530,000+49.7%$144/sqft |
Source: GALMLS #21374926 Report a problem | ||
| 6/3/2015 | Sold | $354,000-4.1%$96/sqft |
Source: GALMLS #621829 Report a problem | ||
| 6/2/2015 | Listed for sale | $369,000$100/sqft |
Source: RE/MAX Southern Homes #621829 Report a problem | ||
| 4/2/2015 | Pending sale | $369,000$100/sqft |
Source: RE/MAX Southern Homes #621829 Report a problem | ||
| 2/13/2015 | Listed for sale | $369,000+27.2%$100/sqft |
Source: Emory Southern Homes dba RE/MAX Southern Homes #621829 Report a problem | ||
| 5/12/2004 | Sold | $290,000$79/sqft |
Source: Public Record Report a problem | ||
Public tax history
| Year | Property taxes | Tax assessment |
|---|---|---|
| 2025 | $2,489 +1.2% | $51,640 +1.2% |
| 2024 | $2,460 +8.3% | $51,040 +8.1% |
| 2023 | $2,272 +10.1% | $47,200 +9.9% |
| 2022 | $2,064 +8.6% | $42,960 +8.4% |
| 2021 | $1,900 +3% | $39,620 +3% |
| 2020 | $1,845 +2.2% | $38,480 +2.2% |
| 2019 | $1,804 | $37,660 +3.6% |
| 2017 | $1,804 +7.2% | $36,360 +25.7% |
| 2015 | $1,684 +25.6% | $28,920 +2.6% |
| 2014 | $1,341 -0.9% | $28,200 -0.8% |
| 2013 | $1,353 +6.2% | $28,440 +6% |
| 2012 | $1,274 -7.4% | $26,840 -7.2% |
| 2011 | $1,376 -1.7% | $28,920 -1.6% |
| 2010 | $1,400 -3.4% | $29,400 -3.3% |
| 2009 | $1,449 -4.5% | $30,400 -4.4% |
| 2007 | $1,517 | $31,800 |
Find assessor info on the county website
Monthly payment
Est. payment
Payment breakdown
Explore the cost of this home by adjusting the details. Changes won't be saved.Climate risks
Neighborhood: 35080
Nearby schools
GreatSchools rating
- 10/10Helena Intermediate SchoolGrades: 3-5Distance: 0.4 mi
- 7/10Helena Middle SchoolGrades: 6-8Distance: 1.4 mi
- 8/10Helena High SchoolGrades: 9-12Distance: 1.3 mi
Schools provided by the listing agent
- Elementary: Helena
- Middle: Helena
- High: Helena
Source: GALMLS. This data may not be complete. We recommend contacting the local school district to confirm school assignments for this home.
- $491,5004 bd5 ba3.3k sqft559 Park Lake Ln, Helena, AL 35080Off Market
- $430,700-- bd2 ba2.8k sqft571 Park Lake Ln, Helena, AL 35080Off Market
- $517,500-- bd3 ba3.5k sqft555 Park Lake Ln, Helena, AL 35080Off Market
- $375,9003 bd2 ba1.8k sqft575 Park Lake Ln, Helena, AL 35080Off Market
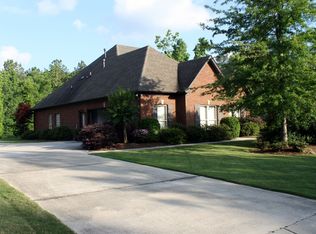
- $414,200-- bd2 ba2.8k sqft566 Park Lake Ln, Helena, AL 35080Off Market
- $362,2003 bd2 ba2.4k sqft560 Park Lake Ln, Helena, AL 35080Off Market
- $382,5003 bd2 ba2.4k sqft570 Park Lake Ln, Helena, AL 35080Off Market
- $411,200-- bd3 ba2.7k sqft556 Park Lake Ln, Helena, AL 35080Off Market
A local agent can set up tours, give advice and negotiate with sellers.
Similar homes
- $--4 bd4 ba5.4k sqft110 Sterling Lakes Dr, Helena, AL 35022Auction
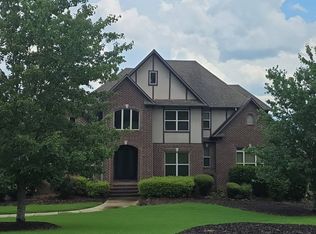 Auction.com 2
 - $699,9004 bd5 ba3.4k sqftAtt, Helena, AL 35080For Sale
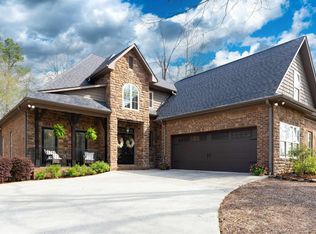
 MLS ID #21449155, Kim Caruso, Keller Williams Metro South. GALMLS
 - $424,9004 bd3 ba2.7k sqftAt&t Fiber, Spectrum, Helena, AL 35080For Sale
 MLS ID #21458650, Carrie Lusk, Keller Williams Realty Vestavia. GALMLS
 - $547,0005 bd4 ba3.1k sqftSpectrum, Birmingham, AL 35244For Sale
 MLS ID #21457755, Steve Parker, Keller Williams Realty Hoover. GALMLS
 - $595,0005 bd5 ba4.1k sqftSpectrum, Birmingham, AL 35244For SaleMLS ID #21458246, Clark Edwards, ARC Realty 280. GALMLS
- $415,0004 bd3 ba2.4k sqftSpectrum, Helena, AL 35080For SaleMLS ID #21425711, Kyle Sherrell, RealtySouth-Northern Office. GALMLS
- $550,0004 bd3 ba3.1k sqftSpectrum, Hoover, AL 35244For SaleMLS ID #21444945, Stephanie Lucas, Keller Williams Realty Hoover. GALMLS
- $420,0004 bd4 ba3k sqft2168 Old Cahaba Pl, Helena, AL 35080For SaleMLS ID #21447800, Tyrone Long, RealtySouth-I459 Southwest. GALMLS
- $610,0004 bd4 ba2.3k sqft1097 Long Leaf Ln, Bessemer, AL 35022For SaleMLS ID #21457661, Jennifer Hoelsher, Redfin Corporation. GALMLS
- $529,0004 bd4 ba3.3k sqftCharter & Att, Pelham, AL 35124For SaleMLS ID #21458825, Melissa Hull, Keller Williams Metro South. GALMLS
- $545,0004 bd5 ba3.1k sqft121 Southview Dr, Birmingham, AL 35244For SaleMLS ID #21453691, Jerry Sager, Keller Williams Realty Hoover. GALMLS
- $499,0004 bd5 ba3.7k sqftAt&t, Alabaster, AL 35007For SaleMLS ID #21457128, Debbie Horton, RealtySouth-Inverness Office. GALMLS
- $415,0004 bd2 ba2.5k sqft1066 Chateau Dr, Helena, AL 35080For SaleMLS ID #21453684, Lauren Preston, Keller Williams Realty Vestavia. GALMLS
- $399,9003 bd4 ba2.8k sqftAt&t Fiber, Helena, AL 35080For SaleMLS ID #21455875, Scott Heath, ARC Realty Vestavia. GALMLS
- $475,0004 bd5 ba3.6k sqft1716 Southpointe Dr, Birmingham, AL 35244For SaleMLS ID #21453136, Christian Kelly, ARC Realty Vestavia. GALMLS
- $650,0005 bd5 ba3.9k sqft113 Southview Ter, Birmingham, AL 35244For SaleMLS ID #21457850, Robb Williams, eXp Realty, LLC Central. GALMLS
- $599,0005 bd5 ba3.6k sqft1001 Grande View Pass, Maylene, AL 35114For SaleMLS ID #21449344, louise guedou, Keller Williams Realty Hoover. GALMLS
- $575,0005 bd5 ba4.1k sqft828 Ballantrae Pkwy, Pelham, AL 35124For SaleMLS ID #21434326, Alichia Webster, Keller Williams Realty Hoover. GALMLS
- $579,9004 bd3 ba3.1k sqft221 Grey Oaks Dr, Pelham, AL 35124For SaleMLS ID #21456571, Tanya Stephens, ERA King Real Estate - Birmingham. GALMLS
- $399,9003 bd3 ba2.5k sqftSpectrum, Bessemer, AL 35022For SaleMLS ID #21459166, Clark Edwards, ARC Realty 280. GALMLS
