Situated in one of Buena Vista’s most convenient in-town locations, this inviting mountain retreat offers exceptional views, thoughtful updates, and easy access to everything that makes Buena Vista special. Enjoy stunning mountain vistas from multiple vantage points throughout the home, then unwind in the hot tub while taking in the surrounding peaks and Colorado skies.
Inside, the home offers a bright and functional layout with an open dining area, spacious recreation room, and comfortable living spaces designed for gathering and everyday living. The oversized game room creates flexible space for entertaining, hobbies, fitness, or additional lounge space. The kitchen offers abundant cabinetry, generous counter space, and mountain views right from the sink.
Outside, dual storage sheds provide excellent space for gear, tools, seasonal items, and outdoor equipment, helping maximize functionality and organization. Located within walking distance to downtown Buena Vista, enjoy easy access to restaurants, coffee shops, parks, the Arkansas River, and year-round community events without needing to drive.
Recent improvements add peace of mind, including a 2019 Navien tankless water heater, a new roof and sewer main line in 2022, a new furnace, washer and dryer in 2023 and a new dishwasher in 2024. Whether you are seeking a full-time residence, mountain getaway, or investment opportunity, this property offers an ideal blend of comfort, convenience, recreation, and iconic Buena Vista views.
Pending
$509,000
565 Park Lane, Buena Vista, CO 81211
3beds
1,494sqft
Single Family Residence
Built in 1963
6,663 Square Feet Lot
$-- Zestimate®
$341/sqft
$-- HOA
What's special
- 96 days |
- 41 |
- 3 |
Zillow last checked:
Listing updated:
Listed by:
Matt Gover 719-677-8229 matt.gover@gmail.com,
Full Circle Real Estate Group
Source: REcolorado as distributed by MLS GRID,MLS#: 9732295
Facts & features
Interior
Bedrooms & bathrooms
- Bedrooms: 3
- Bathrooms: 1
- Full bathrooms: 1
- Main level bathrooms: 1
- Main level bedrooms: 3
Bedroom
- Features: Primary Suite
- Level: Main
- Area: 106.15 Square Feet
- Dimensions: 9.58 x 11.08
Bedroom
- Level: Main
- Area: 100.59 Square Feet
- Dimensions: 9.58 x 10.5
Bedroom
- Level: Main
- Area: 104.37 Square Feet
- Dimensions: 9.42 x 11.08
Bathroom
- Level: Main
- Area: 48.61 Square Feet
- Dimensions: 9.42 x 5.16
Dining room
- Level: Main
- Area: 88.53 Square Feet
- Dimensions: 9.75 x 9.08
Game room
- Level: Main
- Area: 259.63 Square Feet
- Dimensions: 15.5 x 16.75
Kitchen
- Level: Main
- Area: 131.22 Square Feet
- Dimensions: 9 x 14.58
Laundry
- Level: Main
- Area: 14.18 Square Feet
- Dimensions: 2.66 x 5.33
Living room
- Level: Main
- Area: 198.65 Square Feet
- Dimensions: 12.75 x 15.58
Utility room
- Level: Main
- Area: 79.82 Square Feet
- Dimensions: 7.66 x 10.42
Utility room
- Level: Main
- Area: 46.57 Square Feet
- Dimensions: 7.66 x 6.08
Heating
- Baseboard, Forced Air, Natural Gas
Cooling
- None
Appliances
- Included: Dishwasher, Dryer, Freezer, Oven, Range, Refrigerator, Washer
Features
- No Stairs
- Flooring: Laminate
- Windows: Double Pane Windows
- Has basement: No
Interior area
- Total structure area: 1,494
- Total interior livable area: 1,494 sqft
- Finished area above ground: 1,494
Property
Parking
- Total spaces: 2
- Parking features: Concrete
- Details: Off Street Spaces: 2
Features
- Levels: One
- Stories: 1
- Entry location: Ground
- Patio & porch: Covered, Deck, Front Porch, Patio
- Exterior features: Gas Grill
- Has spa: Yes
- Spa features: Spa/Hot Tub, Heated
- Has view: Yes
- View description: Meadow, Mountain(s)
Lot
- Size: 6,663 Square Feet
- Features: Corner Lot
Details
- Parcel number: R327116206055
- Zoning: R-1
- Special conditions: Standard
Construction
Type & style
- Home type: SingleFamily
- Architectural style: Traditional
- Property subtype: Single Family Residence
Materials
- Brick
- Foundation: Concrete Perimeter
- Roof: Composition
Condition
- Updated/Remodeled
- Year built: 1963
Utilities & green energy
- Electric: 220 Volts, Single Phase
- Sewer: Public Sewer
- Water: Public
- Utilities for property: Electricity Connected
Community & HOA
Community
- Security: Smart Locks
- Subdivision: Esgars Addition
HOA
- Has HOA: No
Location
- Region: Buena Vista
Financial & listing details
- Price per square foot: $341/sqft
- Tax assessed value: $487,080
- Annual tax amount: $1,852
- Date on market: 5/22/2026
- Listing terms: 1031 Exchange,Cash,Conventional,FHA,VA Loan
- Exclusions: Seller's Personal Property.
- Ownership: Corporation/Trust
- Electric utility on property: Yes
- Road surface type: Paved
Estimated market value
Not available
Estimated sales range
Not available
Not available
Price history
| Date | Event | Price |
|---|---|---|
| 7/17/2026 | Pending sale | $509,000$341/sqft |
Source:  REcolorado as distributed by MLS GRID #9732295 Report a problem REcolorado as distributed by MLS GRID #9732295 Report a problem | ||
| 5/22/2026 | Listed for sale | $509,000+85.1%$341/sqft |
Source: REcolorado as distributed by MLS GRID #9732295 Report a problem | ||
| 11/7/2017 | Sold | $275,000-4.8%$184/sqft |
Source: Public Record Report a problem | ||
| 10/10/2017 | Pending sale | $289,000$193/sqft |
Source: First Colorado Land Office, Inc. #8717785 Report a problem | ||
| 9/26/2017 | Listed for sale | $289,000+106.4%$193/sqft |
Source: First Colorado Land Office, Inc. #8717785 Report a problem | ||
| 12/21/2009 | Sold | $140,000$94/sqft |
Source: Public Record Report a problem | ||
Public tax history
| Year | Property taxes | Tax assessment |
|---|---|---|
| 2025 | $1,204 +6.1% | $30,440 +34.6% |
| 2024 | $1,135 -8.7% | $22,610 -11.4% |
| 2023 | $1,243 0% | $25,530 +16.9% |
| 2022 | $1,243 +19.5% | $21,840 -2.8% |
| 2021 | $1,040 +0.3% | $22,470 +28.3% |
| 2020 | $1,037 +22.4% | $17,520 +33% |
| 2019 | $848 | $13,170 |
| 2018 | $848 +9.2% | $13,170 |
| 2017 | $776 +16.1% | $13,170 +11.5% |
| 2016 | $668 +21.8% | $11,810 |
| 2015 | $548 | $11,810 +25.9% |
| 2014 | $548 +10.3% | $9,380 +4.8% |
| 2012 | $497 -43% | $8,950 |
| 2011 | $873 +72.6% | $8,950 -18.7% |
| 2010 | $506 | $11,010 |
Find assessor info on the county website
Monthly payment
Est. payment
Payment breakdown
Explore the cost of this home by adjusting the details. Changes won't be saved.Climate risks
Neighborhood: 81211
Nearby schools
GreatSchools rating
- 6/10Avery/Parsons Elementary SchoolGrades: K-5Distance: 0.8 mi
- 7/10Buena Vista Middle SchoolGrades: 6-8Distance: 1 mi
- 6/10Buena Vista High SchoolGrades: 9-12Distance: 0.3 mi
Schools provided by the listing agent
- Elementary: Avery Parsons
- Middle: Buena Vista
- High: Buena Vista
- District: Buena Vista R-31
Source: REcolorado as distributed by MLS GRID. This data may not be complete. We recommend contacting the local school district to confirm school assignments for this home.
- $430,4003 bd1 ba1.3k sqft561 Park Ln, Buena Vista, CO 81211Off Market
- $421,2003 bd1 ba1k sqft562 Park Ln, Buena Vista, CO 81211Off Market
- $457,4003 bd1 ba1k sqft557 Park Ln, Buena Vista, CO 81211Off Market
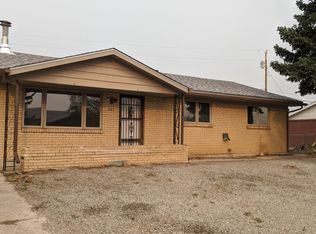
- $445,7003 bd1 ba996 sqft558 Park Ln, Buena Vista, CO 81211Off Market
- $417,4003 bd1 ba1k sqft554 Park Ln, Buena Vista, CO 81211Off Market
- $447,7003 bd1 ba1k sqft553 Park Ln, Buena Vista, CO 81211Off Market
- $471,6003 bd1 ba1.5k sqft550 Park Ln, Buena Vista, CO 81211Off Market
- $441,3003 bd1 ba984 sqft549 Park Ln, Buena Vista, CO 81211Off Market
A local agent can set up tours, give advice and negotiate with sellers.
Similar homes
- $498,0004 bd2 ba1.6k sqft607 S Railroad Street, Buena Vista, CO 81211For Sale

 MLS ID #4463877, Amber Gaston, Full Circle Real Estate Group. REcolorado as distributed by MLS GRID
 - $514,0003 bd2 ba1.3k sqft114 Harvard Lane, Buena Vista, CO 81211For Sale
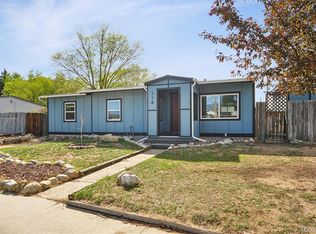 MLS ID #6605133, Chrisi Scherschligt, Berkshire Hathaway Home Services, Rocky Mountain Realtors. REcolorado as distributed by MLS GRID
 - $525,0003 bd2 ba1.1k sqft116 Dartmouth Drive, Buena Vista, CO 81211For Sale
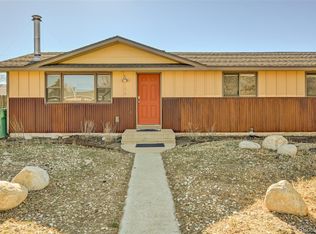 MLS ID #4822076, Mark Willburn, Worth Clark Realty. REcolorado as distributed by MLS GRID
 - $575,0004 bd2 ba1k sqft109 Cornell Drive, Buena Vista, CO 81211For Sale
 MLS ID #8222505, Lynette Neesen, Full Circle Real Estate Group. REcolorado as distributed by MLS GRID
 - $499,0003 bd3 ba1.1k sqft296 Barnwood Drive, Buena Vista, CO 81211For SaleMLS ID #6408168, Clark Hess, Worth Clark Realty. REcolorado as distributed by MLS GRID
- $475,0002 bd2 ba1.6k sqft119 Mill Avenue, Buena Vista, CO 81211For SaleMLS ID #8640267, Mark Krasnow, Full Circle Real Estate Group. REcolorado as distributed by MLS GRID
- $599,0002 bd2 ba1.3k sqft201 Mill Street, Buena Vista, CO 81211For SaleMLS ID #8053663, Mona Bellantonio, Full Circle Real Estate Group. REcolorado as distributed by MLS GRID
- $398,0003 bd1 ba1.3k sqft124 Dartmouth Drive, Buena Vista, CO 81211For SaleMLS ID #3293849, Amber Gaston, Full Circle Real Estate Group. REcolorado as distributed by MLS GRID
- $525,0004 bd3 ba1.7k sqft30428 Us Highway 24 N, Buena Vista, CO 81211For SaleMLS ID #1014549, Karin Millette, Engel & Völkers Vail. VMLS
- $594,0003 bd2 ba1.9k sqft152 Windwalker Road, Buena Vista, CO 81211For SaleMLS ID #3655644, Kathy Young, eXp Realty - ROCC. REcolorado as distributed by MLS GRID
- $450,0003 bd1 ba943 sqft107 Dartmouth Drive, Buena Vista, CO 81211For SaleMLS ID #8446279, Dallas Campbell, Summit Realty, Inc. REcolorado as distributed by MLS GRID
- $570,0003 bd1 ba1.3k sqft115 Hill Street, Buena Vista, CO 81211For SaleMLS ID #6884719, Daniel Roberts, Worth Clark Realty. REcolorado as distributed by MLS GRID
- $550,0002 bd2 ba1.4k sqft27665 County Road 313 #11, Buena Vista, CO 81211For SaleMLS ID #5083211, Jennifer Wright, Coldwell Banker Collegiate Peaks Realty. REcolorado as distributed by MLS GRID
- $599,9003 bd2 ba1k sqft440 Mill Street, Buena Vista, CO 81211For SaleMLS ID #9787923, Ritchie Molitor, Real Broker, LLC. REcolorado as distributed by MLS GRID
- $550,0003 bd3 ba1.2k sqft366 Weathervane Lane, Buena Vista, CO 81211For SaleMLS ID #3313648, Mary Kale, Full Circle Real Estate Group. REcolorado as distributed by MLS GRID
- $527,5003 bd2 ba2.2k sqft27665 County Road 313 #9, Buena Vista, CO 81211For SaleMLS ID #2527447, Austin Campbell, Summit Realty, Inc. REcolorado as distributed by MLS GRID
- $460,0003 bd2 ba1.2k sqft119 Tabor Street, Buena Vista, CO 81211For SaleMLS ID #2333779, Mary Kale, Full Circle Real Estate Group. REcolorado as distributed by MLS GRID
- $565,0003 bd2 ba1.4k sqft201 Larissa Lane, Buena Vista, CO 81211For SaleMLS ID #5963065, Julie Kersting, 8z Real Estate - ROCC. REcolorado as distributed by MLS GRID
- $398,5002 bd1 ba750 sqft101 Harvard Lane, Buena Vista, CO 81211For SaleMLS ID #6053915, Dallas Campbell, Summit Realty, Inc. REcolorado as distributed by MLS GRID
- $470,0003 bd2 ba1.5k sqft26388 Bassam Circle, Buena Vista, CO 81211For SaleMLS ID #1753952, Erick Passmore, Century 21 Community First. REcolorado as distributed by MLS GRID
