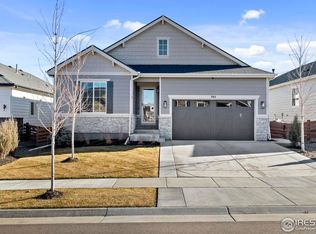
This home is stunning! From the moment you walk in, it captivates you with style and comfort. The open floor plan allows for easy living and entertaining. A bonus sunroom off the kitchen boasts large sunny windows ,a charming space for your dining area. The kitchen has upgraded cabinets, stainless appliances, upgraded backsplash, pantry, microwave (is vented to the outside) and a large island with seating. The adjoining great room has a beautiful fireplace with a custom tiled wall, and a sound system built-in. Throughout the home upgrades are apparent. Custom window coverings throughout, solid wood floors , upgraded light fixtures. Spacious, dedicated office is bright and provides a nice retreat for remote work. The master bedroom has a bay window, a large walk-in closet and a large bathroom w/roll in shower and bidet. A spacious finished basement, that has so much living space, it's like stepping into another home, a bedroom with large closet and a 3/4 bath with custom drapes, several different storage areas, window wells have custom metal covers. The bills for electricity are nominal, due to the use of installed Solar Panels. The Sellers intuitive vision of the xeriscaping yard shows! The backyard oasis is filled with trees, bushes and plants that will bring beauty every year, with very little maintenance. The patio has custom wood screens for privacy, as well as light filtering privacy coverings, an attached TV, and gas line for your grill, for those warm summer nights! The attached pergola has an aluminum cover, that resists hail damage. The painted back patio and the custom front patio provide a lovely touch, to your outdoor design. All of this in a neighborhood designed for living your best life! Twenty miles of walking paths, playgrounds, parks, 2 swimming pool, exercise room, all at the Clubhouse. Close proximity to downtown Erie and the Erie Rec Center.
Cant wait for you to show your Client this home !!
Sold for $840,000
Zillow last checked:
Listing updated:
Bought with:
Kelly Moye, 1327538
Compass - Denver
Source: REcolorado as distributed by MLS GRID,MLS#: 5969263
Price history
| Date | Event | Price |
|---|---|---|
| 9/9/2025 | Sold | $840,000-2.3%$219/sqft |
Source:  REcolorado as distributed by MLS GRID #5969263 Report a problem REcolorado as distributed by MLS GRID #5969263 Report a problem | ||
| 8/16/2025 | Pending sale | $860,000$224/sqft |
Source: REcolorado as distributed by MLS GRID #5969263 Report a problem | ||
| 7/29/2025 | Price change | $860,000-3.5%$224/sqft |
Source: REcolorado as distributed by MLS GRID #5969263 Report a problem | ||
| 6/24/2025 | Price change | $891,000-5.3%$232/sqft |
Source: REcolorado as distributed by MLS GRID #5969263 Report a problem | ||
| 5/30/2025 | Listed for sale | $941,000+57.8%$245/sqft |
Source: REcolorado as distributed by MLS GRID #5969263 Report a problem | ||
| 12/20/2019 | Sold | $596,500$155/sqft |
Source: Public Record Report a problem | ||
Get a cash offer in 3 minutes
Find out how much your home could sell for in as little as 3 minutes with a no-obligation cash offer.
Estimated market value
$845,300
