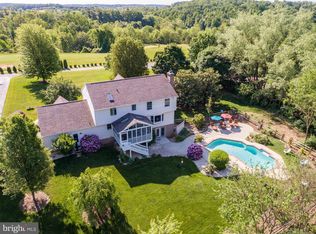
HUGE PRICE REDUCTION! Welcome to serenity! Travel along the private lane bordering the Westminster National Golf Course to a dream home at the end of the road. Enjoy relaxing on the multilevel deck while gazing across at the neighboring 152 acre horse farm which is zoned for conservation. If you were looking for privacy, you found it! From the deck step inside onto the main level which features the kitchen with custom one of a kind hardwood and tile flooring. There you will find a large pantry and dining area featuring a tiffany chandelier. This level also includes the living room with a unique hardwood and new carpet flooring combination. Venture up a few steps to the upper level which has hardwood flooring throughout all 3 bedrooms, each with their own walk-in closet. The primary bedroom comes with its own private deck and full bath. Down stairs you will find a large family room with a wood stove which is conveniently located near the rear walk out level patio door. This lower level also includes a 4th bedroom with new carpet and a full bath. Next, take a few steps down to the lowest level to find the laundry area with washer and dryer. This level also offers plenty of room for storage. Above the two car garage is a studio apartment/ in-law suite with kitchen area and a full bath. This apartment has it’s own separate entrance for ease of privacy. The property also comes with a detached two car 24’ x 30’ garage with electric, water and furnace! Home upgrades include a new roof, gutters and sky lights; fresh paint throughout much of the house; new stove and cooktop with microwave; new hot water heater; new dishwasher and a 2 year old refrigerator. Plankwood Drive is located across the street from the Carroll County Sports Complex, the Hashawha Environmental Center and the Bear Branch Nature Center. Convenience, privacy and beauty await you!
Sold for $590,000
$590,000
565 Plankwood Dr, Westminster, MD 21158
4beds
2,904sqft
Single Family Residence
Built in 1988
1.05 Acres Lot
$612,500 Zestimate®
$203/sqft
$3,348 Estimated rent
Home value
$612,500
$570,000 - $655,000
$3,348/mo
Zestimate® history
Owner options
List your home for rent
$3,348/mo
Rent Zestimate®
Find your next renter with Zillow Rental Manager. Plus, with online applications, you can quickly screen prospective tenants – for free.
$3,348/mo
Rent Zestimate®
Refinance and save
$3,583/mo
Est. payment
Refinancing to a lower rate could help reduce your monthly payments and save thousands over the life of the loan.
$3,583/mo
Est. payment
Explore your selling options
Work with a Zillow partner agent
Leverage their expertise and Zillow's premium Showcase listings to get your home seen by more buyers.
Get startedList with your own agent
Get your home in front of millions of buyers by listing it on Zillow.
Learn how to do itSell it yourself
Take full control of how buyers see your home on Zillow by listing For Sale by Owner (FSBO).
List your homeWhat's special
Wood stoveWalk-in closetTiffany chandelierPrivate laneMultilevel deckPrivate deckLarge pantry
Zillow last checked:
Listing updated:
Listed by:
Wes Fream 301-748-4221,
Shank & Associates Realty Llc
Bought with:
Kelly Malagari, 601134
RE/MAX Realty Plus
Source: Bright MLS,MLS#: MDCR2023562
Facts & features
Interior
Bedrooms & bathrooms
- Bedrooms: 4
- Bathrooms: 4
- Full bathrooms: 4
Rooms
- Room types: Living Room, Primary Bedroom, Bedroom 2, Bedroom 3, Bedroom 4, Kitchen, Family Room, Basement, In-Law/auPair/Suite, Bathroom 2, Bathroom 3, Primary Bathroom
Basement
- Area: 624
Heating
- Forced Air, Baseboard, Central, Electric, Oil, Wood
Cooling
- Central Air, Electric
Appliances
- Included: Microwave, Cooktop, Dishwasher, Dryer, Ice Maker, Oven/Range - Electric, Refrigerator, Washer, Electric Water Heater
- Laundry: In Basement
Features
- Dining Area, Pantry, Primary Bath(s), Walk-In Closet(s)
- Flooring: Wood
- Doors: Atrium
- Windows: Skylight(s)
- Basement: Partial,Unfinished
- Has fireplace: No
- Fireplace features: Wood Burning Stove
Interior area
- Total structure area: 3,528
- Total interior livable area: 2,904 sqft
- Finished area above ground: 2,904
- Finished area below ground: 0
Property
Parking
- Total spaces: 4
- Parking features: Garage Faces Front, Asphalt, Attached, Detached, Driveway
- Attached garage spaces: 4
- Has uncovered spaces: Yes
Accessibility
- Accessibility features: None
Features
- Levels: Multi/Split,Five
- Stories: 5
- Patio & porch: Deck, Porch
- Exterior features: Flood Lights
- Pool features: None
Lot
- Size: 1.05 Acres
Details
- Additional structures: Above Grade, Below Grade, Outbuilding
- Parcel number: 0707095287
- Zoning: AGRIC
- Special conditions: Standard
Construction
Type & style
- Home type: SingleFamily
- Property subtype: Single Family Residence
Materials
- Brick, Vinyl Siding
- Foundation: Concrete Perimeter, Permanent
Condition
- New construction: No
- Year built: 1988
Utilities & green energy
- Sewer: Gravity Sept Fld, Private Septic Tank
- Water: Well
- Utilities for property: Cable
Community & HOA
Community
- Subdivision: Breezewood Estates
HOA
- Has HOA: No
Location
- Region: Westminster
Financial & listing details
- Price per square foot: $203/sqft
- Tax assessed value: $424,033
- Annual tax amount: $4,852
- Date on market: 10/23/2024
- Listing agreement: Exclusive Right To Sell
- Listing terms: Conventional,FHA,USDA Loan,VA Loan
- Ownership: Fee Simple
Price history
| Date | Event | Price |
|---|---|---|
| 12/27/2024 | Sold | $590,000-1.5%$203/sqft |
Source:  Bright MLS #MDCR2023562 Report a problem Bright MLS #MDCR2023562 Report a problem | ||
| 12/13/2024 | Pending sale | $599,000$206/sqft |
Source: Bright MLS #MDCR2023562 Report a problem | ||
| 11/22/2024 | Contingent | $599,000$206/sqft |
Source: Bright MLS #MDCR2023562 Report a problem | ||
| 11/19/2024 | Price change | $599,000-13.2%$206/sqft |
Source: Bright MLS #MDCR2023562 Report a problem | ||
| 11/7/2024 | Price change | $690,000-7.6%$238/sqft |
Source: Bright MLS #MDCR2023562 Report a problem | ||
| 10/23/2024 | Listed for sale | $747,000$257/sqft |
Source: Bright MLS #MDCR2023562 Report a problem | ||
Public tax history
| Year | Property taxes | Tax assessment |
|---|---|---|
| 2025 | $5,166 +7.8% | $451,867 +6.6% |
| 2024 | $4,792 +7% | $424,033 +7% |
| 2023 | $4,477 +6.1% | $396,200 |
| 2022 | $4,221 +6.5% | $396,200 +12.9% |
| 2021 | $3,965 +6.9% | $350,867 +6.9% |
| 2020 | $3,709 | $328,200 |
| 2019 | $3,709 | $328,200 |
| 2018 | $3,709 -1.1% | $328,200 -1.1% |
| 2017 | $3,748 | $331,700 |
| 2016 | -- | $331,700 |
| 2015 | -- | $331,700 -1% |
| 2014 | -- | $335,100 |
| 2013 | -- | $335,100 |
| 2012 | -- | $335,100 -16.3% |
| 2011 | -- | $400,460 +1.9% |
| 2010 | -- | $393,086 +1.9% |
| 2009 | -- | $385,713 +1.9% |
| 2008 | -- | $378,340 +15.3% |
| 2007 | -- | $328,162 +18% |
| 2006 | -- | $277,986 +22% |
| 2005 | -- | $227,810 +5.9% |
| 2004 | -- | $215,130 +6.3% |
| 2003 | -- | $202,450 +6.7% |
| 2002 | -- | $189,770 +0.2% |
| 2001 | -- | $189,476 |
Find assessor info on the county website
Neighborhood: 21158
Nearby homes
- $701,3004 bd4 ba2.5k sqft515 Plankwood Dr, Westminster, MD 21158Off Market
- $524,400-- bd2 ba2.2k sqft555 Plankwood Dr, Westminster, MD 21158Off Market
- $584,900-- bd2 ba2.5k sqft525 Plankwood Dr, Westminster, MD 21158Off Market
- $613,600-- bd2 ba2.5k sqft505 Plankwood Dr, Westminster, MD 21158Off Market
- $621,6003 bd2 ba2.6k sqft535 Plankwood Dr, Westminster, MD 21158Off Market
- $490,000-- bd2 ba1.8k sqft545 Plankwood Dr, Westminster, MD 21158Off Market
- $627,9004 bd2 ba2.7k sqft501 Plankwood Dr, Westminster, MD 21158Off Market
- $547,200-- bd2 ba2k sqft410 Plankwood Rd, Westminster, MD 21158Off Market
Nearby schools
GreatSchools rating
- 6/10Runnymede Elementary SchoolGrades: PK-5Distance: 4.8 mi
- 7/10Westminster East Middle SchoolGrades: 6-8Distance: 4 mi
- 7/10Winters Mill High SchoolGrades: 9-12Distance: 4.5 mi
Schools provided by the listing agent
- District: Carroll County Public Schools
Source: Bright MLS. This data may not be complete. We recommend contacting the local school district to confirm school assignments for this home.
Get a cash offer in 3 minutes
Find out how much your home could sell for in as little as 3 minutes with a no-obligation cash offer.
Estimated market value
$612,500
Get a cash offer in 3 minutes
Find out how much your home could sell for in as little as 3 minutes with a no-obligation cash offer.
Estimated market value
$612,500
- Maryland
- Carroll County
- Westminster
- 21158
- 565 Plankwood Dr
Nearby cities
Nearby zip codes
Other Westminster Topics
