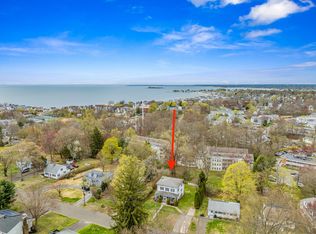
The one you've been waiting for! This pristine, move-in ready 2/3-bedroom, 1-bath ranch-style home offers the perfect blend of comfort and charm, nestled on a quiet one-way street. Step inside to discover beautiful hardwood floors that grace the main level, creating a warm and inviting atmosphere. The spacious, entertainment-friendly Living Room and Dining Area are perfect for gatherings with family and friends. The sunny kitchen comes fully equipped with modern appliances, making meal prep a breeze. Retreat to the three cozy bedrooms, each offering ample space and natural light, while the recently renovated full bath adds a touch of modern elegance to your everyday routine. Venture downstairs to the large Family Room, featuring laminate flooring-ideal for hosting Sunday football gatherings or movie nights. You'll also find a generous Storage Room and a convenient laundry area, providing everything you need for a functional home. Third bedroom is presently being used as a Dining Room.Outside, the picturesque yard is an entertainer's paradise, complete with a friendly fire pit area for cozy evenings, a picnic area for outdoor dining, and plenty of room for backyard fun and relaxation. Walk to neighborhood restaurants, pickleball, and playground. A short ride to Metro North/New York City train, downtown Milford with access to 17 + restaurants, the historic Milford Green, and numerous gorgeous sandy beaches. Don't miss the opportunity to make this delightful home yours
Sold for $425,000
Zillow last checked:
Listing updated:
Bought with:
Stephanie Ellison, REB.0745960
Ellison Homes Real Estate
Source: Smart MLS,MLS#: 24186730
Price history
| Date | Event | Price |
|---|---|---|
| 9/30/2026 | Sold | $425,000$283/sqft |
Source:  Smart MLS #24186730 Report a problem Smart MLS #24186730 Report a problem | ||
| 8/3/2026 | Pending sale | $425,000$283/sqft |
Source: Smart MLS #24186730 Report a problem | ||
| 7/12/2026 | Listed for sale | $425,000$283/sqft |
Source: Smart MLS #24186730 Report a problem | ||
| 12/16/2025 | Listing removed | $425,000$283/sqft |
Source: Smart MLS #24128571 Report a problem | ||
| 9/23/2025 | Listed for sale | $425,000+11.5%$283/sqft |
Source: Smart MLS #24128571 Report a problem | ||
| 5/10/2024 | Sold | $381,000+0.3%$254/sqft |
Source: Smart MLS #170604634 Report a problem | ||
| 3/30/2024 | Pending sale | $379,900$253/sqft |
Source: Smart MLS #170604634 Report a problem | ||
| 3/29/2024 | Listed for sale | $379,900$253/sqft |
Source: Smart MLS #170604634 Report a problem | ||
| 3/4/2024 | Pending sale | $379,900$253/sqft |
Source: Smart MLS #170604634 Report a problem | ||
| 2/23/2024 | Listed for sale | $379,900-1.3%$253/sqft |
Source: Smart MLS #170604634 Report a problem | ||
| 2/7/2024 | Listing removed | -- |
Source: Smart MLS #170604634 Report a problem | ||
| 12/23/2023 | Contingent | $385,000$257/sqft |
Source: Smart MLS #170604634 Report a problem | ||
| 11/24/2023 | Price change | $385,000-3.5%$257/sqft |
Source: Smart MLS #170604634 Report a problem | ||
| 10/16/2023 | Listed for sale | $399,000$266/sqft |
Source: Smart MLS #170604634 Report a problem | ||
Sell for more on Zillow
Get a Zillow Showcase℠ listing at no additional cost and you could sell for .
$425,100
2% more
+$8,502
With Zillow Showcase(estimated)
$433,602
