This OWNER AGENT, NEWLY REMODELED home in Sierra Vista showcases fresh updates throughout and a thoughtfully designed layout that blends comfort, style, & everyday functionality. Recent improvements include a durable sheet metal roof, new vinyl flooring, fresh interior paint, and new dual pane windows that add both energy efficiency & a clean, updated feel. The kitchen offers convenient pantry space, while the laundry room features an additional walk-in pantry, providing excellent storage options for busy households. A generous family room with a fireplace creates a warm and welcoming setting for relaxing or entertaining, & the tile showers add a tasteful, modern touch. Completing the home is a manual 1-car garage & a collection of quality upgrades that make this property truly stand out.
For sale
$264,900
565 RAYMOND Drive, Sierra Vista, AZ 85635
3beds
1,995sqft
:
Get pre-qualified$1,672/mo
Single Family Residence
Built in 1972
8,818 Square Feet Lot
$-- Zestimate®
$133/sqft
$-- HOA
What's special
Fresh interior paintNew dual pane windowsConvenient pantry spaceDurable sheet metal roofNew vinyl flooringTile showers
- 33 days |
- 769 |
- 62 |
Zillow last checked:
Listing updated:
Listed by:
Triston Sisti 520-732-1442,
Haymore Real Estate LLC,
James Blair 520-335-5999,
Haymore Real Estate LLC
Source: ARMLS,MLS#: 7046254
Facts & features
Interior
Bedrooms & bathrooms
- Bedrooms: 3
- Bathrooms: 2
- Full bathrooms: 2
Heating
- Forced Air, Natural Gas
Cooling
- Central Air, Ceiling Fan(s), Programmable Thmstat
Appliances
- Included: Refrigerator, Dishwasher, Electric Range
- Laundry: Inside
Features
- Pantry, Kitchen Island, Full Bth Master Bdrm, Laminate Counters
- Flooring: Vinyl, Tile
- Windows: Single Pane, Screens, Double Pane Windows
- Has basement: No
- Number of fireplaces: 1
- Fireplace features: Wood Burning, Living Room
- Common walls with other units/homes: No Common Walls
Interior area
- Total structure area: 1,995
- Total interior livable area: 1,995 sqft
Property
Parking
- Total spaces: 3
- Parking features: Off Street
- Garage spaces: 1
- Uncovered spaces: 2
Features
- Stories: 1
- Patio & porch: Covered, Patio
- Exterior features: Storage
- Spa features: None
- Fencing: Back Yard,Chain Link
- Has view: Yes
- View description: City
Lot
- Size: 8,818 Square Feet
- Features: Gravel/Stone Front, Gravel/Stone Back, Grass Back
Details
- Additional structures: Shed(s)
- Parcel number: 10669364
Construction
Type & style
- Home type: SingleFamily
- Architectural style: Ranch
- Property subtype: Single Family Residence
Materials
- Cement Siding, Wood Frame, Painted, Block
- Roof: Metal
Condition
- Year built: 1972
Utilities & green energy
- Electric: 220 Volts in Kitchen
- Sewer: Public Sewer
- Water: Pvt Water Company
Community & HOA
Community
- Subdivision: GARDEN CANYON HEIGHTS STRATCOM VILLAGE
HOA
- Has HOA: No
- Services included: No Fees
Location
- Region: Sierra Vista
Financial & listing details
- Price per square foot: $133/sqft
- Tax assessed value: $147,446
- Annual tax amount: $1,266
- Date on market: 6/25/2026
- Cumulative days on market: 34 days
- Listing terms: Cash,Conventional,FHA,VA Loan
- Ownership: Fee Simple
- Electric utility on property: Yes
- Road surface type: Asphalt
Estimated market value
Not available
Estimated sales range
Not available
Not available
Price history
| Date | Event | Price |
|---|---|---|
| 6/25/2026 | Listed for sale | $264,900+66.1%$133/sqft |
Source:  ARMLS #7046254 Report a problem ARMLS #7046254 Report a problem | ||
| 4/10/2026 | Sold | $159,469-2.7%$80/sqft |
Source: ARMLS #6920616 Report a problem | ||
| 6/10/2025 | Sold | $163,898$82/sqft |
Source: Public Record Report a problem | ||
Public tax history
| Year | Property taxes | Tax assessment |
|---|---|---|
| 2026 | $1,266 +20.1% | $14,745 -5.1% |
| 2025 | $1,053 +54.5% | $15,537 +0.2% |
| 2024 | $682 +9% | $15,500 |
| 2023 | $625 -36.1% | -- |
| 2022 | $979 -4.2% | -- |
| 2021 | $1,022 +0.4% | -- |
| 2020 | $1,018 +7.8% | -- |
| 2019 | $944 | -- |
| 2018 | $944 +2.2% | -- |
| 2017 | $924 | -- |
| 2016 | -- | -- |
| 2015 | -- | -- |
| 2014 | -- | -- |
| 2013 | -- | -- |
| 2012 | -- | -- |
| 2011 | -- | -- |
| 2010 | -- | -- |
| 2009 | -- | -- |
| 2008 | -- | -- |
| 2007 | -- | -- |
| 2006 | $885 | -- |
| 2005 | -- | -- |
| 2004 | -- | -- |
| 2003 | -- | -- |
| 2002 | -- | -- |
Find assessor info on the county website
Monthly payment
Est. payment
Payment breakdown
Explore the cost of this home by adjusting the details. Changes won't be saved.Climate risks
Neighborhood: 85635
Nearby schools
GreatSchools rating
- 8/10Carmichael Elementary SchoolGrades: PK-6Distance: 0.4 mi
- 3/10Joyce Clark Middle SchoolGrades: K-8Distance: 1.6 mi
- 6/10Buena High SchoolGrades: 7-12Distance: 3.3 mi
Schools provided by the listing agent
- Elementary: Carmichael Elementary School
- Middle: Joyce Clark Middle School
- High: Buena High School
- District: Sierra Vista Unified District
Source: ARMLS. This data may not be complete. We recommend contacting the local school district to confirm school assignments for this home.
- $274,3003 bd2 ba1.5k sqft547 Raymond Dr, Sierra Vista, AZ 85635Off Market

- $231,2784 bd2 ba2k sqft579 Raymond Dr, Sierra Vista, AZ 85635Sold

- $242,800-- bd-- ba1.8k sqft558 Phillip Dr, Sierra Vista, AZ 85635Off Market
- $200,000-- bd-- ba1.2k sqft546 Phillip Dr, Sierra Vista, AZ 85635Off Market
- $290,3004 bd2 ba1.9k sqft564 Raymond Dr, Sierra Vista, AZ 85635Off Market
- $232,200-- bd-- ba1.7k sqft576 Phillip Dr, Sierra Vista, AZ 85635Off Market
- $165,0004 bd2 ba1.8k sqft533 Raymond Dr, Sierra Vista, AZ 85635Sold
- $276,6004 bd2 ba2.1k sqft542 Raymond Dr, Sierra Vista, AZ 85635Off Market
A local agent can set up tours, give advice and negotiate with sellers.
Similar homes
- $275,0003 bd2 ba2k sqft831 N BUCKHORN Place, Sierra Vista, AZ 85635For Sale
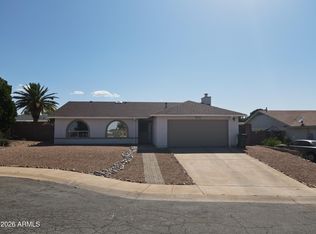 MLS ID #7037924, Steve Hunter, Tierra Antigua Realty, LLC. ARMLS
 - $265,0003 bd2 ba1.9k sqft2064 Golf Links Rd, Sierra Vista, AZ 85635For Sale
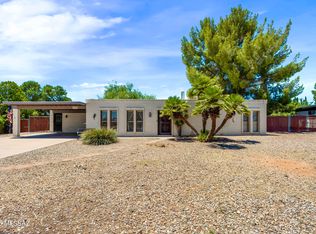
 MLS ID #22616430, Amanda K Ohnstad, Haymore Real Estate, LLC. MLS of Southern Arizona
 - $299,0003 bd2 ba1.6k sqft811 TACOMA Place, Sierra Vista, AZ 85635For Sale
 MLS ID #7011983, Derrick Coates, eXp Realty. ARMLS
 - $249,0003 bd2 ba1.6k sqft1499 CUSHMAN Drive, Sierra Vista, AZ 85635For Sale
 MLS ID #7041633, Derrick Coates, eXp Realty. ARMLS
 - $244,9004 bd2 ba1.6k sqft2369 SANTA CATALINA Drive, Sierra Vista, AZ 85635For SaleMLS ID #7026898, Lasan Han, Real Broker. ARMLS
- $299,0003 bd2 ba1.7k sqft1876 CHAPLAIN CARTER Drive, Sierra Vista, AZ 85635For SaleMLS ID #7048375, Josh Berkley, Keller Williams Southern AZ. ARMLS
- $280,0003 bd2 ba1.1k sqft2460 JACKS Drive, Sierra Vista, AZ 85635For SaleMLS ID #7052620, Triston Sisti, Haymore Real Estate LLC. ARMLS
- $249,0003 bd2 ba1.4k sqft485 E Vía Luna Road, Sierra Vista, AZ 85635For SaleMLS ID #7049872, Liudmila Kazakova, Tierra Antigua Realty, LLC. ARMLS
- $219,9003 bd2 ba1.2k sqft297 Steffen Street, Sierra Vista, AZ 85635For SaleMLS ID #7043982, Lucas Hardin, Real Broker. ARMLS
- $249,0003 bd2 ba1.4k sqft485 Via Luna, Sierra Vista, AZ 85635For SaleMLS ID #22616596, Liudmila Kazakova, Tierra Antigua Realty. MLS of Southern Arizona
- $230,0005 bd2 ba2.1k sqft656 Steppe Pl, Sierra Vista, AZ 85635For SaleMLS ID #22610572, Amanda M Forbes, Tierra Antigua Realty. MLS of Southern Arizona
- $270,0003 bd2 ba1.1k sqft2946 COPPER POINTE Drive, Sierra Vista, AZ 85635For SaleMLS ID #7038474, Ryan Ellison, Keller Williams Southern AZ. ARMLS
- $320,0003 bd3 ba1.8k sqft1024 HORNER Drive, Sierra Vista, AZ 85635For SaleMLS ID #6985004, Joshua Mayer, Haymore Real Estate LLC. ARMLS
- $340,0003 bd2 ba2.1k sqft1953 Golf Links Rd, Sierra Vista, AZ 85635For SaleMLS ID #22614663, Sherry Ethell, Long Realty. MLS of Southern Arizona
- $325,0003 bd2 ba2.2k sqft5173 N CAMINO DEL NORTE --, Sierra Vista, AZ 85635For SaleMLS ID #7050769, Tara Finch, Haymore Real Estate LLC. ARMLS
- $240,0003 bd2 ba1.2k sqft4940 MARCONI Drive, Sierra Vista, AZ 85635For SaleMLS ID #7038613, Renee Wilson, Jason Mitchell Real Estate. ARMLS
- $237,0003 bd2 ba1.1k sqft927 S Plaza Benito --, Sierra Vista, AZ 85635For SaleMLS ID #7005435, Christine Coplen, Tierra Antigua Realty, LLC. ARMLS
- $315,0003 bd2 ba1.6k sqft5162 Paseo Las Palmas, Sierra Vista, AZ 85635For SaleMLS ID #22614112, Gregory Richardson, Tierra Antigua Realty. MLS of Southern Arizona
- $299,0003 bd2 ba1.5k sqft2344 PATINA Court, Sierra Vista, AZ 85635For SaleMLS ID #6994583, Keenan Gross, eXp Realty. ARMLS
- $250,0003 bd2 ba1.6k sqft2733 Player Ave, Sierra Vista, AZ 85650For SaleMLS ID #22529806, Santiago Ortiz, Realty One Group Integrity. MLS of Southern Arizona
