Welcome to Knickerbocker Farm, an elegant circa 1790 farmhouse overlooking rolling meadows, a tranquil pond, and two antique barns, on over 12 acres, just three miles from the heart of Rhinebeck. Enter through the classic front hall with its graceful staircase and sense of history. The living, dining, and sitting rooms are graciously proportioned, each featuring 10-foot ceilings, decorative crown and base moldings, marble fireplaces, and beautifully preserved wide-board floors that flow throughout the home. Pocket doors connect the living room and sitting rooms, adding both charm and flexibility. Sunlight pours into the corner sunroom from the east and south, while the eat-in kitchen, anchored by a striking stone fireplace, offers a warm gathering space for casual dining. French doors open to a mahogany back deck, perfect for enjoying the sweeping pastoral views. A first-floor bedroom and full bath allow for guest accommodations or one-level living. Upstairs, four sunlit bedrooms include two spacious rooms, a cozy smaller bedroom, and one tucked away in its own wing, as well as two full baths. A full walk-up attic provides generous storage. The stately front porch spans the home's façade, inviting quiet moments of relaxation and connection to the landscape. Knickerbocker Farm is both enchanting and timeless - elegantly designed yet comfortable to live in, with thoughtful details and sweet nooks throughout. A true Hudson Valley treasure.
Active
Price cut: $350K (8/23)
$1,625,000
565 Route 308, Rhinebeck, NY 12572
5beds
3,140sqft
Single Family Residence
Built in 1790
12.22 Acres Lot
$-- Zestimate®
$518/sqft
$-- HOA
What's special
Marble fireplacesTranquil pondSweeping pastoral viewsBeautifully preserved wide-board floorsOverlooking rolling meadowsTwo antique barns
- 111 days
- 2,591
- 244
Zillow last checked:
Listing updated:
Listed by:
Rouse + Co Real Estate, LLC 845-750-0196,
Julia Crowley 845-797-1262
Source: HVCRMLS,MLS#: 20262619
Facts & features
Interior
Bedrooms & bathrooms
- Bedrooms: 5
- Bathrooms: 3
- Full bathrooms: 3
Bedroom
- Description: Wide baord floors
- Level: First
Bedroom
- Description: Wide baord floors
- Level: Second
Bedroom
- Description: Wide baord floors
- Level: Second
Bedroom
- Description: Wide baord floors
- Level: Second
Bedroom
- Description: Wide baord floors
- Level: Second
Bathroom
- Level: First
Bathroom
- Level: Second
Bathroom
- Level: Second
Den
- Description: Wide board wood floors, 10' ceiling, crown moldings
- Level: First
Dining room
- Description: Wide board wood floors, 10' ceiling, crown moldings
- Level: First
Kitchen
- Description: Wide board floors, wood burning fireplace
- Level: First
Living room
- Description: Wide board wood floors, 10' ceiling, crown moldings
- Level: First
Other
- Description: Sunroom
- Level: First
Heating
- Oil
Cooling
- Central Air, See Remarks
Appliances
- Included: Water Heater, Washer/Dryer, Refrigerator, Electric Range, Dishwasher
- Laundry: Main Level
Features
- Crown Molding, High Ceilings
- Flooring: Wood
- Basement: Interior Entry,Partial,Unfinished
- Number of fireplaces: 1
- Fireplace features: Kitchen, Stone, Wood Burning
Interior area
- Total structure area: 3,140
- Total interior livable area: 3,140 sqft
- Finished area above ground: 3,140
- Finished area below ground: 0
Property
Parking
- Parking features: Circular Driveway, Off Street
- Has uncovered spaces: Yes
Features
- Patio & porch: Covered, Front Porch, Porch
- Exterior features: Private Yard
- Has view: Yes
- View description: Meadow, Pond, Rural, Trees/Woods
- Has water view: Yes
- Water view: Pond
Lot
- Size: 12.22 Acres
- Features: Back Yard, Front Yard, Meadow, Pasture
Details
- Additional structures: Barn(s)
- Parcel number: 1350896270006248150000
- Zoning: RC5
Construction
Type & style
- Home type: SingleFamily
- Architectural style: Farmhouse
- Property subtype: Single Family Residence
Materials
- Frame, Wood Siding
- Foundation: Stone
- Roof: Asphalt
Condition
- New construction: No
- Year built: 1790
Utilities & green energy
- Electric: 200+ Amp Service
- Sewer: Septic Tank
- Water: Well
- Utilities for property: Electricity Connected
Community & HOA
Location
- Region: Rhinebeck
Financial & listing details
- Price per square foot: $518/sqft
- Tax assessed value: $12,167,000
- Annual tax amount: $16,744
- Date on market: 5/21/2026
- Listing terms: Cash,Conventional
- Electric utility on property: Yes
Estimated market value
Not available
Estimated sales range
Not available
$5,424/mo
Price history
| Date | Event | Price |
|---|---|---|
| 8/23/2026 | Price change | $1,625,000-17.7%$518/sqft |
Source:  OneKey® MLS as distributed by MLS GRID #998837 Report a problem OneKey® MLS as distributed by MLS GRID #998837 Report a problem | ||
| 5/21/2026 | Listed for sale | $1,975,000-12.2%$629/sqft |
Source:  HVCRMLS #20262619 Report a problem HVCRMLS #20262619 Report a problem | ||
| 12/1/2025 | Listing removed | $2,250,000$717/sqft |
Source: OneKey® MLS as distributed by MLS GRID #910277 Report a problem | ||
| 10/17/2025 | Listed for sale | $2,250,000+922.7%$717/sqft |
Source: OneKey® MLS as distributed by MLS GRID #910277 Report a problem | ||
| 5/16/1997 | Sold | $220,000-40.4%$70/sqft |
Source: Public Record Report a problem | ||
| 4/30/1996 | Sold | $369,276$118/sqft |
Source: Public Record Report a problem | ||
Public tax history
| Year | Property taxes | Tax assessment |
|---|---|---|
| 2025 | -- | $1,216,700 -3.4% |
| 2024 | -- | $1,259,000 +17% |
| 2023 | -- | $1,076,300 +19.7% |
| 2022 | -- | $899,200 +18.6% |
| 2021 | -- | $757,900 +5% |
| 2020 | -- | $721,800 -20.7% |
| 2019 | -- | $909,900 |
| 2018 | -- | $909,900 |
| 2017 | $20,980 | $909,900 |
| 2016 | -- | $909,900 |
| 2015 | -- | $909,900 |
| 2014 | -- | $909,900 |
| 2012 | -- | $909,900 |
| 2011 | -- | $909,900 |
| 2010 | -- | $909,900 -10% |
| 2009 | -- | $1,011,000 |
| 2008 | -- | $1,011,000 +2.5% |
| 2007 | -- | $986,500 +6% |
| 2006 | -- | $931,000 +10% |
| 2005 | -- | $846,500 +109.8% |
| 2004 | -- | $403,500 |
| 2003 | -- | $403,500 |
| 2002 | -- | $403,500 |
Find assessor info on the county website
Monthly payment
Climate risks
Neighborhood: 12572
Nearby schools
Schools provided by the listing agent
- Elementary: Chancellor Livingston Elementary
Source: HVCRMLS. This data may not be complete. We recommend contacting the local school district to confirm school assignments for this home.
Similar homes
- $1,500,0004 bd2 ba2.7k sqft7115 Albany Post Road, Rhinebeck, NY 12572Active
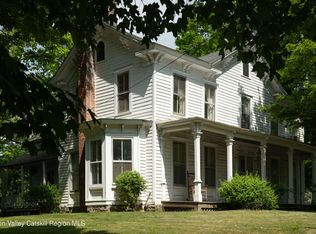
 MLS ID #20263384, Tracy Dober, Listing by: Rouse + Co Real Estate, LLC. HVCRMLS
 - $1,695,0004 bd5 ba4k sqft203 Silver Lake Road, Rhinebeck, NY 12572Active
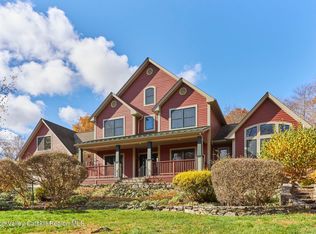 MLS ID #20260894, Paula Redmond, Listing by: Corcoran Country Living - Mill. HVCRMLS
 - $1,350,0003 bd3 ba2.8k sqft28 Crimson Hill, Rhinebeck, NY 12572Active
 MLS ID #20263684, Annabel Taylor, Listing by: Four Seasons Sotheby's Int.. HVCRMLS
 - $1,395,0003 bd3 ba2.2k sqft6356 Mill Street, Rhinebeck, NY 12572Active
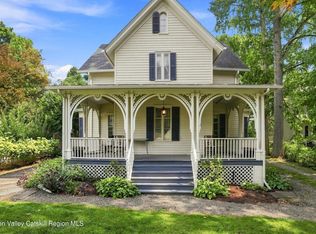 MLS ID #20264958, Savannah Miceli, Listing by: Century 21 Alliance-NP. HVCRMLS
 - $1,375,0003 bd3 ba2.8k sqft854 S Mill Road, Rhinebeck, NY 12572ActiveMLS ID #20262341, Kayla McNamara, Listing by: Anatole House LLC. HVCRMLS
- $2,395,0004 bd4 ba4k sqft11 Crimson Hill, Rhinebeck, NY 12572ActiveMLS ID #20265122, Annabel Taylor, Listing by: Four Seasons Sotheby's Int.. HVCRMLS
- $1,250,0002 bd2 ba1.7k sqft292 Mountain View Road, Rhinebeck, NY 12572ActiveMLS ID #20262282, Thomas LeGrand, Listing by: LeGrand Real Estate, Inc.. HVCRMLS
- $1,695,0004 bd3 ba2.2k sqft334 Browning Road, Salt Point, NY 12578ActiveMLS ID #20263859, Thomas Pawlowski, Listing by: Four Seasons Sotheby's Int.. HVCRMLS
- $1,475,0003 bd2 ba1.7k sqft234 E Fallkill Road, Hyde Park, NY 12538ActiveMLS ID #20264944, Raj Kumar, Listing by: Four Seasons Sotheby's Int.. HVCRMLS
- $1,375,0003 bd3 ba1.9k sqft43 & 45 South Street, Rhinebeck, NY 12572ActiveMLS ID #20263572, Dana Goldberg, Listing by: Houlihan Lawrence, Inc.. HVCRMLS
- $1,795,0004 bd3 ba3.2k sqft132 Decker Road, Gallatin, NY 12567ActiveMLS ID #20262993, Annabel Taylor, Listing by: Four Seasons Sotheby's Int.. HVCRMLS
- $1,850,0003 bd4 ba3k sqft1788 County Road 19, Red Hook, NY 12571ActiveMLS ID #20264025, Rachel Hyman-Rouse, Listing by: Rouse + Co Real Estate, LLC. HVCRMLS
- $1,695,0004 bd3 ba4.1k sqft21 Easy Street, Hurley, NY 12443ActiveMLS ID #20264403, Nan Potter, Listing by: Potter Realty. HVCRMLS
- $1,100,0004 bd3 ba4.4k sqft1830 Route 32, Saugerties, NY 12477ActiveMLS ID #20263310, Sheena Lepez, Listing by: Compass Greater New York, LLC. HVCRMLS
- $1,399,0004 bd3 ba3.3k sqft5548 Route 82, Clinton Corners, NY 12514For Sale
 MLS ID #996322, Michael Wajda, Listing by: BHHS Hudson Valley Properties. OneKey® MLS as distributed by MLS GRID
 - $1,465,0003 bd4 ba4.2k sqft1202 Jackson Corners Road, Red Hook, NY 12571ActiveMLS ID #20264489, Sharon Farley, Listing by: Corcoran Country Living. HVCRMLS
- $1,395,0006 bd6 ba3.9k sqft322 Albany Avenue, Kingston, NY 12401ActiveMLS ID #20262480, Sarah Finch, Listing by: The Kinderhook Group, Inc.. HVCRMLS
- $1,745,0004 bd3 ba4k sqft202 Buckwheat Bridge Road, Germantown, NY 12526ActiveMLS ID #20251745, Cynthia Fennell, Listing by: Patricia A. Hinkein Realty. HVCRMLS
- $1,100,0005 bd3 ba3.1k sqft67-81 Glenerie Lane, Saugerties, NY 12477ActiveMLS ID #20264995, William St John, Listing by: Win Morrison Realty. HVCRMLS
- $1,300,0004 bd3 ba3.9k sqft2339 New York 82, Ancram, NY 12502ActiveMLS ID #20264224, Dominique Shuminov, Listing by: William Pitt Sotheby's Interna. HVCRMLS
