WELCOME TO THIS BEAUTIFUL AND SPACIOUS SINGLE-FAMILY HOME IN THE HIGHLY DESIRABLE STOCKBRIDGE SUBDIVISION! From the moment you step inside, you'll be greeted by a welcoming two-story foyer and an open, inviting floor plan that seamlessly connects the living room and family room-perfect for everyday living and entertaining. The spacious kitchen features classic Oak cabinetry and stainless-steel appliances, while newer windows and patio doors installed in 2017 fill the home with an abundance of natural light. A brand-new vanity in the main-level bathroom adds a fresh, modern touch. Upstairs, the impressive primary suite offers soaring cathedral ceilings and a private ensuite bathroom complete with dual sinks, a soaking tub, and a separate walk-in shower. Three additional generously sized bedrooms provide plenty of space for family, guests, or a home office. The freshly painted hall bathroom features a double-sink vanity and relaxing Jacuzzi tub. And there's even more space downstairs! THE FULL FINISHED BASEMENT WAS REMODELED IN 2023 AND OFFERS APPROXIMATELY 1,500 SQUARE FEET OF ADDITIONAL LIVING SPACE, including a 5th bedroom-ideal for a recreation room, home office, guest suite, gym, or additional entertaining space. Enjoy added peace of mind with major exterior updates including NEW SIDING AND ROOF IN 2017, A NEW A/C IN 2018 WITH A NEW COIL INSTALLED IN 2025, AND A BEAUTIFUL NEW WHITE VINYL FENCE IN 2024. The location is truly hard to beat! Conveniently situated just minutes from major highways, the Metra train station, Woodfield Mall, Streets of Woodfield, AMC Theatres, shopping, dining, entertainment, and everyday conveniences. AND JUST A SHORT WALK AWAY FROM THE NEW ELK GROVE ICE ARENA, HOME OF THE CHICAGO MISSION AAA HOCKEY CLUB! Families will also appreciate the highly sought-after school options, including NERGE MATH AND SCIENCE ACADEMY, MEAD JR. HIGH SCHOOL, AND J.B. CONANT HIGH SCHOOL. AN EXPANSIVE FINISHED BASEMENT, SPACIOUS BEDROOMS, THOUGHFUL UPDATES, ABUNDANT NATURAL LIGHT, AND AN EXCEPTIONAL LOCATION, THIS HOME TRULY OFFERS THE SPACE, COMFORT, AND CONVENIENCE YOU'VE BEEN LOOKING FOR. COME SEE ALL THAT THIS WONDERFUL STOCKBRIDGE HOME HAS TO OFFER!
Active
$719,000
565 Rutgers Ln, Elk Grove Village, IL 60007
5beds
2,518sqft
Single Family Residence
Built in 1986
8,363 Square Feet Lot
$703,800 Zestimate®
$286/sqft
$-- HOA
What's special
Spacious bedroomsAbundant natural lightImpressive primary suiteExpansive finished basementSpacious kitchenOpen inviting floor planTwo-story foyer
- 8 days
- 695
- 15
Zillow last checked:
Listing updated:
Listed by:
Rashmi Patel (847)757-1390,
Executive Realty Group LLC
Source: MRED as distributed by MLS GRID,MLS#: 12763473
Facts & features
Interior
Bedrooms & bathrooms
- Bedrooms: 5
- Bathrooms: 3
- Full bathrooms: 2
- 1/2 bathrooms: 1
Rooms
- Room types: Eating Area, Recreation Room, Storage, Bedroom 5, Exercise Room, Foyer
Primary bedroom
- Features: Flooring (Hardwood), Window Treatments (Curtains/Drapes), Bathroom (Full, Double Sink, Tub & Separate Shwr)
- Level: Second
- Area: 208 Square Feet
- Dimensions: 16X13
Bedroom 2
- Features: Flooring (Hardwood), Window Treatments (Blinds)
- Level: Second
- Area: 121 Square Feet
- Dimensions: 11X11
Bedroom 3
- Features: Flooring (Hardwood), Window Treatments (Blinds)
- Level: Second
- Area: 110 Square Feet
- Dimensions: 11X10
Bedroom 4
- Features: Flooring (Hardwood), Window Treatments (Blinds)
- Level: Second
- Area: 110 Square Feet
- Dimensions: 11X10
Bedroom 5
- Features: Flooring (Laminate)
- Level: Basement
- Area: 225 Square Feet
- Dimensions: 15X15
Dining room
- Features: Flooring (Carpet), Window Treatments (Blinds)
- Level: Main
- Area: 192 Square Feet
- Dimensions: 16X12
Eating area
- Features: Flooring (Hardwood), Window Treatments (All)
- Level: Main
- Area: 132 Square Feet
- Dimensions: 11X12
Exercise room
- Features: Flooring (Laminate)
- Level: Basement
- Area: 204 Square Feet
- Dimensions: 17X12
Family room
- Features: Flooring (Carpet), Window Treatments (Curtains/Drapes)
- Level: Main
- Area: 255 Square Feet
- Dimensions: 17X15
Foyer
- Features: Flooring (Tile)
- Level: Main
- Area: 90 Square Feet
- Dimensions: 10X9
Kitchen
- Features: Kitchen (Eating Area-Breakfast Bar, Eating Area-Table Space, Island), Flooring (Hardwood)
- Level: Main
- Area: 180 Square Feet
- Dimensions: 15X12
Laundry
- Features: Flooring (Other)
- Level: Main
- Area: 64 Square Feet
- Dimensions: 8X8
Living room
- Features: Flooring (Carpet), Window Treatments (Blinds)
- Level: Main
- Area: 228 Square Feet
- Dimensions: 19X12
Other
- Features: Flooring (Laminate)
- Level: Basement
- Area: 495 Square Feet
- Dimensions: 33X15
Storage
- Features: Flooring (Laminate)
- Level: Basement
- Area: 99 Square Feet
- Dimensions: 11X9
Heating
- Natural Gas, Forced Air
Cooling
- Central Air
Appliances
- Included: Range, Microwave, Dishwasher, Refrigerator, Washer, Dryer, Disposal, Stainless Steel Appliance(s), Humidifier
- Laundry: Main Level, In Unit
Features
- Vaulted Ceiling(s), Separate Dining Room, Replacement Windows
- Flooring: Hardwood
- Windows: Replacement Windows, Screens, Drapes
- Basement: Finished,Full
- Number of fireplaces: 1
- Fireplace features: Wood Burning, Family Room
Interior area
- Total structure area: 3,638
- Total interior livable area: 2,518 sqft
- Finished area below ground: 1,120
Property
Parking
- Total spaces: 2
- Parking features: Asphalt, Garage Door Opener, Yes, Garage Owned, Attached, Garage
- Attached garage spaces: 2
- Has uncovered spaces: Yes
Accessibility
- Accessibility features: No Disability Access
Features
- Stories: 2
- Patio & porch: Patio, Porch
Lot
- Size: 8,363 Square Feet
Details
- Parcel number: 07253000430000
- Special conditions: None
- Other equipment: Ceiling Fan(s), Sump Pump, Backup Sump Pump;
Construction
Type & style
- Home type: SingleFamily
- Property subtype: Single Family Residence
Materials
- Vinyl Siding
- Roof: Asphalt
Condition
- New construction: No
- Year built: 1986
Details
- Builder model: WINTER
Utilities & green energy
- Electric: Circuit Breakers
- Sewer: Public Sewer
- Water: Lake Michigan
Community & HOA
Community
- Features: Park, Tennis Court(s), Curbs, Sidewalks, Street Lights, Street Paved
- Subdivision: Stockbridge
HOA
- Services included: None
Location
- Region: Elk Grove Village
Financial & listing details
- Price per square foot: $286/sqft
- Tax assessed value: $436,600
- Annual tax amount: $14,595
- Date on market: 9/18/2026
- Ownership: Fee Simple
Estimated market value
$703,800
$669,000 - $739,000
$3,763/mo
Price history
| Date | Event | Price |
|---|---|---|
| 9/18/2026 | Listed for sale | $719,000-2.2%$286/sqft |
Source:  MRED as distributed by MLS GRID #12763473 Report a problem MRED as distributed by MLS GRID #12763473 Report a problem | ||
| 9/18/2026 | Listing removed | $735,000$292/sqft |
Source: MRED as distributed by MLS GRID #12750966 Report a problem | ||
| 9/3/2026 | Listed for sale | $735,000+164.4%$292/sqft |
Source: MRED as distributed by MLS GRID #12750966 Report a problem | ||
| 11/17/1998 | Sold | $278,000$110/sqft |
Source: Public Record Report a problem | ||
Public tax history
| Year | Property taxes | Tax assessment |
|---|---|---|
| 2024 | $12,333 +5.2% | $43,660 +0% |
| 2023 | $11,720 +3.1% | $43,659 |
| 2022 | $11,365 +4.2% | $43,659 +16.1% |
| 2021 | $10,909 +1.9% | $37,612 |
| 2020 | $10,701 -0.1% | $37,612 -10% |
| 2019 | $10,711 +3.3% | $41,792 +14% |
| 2018 | $10,373 -4.8% | $36,644 -5.2% |
| 2017 | $10,902 +4.6% | $38,658 |
| 2016 | $10,422 +7.7% | $38,658 +14.2% |
| 2015 | $9,674 +1.2% | $33,838 |
| 2014 | $9,563 +2.8% | $33,838 |
| 2013 | $9,300 -5.2% | $33,838 -12% |
| 2012 | $9,813 +4% | $38,468 |
| 2011 | $9,438 -0.6% | $38,468 |
| 2010 | $9,495 +12.6% | $38,468 -8.6% |
| 2009 | $8,431 +17.8% | $42,090 -4% |
| 2008 | $7,160 +5% | $43,843 |
| 2007 | $6,821 -6.9% | $43,843 +12.1% |
| 2006 | $7,326 +7.9% | $39,110 |
| 2005 | $6,788 +5.5% | $39,110 |
| 2004 | $6,435 +1.6% | $39,110 +20.8% |
| 2003 | $6,335 +5.3% | $32,388 |
| 2002 | $6,014 +17.8% | $32,388 |
| 2001 | $5,107 +1.5% | $32,388 +21.9% |
| 2000 | $5,033 +1.2% | $26,570 |
| 1999 | $4,973 | $26,570 |
Find assessor info on the county website
Monthly payment
Est. payment
Payment breakdown
Explore the cost of this home by adjusting the details. Changes won't be saved.Climate risks
Neighborhood: 60007
Nearby schools
Schools provided by the listing agent
- Elementary: Fredrick Nerge Elementary School
- Middle: Margaret Mead Junior High School
- High: J B Conant High School
- District: 54
Source: MRED as distributed by MLS GRID. This data may not be complete. We recommend contacting the local school district to confirm school assignments for this home.
- $624,6004 bd2 ba2.6k sqft559 Rutgers Ln, Elk Grove Village, IL 60007Off Market
- $617,5004 bd2 ba2.5k sqft571 Rutgers Ln, Elk Grove Village, IL 60007Off Market
- $652,5004 bd3 ba2.2k sqft553 Rutgers Ln, Elk Grove Village, IL 60007Sold
- $715,0004 bd4 ba2.4k sqft581 Oxford Cir, Elk Grove Village, IL 60007Off Market
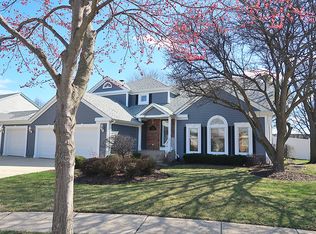
Similar homes
- $564,9005 bd3 ba2.2k sqft1222 Biscayne Dr, Elk Grove Village, IL 60007New
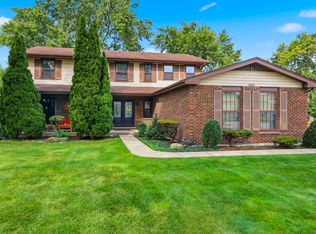 MLS ID #12766165, Elaine Specha, Berkshire Hathaway HomeServices American Heritage. MRED as distributed by MLS GRID
 - $765,0004 bd4 ba3.6k sqft401 Lilac Ln, Elk Grove Village, IL 60007Price Change
 MLS ID #12745868, Sylwia Chliborob, Redfin Corporation. MRED as distributed by MLS GRID
 - $660,0004 bd3 ba2.4k sqft717 S Point Dr, Schaumburg, IL 60193Price Change
 MLS ID #12752174, Erica Kliman, Century 21 New Heritage - Hampshire. MRED as distributed by MLS GRID
 - $550,0004 bd3 ba2.4k sqft1476 Worden Way, Elk Grove Village, IL 60007Active
 MLS ID #12740527, Janine Sasso, CSC, Coldwell Banker Realty. MRED as distributed by MLS GRID
