Skip main navigation
For sale
  • $418,900

    565 S 3rd Avenue, Deer Trail, CO 80105

    4beds
    2,880sqft
    : 
    Loading
    Get pre-qualified
    Single Family Residence
    Built in 2020
    0.4 Acres Lot
    $-- Zestimate®
    $145/sqft
    $-- HOA

    What's special

    Welcome to the Bijou Creek Community in the small town of Deer Trail. Neighbors look out for each other, kids ride their bikes throughout the neighborhood, walk to school, and there is no HOA. If you are looking to get away from the city and enjoy a slower pace of life with conveniences 15 minutes away- Stop looking and schedule a showing now. This well kept home on nearly 1/2 acre lot, new flooring throughout, fresh interior paint with accent walls can be yours. 3 bedrooms on the main level and a 4th bedroom in the walkout basement await your furniture! The rest of the basement is a clean slate for entertainment space, a bathroom and even another bedroom if needed. Have an RV to store? Put it in your own backyard. Drive easily around the west side of the house. Driving an EV? There is a plug-in waiting in the 3 car garage. Back deck offers endless views of the creek, wildlife and livestock. The addition of solar to the home has increased the efficiency of utilites on this home. At your showing check out utility averages, and provider information on display at the house.
    24 days
    |
    416
    |
    23
    |

    Zillow last checked:

    Listing updated:

    Listed by:

    Deborah Ullom 303-621-8500 yourlifetimeproperties@gmail.com,

    Lifetime Properties

    Source: REcolorado as distributed by MLS GRID,MLS#: 2449616MLS Logo

      Facts & features

      Interior

      Bedrooms & bathrooms
      • Bedrooms: 4
      • Bathrooms: 2
      • Full bathrooms: 2
      • Main level bathrooms: 2
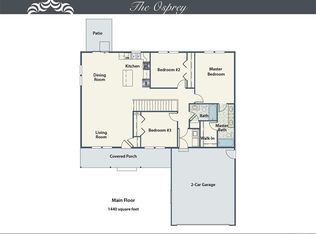
      • Main level bedrooms: 3
      Bedroom
      • Description: Walk In Closet, Newer Carpet, Large Room Bring The King Size Bed!
      • Features: Primary Suite
      • Level: Main
      • Area: 165 Square Feet
      • Dimensions: 15 x 11
      Bedroom
      • Description: Oak Wood Floors, Makes A Great Office With Lots Of Light.
      • Level: Main
      • Area: 100 Square Feet
      • Dimensions: 10 x 10
      Bedroom
      • Description: Great Kids Or Guest Room, Oak Hardwood Floor
      • Level: Main
      • Area: 132 Square Feet
      • Dimensions: 12 x 11
      Bedroom
      • Description: Egress Window & Ladder In Place
      • Level: Basement
      • Area: 156 Square Feet
      • Dimensions: 13 x 12
      Bathroom
      • Description: Private Bathroom With Dual Sinks, Granite Counters
      • Features: En Suite Bathroom
      • Level: Main
      Bathroom
      • Level: Main
      Laundry
      • Level: Main
      Heating
      • Forced Air
      Cooling
      • Central Air
      Appliances
      • Included: Dishwasher, Gas Water Heater, Microwave, Range, Refrigerator
      Features
      • Ceiling Fan(s), Granite Counters, High Ceilings, Kitchen Island, Open Floorplan, Smoke Free, Walk-In Closet(s)
      • Flooring: Carpet, Laminate, Wood
      • Windows: Double Pane Windows
      • Basement: Bath/Stubbed,Full,Walk-Out Access
      Interior area
      • Total structure area: 2,880
      • Total interior livable area: 2,880 sqft
      • Finished area above ground: 1,440
      • Finished area below ground: 156
      Video & virtual tour

      Property

      Parking
      • Total spaces: 3
      • Parking features: Concrete, Electric Vehicle Charging Station(s)
      • Attached garage spaces: 3
      Features
      • Levels: One
      • Stories: 1
      • Patio & porch: Deck, Patio
      • Exterior features: Private Yard
      • Fencing: Partial
      Lot
      • Size: 0.4 Acres
      • Features: Master Planned
      • Residential vegetation: Grassed
      Details
      • Parcel number: 035274608
      • Special conditions: Standard

      Construction

      Type & style
      • Home type: SingleFamily
      • Architectural style: Traditional
      • Property subtype: Single Family Residence
      Materials
      • Wood Siding
      • Roof: Composition
      Condition
      • Year built: 2020

      Utilities & green energy

      • Sewer: Public Sewer
      • Water: Public
      • Utilities for property: Electricity Connected, Internet Access (Wired), Natural Gas Available

      Community & HOA

      Community
      • Security: Carbon Monoxide Detector(s), Smoke Detector(s)
      • Subdivision: Bijou Creek
      HOA
      • Has HOA: No
      Location
      • Region: Deer Trail

      Financial & listing details

      • Price per square foot: $145/sqft
      • Tax assessed value: $413,300
      • Annual tax amount: $3,192
      • Date on market: 7/1/2026
      • Listing terms: Cash,Conventional,FHA,USDA Loan,VA Loan
      • Exclusions: Heater In Garage, Drapes, Washer And Dryer, Mounted Tv's And Mounts.
      • Ownership: Individual
      • Electric utility on property: Yes

        Estimated market value

        Not available

        Estimated sales range

        Not available

        Not available

        Price history

        DateEventPrice
        6/30/2026Listed for sale$418,900+34.3%$145/sqft
        Source: REcolorado as distributed by MLS GRID #2449616 Report a problem
        10/27/2020Sold$311,913+2.3%$108/sqft
        Source: Public Record Report a problem
        6/3/2020Pending sale$304,813$106/sqft
        Source: Homesmart Realty Group Of Colorado #2681744 Report a problem
        6/3/2020Listed for sale$304,813$106/sqft
        Source: Homesmart Realty Group Of Colorado #2681744 Report a problem

        Public tax history

        YearProperty taxesTax assessment
        2025$3,657 +4.3%$25,831 +7.8%
        2024$3,507 +20.1%$23,973 -14.2%
        2023$2,920 -2.6%$27,926 +30.3%
        2022$3,000 $21,427 -2.8%
        2021-- $22,043 +100095.5%
        2020$3 -97.8%$22
        2019$137 --
        2018$137 $1,630
        Find assessor info on the county website

        Monthly payment

        Est. payment

        Payment breakdown

        Explore the cost of this home by adjusting the details. Changes won't be saved.
        All calculations are estimates and provided by Zillow, Inc. for informational purposes only. Actual amounts may vary.
        HOA fees may include property taxes on listings classified as Co-Ops. Contact the listing agent and/or owner for fee details.
        Mortgage interest rates are dependent on a number of factors, including credit score, down payment, and repayment length. Interest rate data provided by Zillow Group Marketplace, Inc. as of 1/1/1970 from various mortgage lenders with which we have lead or other similar arrangements; the Estimated Payment is an average of those rates.
        See how much you could borrow to make a competitive offer.

        Climate risks

        Neighborhood: 80105

        Getting around

        2 / 100
        Car-Dependent
        26 / 100
        Somewhat Bikeable

        Nearby schools

        GreatSchools rating
        Schools provided by the listing agent
        • Elementary: Deer Trail School
        • Middle: Deer Trail School
        • High: Deer Trail School
        • District: Deer Trail 26-J

        Source: REcolorado as distributed by MLS GRID. This data may not be complete. We recommend contacting the local school district to confirm school assignments for this home.

        A local agent can set up tours, give advice and negotiate with sellers.

        Browse local experts

        Similar homes