Skip main navigation
Sold for $915,000
  • $915,000

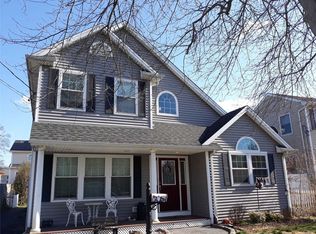
    565 S 8th Street, Lindenhurst, NY 11757

    4beds
    3,045sqft
    Single Family Residence, Residential
    Built in 1931
    10,000 Square Feet Lot
    $926,300 Zestimate®
    $300/sqft
    $3,949 Estimated rent

    Home value

    $926,300

    $834,000 - $1.03M

    $3,949/mo

    Zestimate® history
    Loading
    Loading...

    Owner options

    List your home for rent

    $3,949/mo

    Rent Zestimate®

    Find your next renter with Zillow Rental Manager. Plus, with online applications, you can quickly screen prospective tenants – for free.

    Learn more

    $3,949/mo

    Rent Zestimate®

    Refinance and save

    $6,412/mo

    Est. payment

    Refinancing to a lower rate could help reduce your monthly payments and save thousands over the life of the loan.

    See today's rates

    $6,412/mo

    Est. payment

    Explore your selling options

    Work with a Zillow partner agent

    Leverage their expertise and Zillow's premium Showcase listings to get your home seen by more buyers.

    Get started

    List with your own agent

    Get your home in front of millions of buyers by listing it on Zillow.

    Learn how to do it

    Sell it yourself

    Take full control of how buyers see your home on Zillow by listing For Sale by Owner (FSBO).

    List your home

    What's special

    Semi in-ground poolGas fireplaceLarge deckLaundry closetWood-burning fireplaceDining areaCathedral ceiling
    Beautiful well-maintained 4 Bedroom Center hall colonial. Totally renovated in 2007. Step into the entry foyer and explore the main level which features 9 foot ceilings, living room, family room with gas fireplace, large Eat in kitchen with dining area, half bath, office with wood-burning fireplace, laundry closet, and game/bonus room. Second level features primary bedroom with en-suite, closets, cathedral ceiling, three additional very nice size bedrooms with 9 foot ceilings. Basement with exit to yard. Step out the back door with large deck with semi in-ground pool and yard. Roof five years old, tankless hot water heater three months. Crown molding throughout. House is custom built by owner/contractor.

    Zillow last checked:

    Listing updated:

    Listed by:

    Doris A. Debatt 631-226-5995,

    Century 21 AA Realty 631-226-5995

    Bought with:

    Eileen Reilly, 40RE1132152

    Century 21 AA Realty

    Doris A. Debatt, 10401216692

    Century 21 AA Realty

    Source: OneKey® MLS as distributed by MLS GRID,MLS#: 883935MLS Logo

    Facts & features

    Interior

    Bedrooms & bathrooms
    • Bedrooms: 4
    • Bathrooms: 3
    • Full bathrooms: 2
    • 1/2 bathrooms: 1
    Primary bedroom
    • Description: Primary Bedroom with en suite
    • Level: Second
    Bedroom 2
    • Level: Second
    Bedroom 3
    • Level: Second
    Bedroom 4
    • Level: Second
    Bathroom 1
    • Description: Half Bath
    • Level: First
    Bathroom 3
    • Description: Full Bath
    • Level: Second
    Basement
    • Description: Unfinished, Utilities, Storage, Exit to Yard
    • Level: Basement
    Bonus room
    • Description: Game Room
    • Level: First
    Dining room
    • Description: Dining Area
    • Level: First
    Family room
    • Level: First
    Kitchen
    • Description: Eat in kitchen
    • Level: First
    Living room
    • Level: First
    Office
    • Description: Office
    • Level: First
    Heating
    • Baseboard, Hot Water, Radiant, Solar
    Cooling
    • Attic Fan, Central Air, Ductwork, Zoned
    Appliances
    • Included: Convection Oven, Cooktop, Dishwasher, Dryer, Electric Oven, Exhaust Fan, Gas Cooktop, Refrigerator, Tankless Water Heater, Washer
    • Laundry: Washer/Dryer Hookup, Gas Dryer Hookup, In Hall
    Features
    • Cathedral Ceiling(s), Ceiling Fan(s), Chandelier, Crown Molding, Double Vanity, Eat-in Kitchen, Entrance Foyer, Granite Counters, His and Hers Closets, Kitchen Island, Pantry, Primary Bathroom, Recessed Lighting, Tray Ceiling(s)
    • Flooring: Carpet, Hardwood, Laminate, Tile
    • Basement: Full,Walk-Out Access
    • Attic: Partial,Pull Stairs
    • Number of fireplaces: 2
    • Fireplace features: Family Room, Gas, Wood Burning
    Interior area
    • Total structure area: 3,045
    • Total interior livable area: 3,045 sqft

    Property

    Parking
    • Total spaces: 1
    • Parking features: Detached, Driveway
    • Garage spaces: 1
    • Has uncovered spaces: Yes
    Features
    • Levels: Three Or More
    • Patio & porch: Covered, Deck, Porch
    • Exterior features: Awning(s), Lighting, Mailbox, Rain Gutters
    • Has private pool: Yes
    • Pool features: Above Ground, Diving Board, Pool Cover, Vinyl
    • Fencing: Back Yard,Fenced,Vinyl
    Lot
    • Size: 10,000 sqft
    • Dimensions: 100 x 100
    • Features: Back Yard, Front Yard, Landscaped, Sprinklers In Front, Sprinklers In Rear
    Details
    • Additional structures: Garage(s), Pergola
    • Parcel number: 0103017000400022001
    • Special conditions: None
    • Other equipment: Pool Equip/Cover

    Construction

    Type & style
    • Home type: SingleFamily
    • Architectural style: Colonial
    • Property subtype: Single Family Residence, Residential
    Materials
    • Batts Insulation, Vinyl Siding
    • Foundation: Block
    Condition
    • Year built: 1931

    Utilities & green energy

    • Sewer: Public Sewer
    • Water: Public
    • Utilities for property: Cable Connected, Electricity Connected, Natural Gas Connected, Phone Connected, Sewer Connected, Water Connected

    Community & neighborhood

    Security
    • Security features: Building Security, Smoke Detector(s)
    Location
    • Region: Lindenhurst

    Other

    Other facts
    • Listing agreement: Exclusive Right To Sell

    Price history

    DateEventPrice
    3/17/2026Sold$915,000$300/sqft
    Source: Public Record Report a problem
    1/7/2026Sold$915,000+1.7%$300/sqft
    Source: OneKey® MLS as distributed by MLS GRID #883935 Report a problem
    7/31/2025Pending sale$899,900$296/sqft
    Source: OneKey® MLS as distributed by MLS GRID #883935 Report a problem
    7/18/2025Listing removed$899,900$296/sqft
    Source: OneKey® MLS as distributed by MLS GRID #883935 Report a problem
    7/8/2025Listed for sale$899,900+210.3%$296/sqft
    Source: OneKey® MLS as distributed by MLS GRID #883935 Report a problem
    2/13/2004Sold$290,000+73.7%$95/sqft
    Source: Public Record Report a problem
    12/16/1999Sold$167,000$55/sqft
    Source: Public Record Report a problem

    Public tax history

    YearProperty taxesTax assessment
    2025-- $4,710
    2024-- $4,710
    2023-- $4,710
    2022-- $4,710
    2021-- $4,710
    2020-- $4,710
    2019-- $4,710
    2018-- $4,710
    2017$14,331 $4,710
    2016-- $4,710
    2015-- $4,710
    2014-- $4,710
    2013-- $4,710
    2012-- $4,710
    2011-- $4,710 -13.9%
    2010-- $5,470
    2009-- $5,470
    2008-- $5,470 -10.3%
    2007$12,920 +153.5%$6,100 +143%
    2005$5,096 +41.5%$2,510
    2004$3,602 +6%$2,510
    2003$3,397 +3.2%$2,510
    2002$3,293 $2,510
    2001-- $2,510 +13.6%
    2000$3,015 $2,210

    Find assessor info on the county website

    Neighborhood: 11757

    Nearby schools

    GreatSchools rating
    Schools provided by the listing agent
    • Elementary: West Gates Avenue School
    • Middle: Lindenhurst Middle School
    • High: Lindenhurst Senior High School

    Source: OneKey® MLS as distributed by MLS GRID. This data may not be complete. We recommend contacting the local school district to confirm school assignments for this home.

    Get a cash offer in 3 minutes
    Find out how much your home could sell for in as little as 3 minutes with a no-obligation cash offer.
    Estimated market value
    $926,300
    Get a cash offer in 3 minutes
    Find out how much your home could sell for in as little as 3 minutes with a no-obligation cash offer.
    Estimated market value
    $926,300