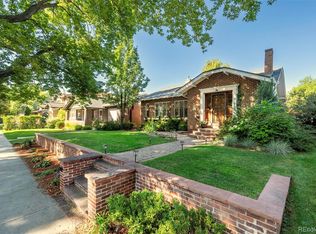
565 S Corona Street, Denver, CO 80209
Home value
$2,553,400
$2.40M - $2.71M
$7,347/mo
Owner options
$7,347/mo
Rent Zestimate®
Find your next renter with Zillow Rental Manager. Plus, with online applications, you can quickly screen prospective tenants – for free.
$7,347/mo
Rent Zestimate®
$15,068/mo
Est. payment
Refinancing to a lower rate could help reduce your monthly payments and save thousands over the life of the loan.
$15,068/mo
Est. payment
Explore your selling options
Work with a Zillow partner agent
Leverage their expertise and Zillow's premium Showcase listings to get your home seen by more buyers.
Get startedList with your own agent
Get your home in front of millions of buyers by listing it on Zillow.
Learn how to do itSell it yourself
Take full control of how buyers see your home on Zillow by listing For Sale by Owner (FSBO).
List your homeWhat's special
Zillow last checked:
Listing updated:
Julie Woodle 303-733-7744 julie.woodle@compass.com,
Compass - Denver
Tom Pitzer, 100052178
Compass - Denver
Facts & features
Interior
Bedrooms & bathrooms
- Bedrooms: 5
- Bathrooms: 5
- Full bathrooms: 4
- 1/2 bathrooms: 1
- Main level bathrooms: 1
Bedroom
- Description: Custom Closet
- Level: Upper
- Area: 233.28 Square Feet
- Dimensions: 16.2 x 14.4
Bedroom
- Description: Custom Closet
- Level: Upper
- Area: 247.68 Square Feet
- Dimensions: 17.2 x 14.4
Bedroom
- Description: Custom Closet
- Level: Basement
- Area: 224.4 Square Feet
- Dimensions: 16.5 x 13.6
Bedroom
- Level: Basement
- Area: 187.44 Square Feet
- Dimensions: 14.2 x 13.2
Bathroom
- Level: Main
- Area: 37.76 Square Feet
- Dimensions: 5.9 x 6.4
Bathroom
- Level: Upper
- Area: 42.33 Square Feet
- Dimensions: 5.1 x 8.3
Bathroom
- Description: Plus 4'5"x8'2"
- Level: Upper
- Area: 47.74 Square Feet
- Dimensions: 7.7 x 6.2
Bathroom
- Description: Radiant Heated Floors
- Level: Basement
- Area: 46.41 Square Feet
- Dimensions: 5.1 x 9.1
Other
- Description: Gas Fireplace With Mountain Views And Wall Safe
- Level: Upper
- Area: 306 Square Feet
- Dimensions: 17 x 18
Other
- Description: Radiant Heated Floors/Huge Steam Shower/Two Custom Closets
- Level: Upper
Dining room
- Description: Custom Built-In Cabinets
- Level: Main
- Area: 208.68 Square Feet
- Dimensions: 14.1 x 14.8
Family room
- Description: Vaulted Ceiling With Gas Fireplace
- Level: Main
- Area: 621.94 Square Feet
- Dimensions: 25.7 x 24.2
Game room
- Description: Wet Bar With Beverage Refrigerator And Dishwasher
- Level: Basement
- Area: 371.25 Square Feet
- Dimensions: 16.5 x 22.5
Kitchen
- Description: Custom Cabinets/Steam Oven With Pot Filler/Thermador Appliances (Two Dishwashers)
- Level: Main
- Area: 268.65 Square Feet
- Dimensions: 19.9 x 13.5
Laundry
- Description: Cabinets/Utility Sink/Samsung Washer/Dryer Included
- Level: Main
- Area: 81.32 Square Feet
- Dimensions: 10.7 x 7.6
Media room
- Description: Home Movie Theater Prewired
- Level: Basement
- Area: 211.2 Square Feet
- Dimensions: 16.5 x 12.8
Mud room
- Level: Main
Office
- Description: Office With Glass Doors And Custom Built-Ins
- Level: Main
- Area: 237.6 Square Feet
- Dimensions: 16.5 x 14.4
Utility room
- Description: With Storage And Whole House Water Filter
- Level: Basement
- Area: 66 Square Feet
- Dimensions: 8.8 x 7.5
Heating
- Forced Air, Natural Gas
Cooling
- Central Air
Appliances
- Included: Bar Fridge, Dishwasher, Disposal, Dryer, Freezer, Humidifier, Microwave, Oven, Range Hood, Refrigerator, Warming Drawer, Washer, Wine Cooler
- Laundry: In Unit
Features
- Built-in Features, Eat-in Kitchen, Entrance Foyer, Five Piece Bath, High Ceilings, Kitchen Island, Open Floorplan, Pantry, Primary Suite, Quartz Counters, Smoke Free, Vaulted Ceiling(s), Walk-In Closet(s), Wet Bar, Wired for Data
- Flooring: Carpet, Tile, Wood
- Windows: Double Pane Windows, Window Coverings, Window Treatments
- Basement: Finished,Full,Interior Entry
- Number of fireplaces: 2
- Fireplace features: Family Room, Gas, Gas Log, Master Bedroom
- Common walls with other units/homes: No Common Walls
Interior area
- Total structure area: 5,263
- Total interior livable area: 5,263 sqft
- Finished area above ground: 3,523
- Finished area below ground: 1,534
Property
Parking
- Total spaces: 3
- Parking features: Concrete, Dry Walled, Electric Vehicle Charging Station(s), Exterior Access Door, Floor Coating, Insulated Garage, Oversized, Tandem
- Attached garage spaces: 3
Features
- Levels: Two
- Stories: 2
- Patio & porch: Front Porch, Patio
- Exterior features: Fire Pit, Gas Grill, Private Yard, Rain Gutters
- Spa features: Steam Room
- Fencing: Full
- Has view: Yes
- View description: Mountain(s)
Lot
- Size: 6,350 sqft
- Features: Landscaped, Level, Near Public Transit, Sprinklers In Front, Sprinklers In Rear
Details
- Parcel number: 514222015
- Zoning: U-SU-C
- Special conditions: Standard
- Other equipment: Home Theater
Construction
Type & style
- Home type: SingleFamily
- Architectural style: Traditional
- Property subtype: Single Family Residence
Materials
- Frame, Stone, Stucco
- Roof: Concrete
Condition
- Updated/Remodeled
- Year built: 2017
Utilities & green energy
- Electric: 220 Volts in Garage
- Sewer: Public Sewer
- Water: Public
Community & neighborhood
Security
- Security features: Carbon Monoxide Detector(s), Security System, Smart Security System, Smoke Detector(s)
Location
- Region: Denver
- Subdivision: Washington Park
Other
Other facts
- Listing terms: Cash,Conventional,FHA,VA Loan
- Ownership: Individual
- Road surface type: Paved
Price history
| Date | Event | Price |
|---|---|---|
| 11/6/2025 | Sold | $2,600,000-7.1%$494/sqft |
Source: | ||
| 10/9/2025 | Pending sale | $2,800,000$532/sqft |
Source: | ||
| 9/11/2025 | Listed for sale | $2,800,000+51.4%$532/sqft |
Source: | ||
| 11/24/2017 | Sold | $1,850,000+2.8%$352/sqft |
Source: Public Record Report a problem | ||
| 11/13/2017 | Pending sale | $1,800,000$342/sqft |
Source: The Denver 100 LLC #2580279 Report a problem | ||
| 11/9/2017 | Listed for sale | $1,800,000+162.8%$342/sqft |
Source: The Denver 100 LLC #2580279 Report a problem | ||
| 12/2/2016 | Sold | $685,000-4.2%$130/sqft |
Source: Public Record Report a problem | ||
| 8/26/2016 | Price change | $715,000-2.1%$136/sqft |
Source: Kentwood Real Estate #4579552 Report a problem | ||
| 7/13/2016 | Listed for sale | $730,000+19.7%$139/sqft |
Source: Kentwood Real Estate #4579552 Report a problem | ||
| 10/22/2014 | Sold | $610,000+10.9%$116/sqft |
Source: Public Record Report a problem | ||
| 10/14/2014 | Pending sale | $550,000$105/sqft |
Source: RE/MAX SOUTHEAST #6166068 Report a problem | ||
| 10/11/2014 | Listed for sale | $550,000$105/sqft |
Source: RE/MAX Southeast, Inc. Report a problem | ||
Public tax history
| Year | Property taxes | Tax assessment |
|---|---|---|
| 2024 | $13,673 +11% | $176,460 -2.4% |
| 2023 | $12,317 +3.6% | $180,870 +16.8% |
| 2022 | $11,889 +17% | $154,880 -2.8% |
| 2021 | $10,163 +2.9% | $159,330 +16.3% |
| 2020 | $9,878 +6.2% | $136,979 -0.7% |
| 2019 | $9,302 | $137,938 +14.7% |
| 2018 | $9,302 -18.2% | $120,240 -18.4% |
| 2017 | $11,366 +272.4% | $147,350 +20% |
| 2016 | $3,052 +27.8% | $122,790 +163.7% |
| 2015 | $2,389 0% | $46,570 +26.8% |
| 2014 | $2,390 -14% | $36,720 |
| 2013 | $2,779 -5% | $36,720 -10.5% |
| 2012 | $2,925 +15.1% | $41,020 +0.5% |
| 2011 | $2,542 +2.2% | $40,820 +6.9% |
| 2010 | $2,486 +27.8% | $38,170 |
| 2009 | $1,946 -0.2% | $38,170 +2.9% |
| 2008 | $1,949 +27.5% | $37,100 |
| 2007 | $1,528 -25% | $37,100 +20.5% |
| 2006 | $2,038 +7.4% | $30,790 |
| 2005 | $1,897 +5.6% | $30,790 +1.7% |
| 2003 | $1,797 +1.9% | $30,280 +0.9% |
| 2002 | $1,764 | $30,020 +28.3% |
| 2001 | -- | $23,390 |
Find assessor info on the county website
Neighborhood: Washington Park West
Nearby homes
Nearby schools
GreatSchools rating
- 8/10Steele Elementary SchoolGrades: K-5Distance: 0.3 mi
- 8/10Merrill Middle SchoolGrades: 6-8Distance: 1.9 mi
- 7/10South High SchoolGrades: 9-12Distance: 1.1 mi
Schools provided by the listing agent
- Elementary: Steele
- Middle: Merrill
- High: South
- District: Denver 1
Source: REcolorado as distributed by MLS GRID. This data may not be complete. We recommend contacting the local school district to confirm school assignments for this home.
Get a cash offer in 3 minutes
- Colorado
- Denver County
- Denver
- 80209
- Washington Park West
- 565 S Corona Street