Unique opportunity offering both commercial and residential living in one beautiful property. Currently operating as a fully equipped salon, this space includes everything you need to step right into business ownership, with the added convenience of living on-site. The layout allows you to live on one side of the home while running your business on the other, creating the perfect work-life balance. Renovated in 2020, the property features numerous updates including a newer roof, landscaping, furnace, central A/C, and electrical panel, providing peace of mind for years to come. A full attic space offers potential to be finished as an additional bedroom or living area. Rear addition offers incredible flexibility—ideal for conversion into an apartment, recreation room, banquet hall, or expanded business space once renovated and finished out your way. Warm wood accents throughout create an inviting and welcoming atmosphere that draws clients and guests in. Whether you’re looking to expand an established business, launch your first salon, or invest in a versatile mixed-use property, this exciting opportunity is not to be missed! Seller financing available upon requests.
Pending
Price cut: $7.5K (6/30)
$210,500
565 S Meridian Rd, Youngstown, OH 44509
3beds
2,210sqft
:
Get pre-qualified$1,492/mo
Single Family Residence
Built in 1953
0.28 Acres Lot
$-- Zestimate®
$95/sqft
$-- HOA
What's special
Warm wood accents throughoutFull attic spaceFully equipped salonInviting and welcoming atmosphereNewer roof
- 195 days |
- 265 |
- 5 |
Zillow last checked:
Listing updated:
Listed by:
Kelly L Warren 330-717-2689 kelly@kellysoldit.com,
Kelly Warren and Associates RE Solutions,
Lauren Yohman 330-207-2720,
Kelly Warren and Associates RE Solutions
Source: MLS Now,MLS#: 5183788 Originating MLS: Youngstown Columbiana Association of REALTORS
Originating MLS: Youngstown Columbiana Association of REALTORSFacts & features
Interior
Bedrooms & bathrooms
- Bedrooms: 3
- Bathrooms: 3
- 1/2 bathrooms: 3
- Main level bathrooms: 1
- Main level bedrooms: 1
Heating
- Gas
Cooling
- Central Air
Features
- Basement: Full,Partially Finished
- Has fireplace: No
Interior area
- Total structure area: 2,210
- Total interior livable area: 2,210 sqft
- Finished area above ground: 2,210
Video & virtual tour
Property
Parking
- Parking features: Asphalt, Concrete, Direct Access, Lighted, Private
Features
- Levels: Three Or More
Lot
- Size: 0.28 Acres
Details
- Parcel number: 531640003.000
- Special conditions: Standard
Construction
Type & style
- Home type: SingleFamily
- Architectural style: Cape Cod
- Property subtype: Single Family Residence
Materials
- Cedar, Frame
- Roof: Metal
Condition
- Fixer,Updated/Remodeled
- Year built: 1953
Utilities & green energy
- Sewer: Public Sewer
- Water: Public
Community & HOA
HOA
- Has HOA: No
Location
- Region: Youngstown
Financial & listing details
- Price per square foot: $95/sqft
- Tax assessed value: $92,730
- Annual tax amount: $2,331
- Date on market: 1/27/2026
- Cumulative days on market: 193 days
Estimated market value
Not available
Estimated sales range
Not available
Not available
Price history
| Date | Event | Price |
|---|---|---|
| 8/7/2026 | Pending sale | $210,500$95/sqft |
Source:  MLS Now #5183788 Report a problem MLS Now #5183788 Report a problem | ||
| 6/30/2026 | Price change | $210,500-3.4%$95/sqft |
Source: MLS Now #5183788 Report a problem | ||
| 5/26/2026 | Price change | $218,000-6.4%$99/sqft |
Source: MLS Now #5183788 Report a problem | ||
| 5/5/2026 | Price change | $233,000-2.9%$105/sqft |
Source: MLS Now #5183788 Report a problem | ||
| 1/27/2026 | Listed for sale | $240,000$109/sqft |
Source: MLS Now #5183788 Report a problem | ||
| 11/18/2025 | Listing removed | $240,000$109/sqft |
Source: MLS Now #5124494 Report a problem | ||
| 5/21/2025 | Listed for sale | $240,000+400%$109/sqft |
Source: MLS Now #5124494 Report a problem | ||
| 10/13/1995 | Sold | $48,000$22/sqft |
Source: Public Record Report a problem | ||
Public tax history
| Year | Property taxes | Tax assessment |
|---|---|---|
| 2025 | $2,120 -9.1% | $32,450 |
| 2024 | $2,331 -0.2% | $32,450 |
| 2023 | $2,335 +20.1% | $32,450 +33.5% |
| 2022 | $1,944 -0.1% | $24,300 |
| 2021 | $1,946 -0.8% | $24,300 |
| 2020 | $1,962 +12.7% | $24,300 +15.3% |
| 2019 | $1,741 +0.6% | $21,080 |
| 2018 | $1,730 -1.6% | $21,080 |
| 2017 | $1,758 -22% | $21,080 -23.9% |
| 2016 | $2,254 +2.2% | $27,700 |
| 2015 | $2,206 +0.9% | $27,700 |
| 2014 | $2,185 | $27,700 |
Find assessor info on the county website
Monthly payment
Est. payment
Payment breakdown
Explore the cost of this home by adjusting the details. Changes won't be saved.Climate risks
Neighborhood: Kirkmere
Nearby schools
GreatSchools rating
- 2/10Volney Rogers SchoolGrades: K-5Distance: 0.5 mi
- 3/10Chaney Middle at McGuffeyGrades: 6-8Distance: 1.3 mi
- 4/10Chaney High SchoolGrades: 9-12Distance: 0.8 mi
Schools provided by the listing agent
- District: Austintown LSD - 5001
Source: MLS Now. This data may not be complete. We recommend contacting the local school district to confirm school assignments for this home.
- $--3 bd2 ba2.9k sqft565 S Meridian Rd #1, Youngstown, OH 44509Off Market
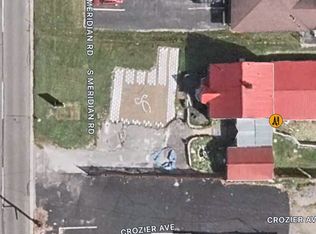
- $119,200-- bd-- ba1.3k sqft569 S Meridian Rd, Youngstown, OH 44509Off Market
- $169,600-- bd-- ba2.5k sqft557 S Meridian Rd, Youngstown, OH 44509Off Market
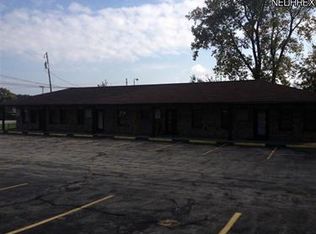
- $20,490-- bd-- ba-- sqftCrozier Ave, Youngstown, OH 44509Off Market
- $25,9703 bd1 ba1k sqft653 S Meridian Rd, Youngstown, OH 44509Off Market
- $170,0003 bd1 ba1.3k sqft600 S Meridian Rd, Youngstown, OH 44509Sold
- $--0.45 acresS Meridian Rd, Youngstown, OH 44509Off Market
- $7,2204 bd1 ba1.1k sqft702 S Meridian Rd, Youngstown, OH 44509Off Market
A local agent can set up tours, give advice and negotiate with sellers.
A local lender can help you make sure your offer is ready when you are.
Similar homes
- $203,0003 bd2 ba1.2k sqft3425 Kirk Rd, Youngstown, OH 44511For Sale
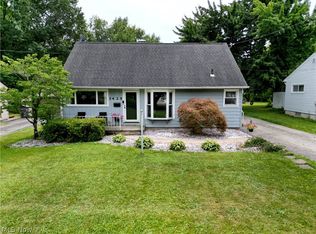 MLS ID #5229922, Stacie Maston, Burgan Real Estate. MLS Now
 - $--2 bd1 ba1.1k sqft252 Rosemont Ave, Youngstown, OH 44515AuctionAuction.com 2
- $199,0003 bd2 ba1.4k sqft5430 Norquest Blvd, Youngstown, OH 44515For Sale
 MLS ID #5230090, Kathy M Miller, Brighton Realty & Management. MLS Now
 - $215,0003 bd2 ba1.8k sqft5109 Birchcrest Ave, Youngstown, OH 44515For Sale
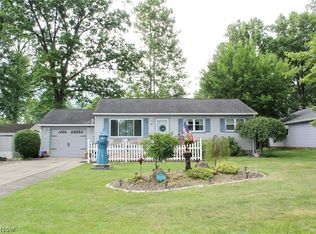 MLS ID #5225551, Kathy A Ludt, Century 21 Lakeside Realty. MLS Now
 - $229,9003 bd2 ba1.9k sqft4320 Wedgewood Dr, Youngstown, OH 44511For SaleMLS ID #5224654, Pattie M Lewis, Century 21 Lakeside Realty. MLS Now
- $224,9003 bd2 ba2.2k sqft1921 Birch Trace Dr, Youngstown, OH 44515For SaleMLS ID #5231883, Melanie Bradford, EXP Realty, LLC.. MLS Now
- $199,9002 bd2 ba2.1k sqft4025 Nottingham Ave, Youngstown, OH 44511For SaleMLS ID #5222716, Hailey Ditullio, Howard Hanna. MLS Now
- $214,9002 bd2 ba2.3k sqft1505 Brandon Ave, Youngstown, OH 44514For SaleMLS ID #5217596, Katie Bloom, Kelly Warren and Associates RE Solutions. MLS Now
- $189,9003 bd2 ba2k sqft62 Edwards Ave, Canfield, OH 44406For SaleMLS ID #5231907, Maria C Cocca, Howard Hanna. MLS Now
- $215,0003 bd3 ba2.6k sqft2930 Center Rd, Poland, OH 44514For SaleMLS ID #5232513, Scott Sentner, Brokers Realty Group. MLS Now
- $215,0003 bd3 ba1.9k sqft8225 Kenyon Dr SE, Warren, OH 44484For SaleMLS ID #5214681, Erica Winner-Sauceman, Keller Williams Legacy Group Realty. MLS Now
- $129,9003 bd3 ba1.1k sqft342 S Hazelwood Ave, Youngstown, OH 44509For SaleMLS ID #5165056, Kimberly Warren, Howard Hanna. MLS Now
- $189,9003 bd3 ba1.7k sqft127 Summit Ave, Niles, OH 44446For SaleMLS ID #5224088, Joseph A Cera, Altobelli Real Estate. MLS Now
- $189,7506 bd2 ba1.8k sqft3931 Rush Blvd, Youngstown, OH 44512For SaleMLS ID #5223196, Ronald M Liptak, RE/MAX Valley Real Estate. MLS Now
- $164,9003 bd2 ba1.4k sqft151 Parkgate Ave, Youngstown, OH 44515For SaleMLS ID #5230985, Benjamin Schneider, CENTURY 21 Lakeside Realty. MLS Now
- $127,0003 bd3 ba1.6k sqft26 N Glenellen Ave, Youngstown, OH 44509For SaleMLS ID #5222798, Dina Shuto, Kelly Warren and Associates RE Solutions. MLS Now
- $169,9003 bd2 ba1.2k sqft2441 Stocker Ave, Youngstown, OH 44505For SaleMLS ID #5233564, Marcus A Agee, Keller Williams Chervenic Rlty. MLS Now
- $162,9004 bd2 ba1.9k sqft918 Winona Dr, Youngstown, OH 44511For SaleMLS ID #5222488, Cynthia L Cursaro, Tri Sun Real Estate. MLS Now
- $144,9003 bd2 ba1.2k sqft3246 Quentin Dr, Youngstown, OH 44511For SaleMLS ID #5209150, Anthony Precurato, Russell Real Estate Services. MLS Now
- $149,9003 bd2 ba1.6k sqft102 Parkgate Ave, Youngstown, OH 44515For SaleMLS ID #5232873, Stephanie Bozin, S. T. Bozin & Company. MLS Now
