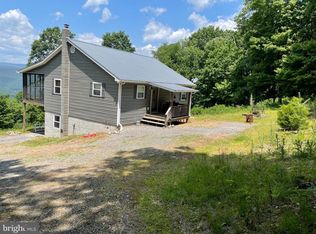
Located minutes from the quaint town of Franklin in the Buck Ridges community, this charming cabin-style home offers a perfect blend of comfort and nature. Built in 2008, with sturdy construction of 6" walls, this detached residence boasts 3 spacious bedrooms and 3 bathrooms, providing ample space for relaxation and privacy. The open floor plan seamlessly connects the living and dining areas, enhanced by warm wood floors and a cozy Jotul wood stove, creating an inviting atmosphere for gatherings. The galley kitchen is well appointed with natural light and ample counter space. Enjoy the convenience of a main floor laundry off of the galley kitchen and a primary bedroom with a walk-in closet and en-suite bath, ensuring everyday ease. Upstairs, you'll find a cozy reading nook with a wall of bookshelves. From there, you'll enter a bedroom w/seating area and en-suite flooded with natural light and lots of unique touches. The fully finished basement also has plenty of natural light and features another living space with adjoining bonus room. Down the hall you'll find a workshop/utility area, bath and the downstairs bedroom. From the basement, you can walk out to the beautiful stone patio where you can sit and enjoy the views of nature and passing wildlife. The cabin's water supply is from a wonderful Spring located in the development. This 11. 54 acre property is beautifully secluded near the end of dead end road, backing to trees and offering a peaceful rural setting, but the newly installed underground fiber optic cable will keep you connected if you need to get a little work done while you're here. There are also additional outdoor spaces to enjoy, including a screened-in porch and adjoining deck, inviting you to relax and unwind. Experience the harmony of nature and modern living in this delightful home, where every detail has been thoughtfully crafted. It's the perfect retreat from the hustle and bustle, yet still close enough to enjoy local amenities where you can enjoy swimming, bowling, our popular coffee shop, drive-in movies, fishing and hiking. Just a short 30 minute drive West will take you to Seneca Rocks Recreation area where you can enjoy rock climbing, hiking, caverns, etc. Drive an hour to the East and you can be in Harrisonburg, VA near Interstate 81 for ease of travel. Access is dirt/gravel road. Some covenants & restrictions apply.
Pending
$325,000
565 Scarlet Tanager Trl, Franklin, WV 26807
3beds
3,080sqft
Single Family Residence
Built in 2008
11.54 Acres Lot
$302,300 Zestimate®
$106/sqft
$-- HOA
What's special
Cozy jotul wood stoveCharming cabin-style homeWarm wood floors
- 89 days
- 70
- 3
Likely to sell faster than
Zillow last checked:
Listing updated:
Listed by:
Penny Lambert 304-668-2975,
Sugar Grove Realty
Source: Bright MLS,MLS#: WVPT2001308
Facts & features
Interior
Bedrooms & bathrooms
- Bedrooms: 3
- Bathrooms: 3
- Full bathrooms: 3
- Main level bathrooms: 3
- Main level bedrooms: 3
Basement
- Area: 1044
Heating
- Baseboard, Wood Stove, Electric, Wood
Cooling
- Ceiling Fan(s), Electric
Appliances
- Included: Electric Water Heater
- Laundry: Main Level
Features
- Ceiling Fan(s), Combination Dining/Living, Entry Level Bedroom, Open Floorplan, Kitchen - Galley, Primary Bath(s), Walk-In Closet(s), Dry Wall, Wood Ceilings, Vaulted Ceiling(s)
- Flooring: Hardwood, Tile/Brick, Other, Wood
- Windows: Double Hung
- Basement: Full,Finished,Heated,Exterior Entry,Interior Entry,Rear Entrance,Walk-Out Access,Windows,Workshop
- Has fireplace: No
- Fireplace features: Wood Burning Stove
Interior area
- Total structure area: 3,080
- Total interior livable area: 3,080 sqft
- Finished area above ground: 2,036
- Finished area below ground: 1,044
Property
Parking
- Parking features: Off Street, Driveway
- Has uncovered spaces: Yes
Accessibility
- Accessibility features: None
Features
- Levels: One and One Half
- Stories: 1.5
- Patio & porch: Deck, Patio, Porch, Roof, Screened
- Exterior features: Rain Gutters
- Pool features: None
- Has view: Yes
- View description: Trees/Woods
Lot
- Size: 11.54 Acres
- Features: Backs to Trees, Wooded, Private, Rural, Secluded, SideYard(s), Sloped
Details
- Additional structures: Above Grade, Below Grade
- Additional parcels included: Property is made up of 2 parcels. Lot 8, 5.77 ac and Lot 10 w/Cabin, 5.77ac
- Parcel number: 03 18001700100000
- Zoning: 101
- Special conditions: Standard
Construction
Type & style
- Home type: SingleFamily
- Architectural style: Cabin/Lodge
- Property subtype: Single Family Residence
Materials
- HardiPlank Type
- Foundation: Block
- Roof: Metal
Condition
- Very Good
- New construction: No
- Year built: 2008
Utilities & green energy
- Sewer: On Site Septic
- Water: Spring
- Utilities for property: Underground Utilities, Fiber Optic
Community & HOA
Community
- Subdivision: Buck Ridges (formerly Treasure Mountains)
HOA
- Has HOA: No
- Services included: Road Maintenance
Location
- Region: Franklin
Financial & listing details
- Price per square foot: $106/sqft
- Tax assessed value: $153,660
- Annual tax amount: $1,043
- Date on market: 6/12/2026
- Listing agreement: Exclusive Right To Sell
- Ownership: Fee Simple
- Road surface type: Dirt, Gravel
Estimated market value
$302,300
$284,000 - $317,000
Not available
Price history
| Date | Event | Price |
|---|---|---|
| 7/14/2026 | Pending sale | $325,000$106/sqft |
Source:  Bright MLS #WVPT2001308 Report a problem Bright MLS #WVPT2001308 Report a problem | ||
| 6/12/2026 | Listed for sale | $325,000$106/sqft |
Source: Bright MLS #WVPT2001308 Report a problem | ||
Public tax history
| Year | Property taxes | Tax assessment |
|---|---|---|
| 2025 | $281 +4.9% | $20,720 +4.9% |
| 2024 | $268 +2.2% | $19,760 +2.2% |
| 2023 | $263 +7% | $19,340 +7% |
| 2022 | $246 | $18,080 |
| 2021 | -- | $18,080 |
| 2020 | -- | $18,080 -24.2% |
| 2019 | $323 +0.3% | $23,840 |
| 2018 | $322 -0.6% | $23,840 |
| 2017 | $324 +13.5% | $23,840 +13.5% |
| 2016 | $285 -9.7% | $21,000 -10.5% |
| 2015 | $316 +22.6% | $23,460 +23% |
| 2014 | $258 | $19,080 |
Find assessor info on the county website
Monthly payment
Est. payment
Payment breakdown
Explore the cost of this home by adjusting the details. Changes won't be saved.Climate risks
Neighborhood: 26807
Nearby schools
Similar homes
- $285,0003 bd2 ba1.6k sqft384 Scarlet Tanager Trl, Franklin, WV 26807For Sale
 MLS ID #WVPT2001242, Penny Lambert, Sugar Grove Realty. Bright MLS
 - $323,0003 bd2 ba1.6k sqft3496 Petersburg Pike, Franklin, WV 26807For Sale
 MLS ID #WVPT2001042, Susan Melendez, May Kline Realty, Inc. Bright MLS
 - $175,0003 bd2 ba1.6k sqft18 Spruce St, Franklin, WV 26807For Sale
 MLS ID #WVPT2001260, Jennifer Raines, Sugar Grove Realty. Bright MLS
 - $270,0002 bd1 ba1.6k sqft55 Burton Rd, Franklin, WV 26807For Sale
 MLS ID #WVPT2000932, Jeffrey Bowers, Sugar Grove Realty. Bright MLS
 - $375,0004 bd2 ba2k sqft9848 Lower Timber Ridge Rd, Riverton, WV 26814For SaleMLS ID #WVPT2001348, Brittany Bogan, WV Heritage Real Estate, LLC.. Bright MLS
