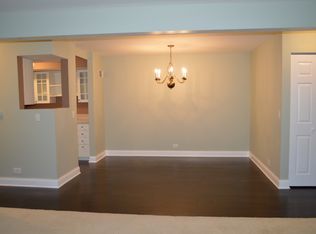
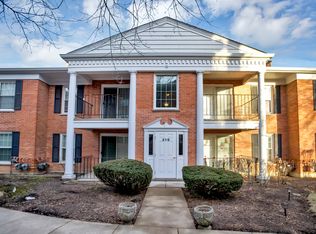
Shorely Woods introduces a class of its own with a main floor design. Guests are welcomed with a charming entry and coat closet unfolding to an open floor plan. Adjacent to the entry is an oversized family room with sliding glass doors leading out to a private patio overlooking a wooded area. On the opposing side of the entry is a phenomenal dining area open to the family room and new kitchen. The kitchen showcases 36" white shaker cabinets, granite counters, gorgeous backsplash and stainless-steel appliances. Down the hallway is equally impressive with a generous bedroom featuring nearly floor to ceiling windows allowing an abundance of natural light in. The bedroom is complete with a spacious walk-in closet, offering both comfort and practicality. The walk-in closet conveniently offers direct access to a newly remodeled bathroom with trendy tile, beautiful vanity and a shower/tub combination. The bathroom also has a secondary access to the hallway for visitors to utilize. This home is designed for efficiency and affordability, featuring newer windows that help reduce monthly utility costs. Additional modern updates include a newly installed furnace and hot water heater, ensuring a cozy and worry-free living experience. Convenience meets functionality with a generously sized storage area located just outside the front door, perfect for keeping your belongings organized. The nearby one-car garage, complete with extra storage space, makes this home truly unique. Close to restaurants, shopping, Metra station, Citizens Park and Library. Barrington 220 schools.
Closed
$170,000
565 Shorely Dr APT 102, Barrington, IL 60010
1beds
860sqft
Condominium, Single Family Residence
Built in 1971
-- sqft lot
$201,200 Zestimate®
$198/sqft
$1,747 Estimated rent
Home value
$201,200
$189,000 - $213,000
$1,747/mo
Zestimate® history
Owner options
List your home for rent
$1,747/mo
Rent Zestimate®
Find your next renter with Zillow Rental Manager. Plus, with online applications, you can quickly screen prospective tenants – for free.
$1,747/mo
Rent Zestimate®
Refinance and save
$1,721/mo
Est. payment
Refinancing to a lower rate could help reduce your monthly payments and save thousands over the life of the loan.
$1,721/mo
Est. payment
Explore your selling options
Work with a Zillow partner agent
Leverage their expertise and Zillow's premium Showcase listings to get your home seen by more buyers.
Get startedList with your own agent
Get your home in front of millions of buyers by listing it on Zillow.
Learn how to do itSell it yourself
Take full control of how buyers see your home on Zillow by listing For Sale by Owner (FSBO).
List your homeWhat's special
Trendy tileWooded areaFloor to ceiling windowsGenerous bedroomPrivate patioOversized family roomOpen floor plan
Zillow last checked:
Listing updated:
Listed by:
Rob Morrison, SFR 847-212-0966,
Coldwell Banker Realty
Bought with:
Matthew Messel
Compass
Source: MRED as distributed by MLS GRID,MLS#: 12260584
Facts & features
Interior
Bedrooms & bathrooms
- Bedrooms: 1
- Bathrooms: 1
- Full bathrooms: 1
Rooms
- Room types: No additional rooms
Primary bedroom
- Features: Flooring (Carpet), Bathroom (Full)
- Level: Main
- Area: 180 Square Feet
- Dimensions: 15X12
Dining room
- Features: Flooring (Vinyl)
- Level: Main
- Area: 110 Square Feet
- Dimensions: 11X10
Family room
- Features: Flooring (Vinyl)
- Level: Main
- Area: 204 Square Feet
- Dimensions: 17X12
Kitchen
- Features: Kitchen (Pantry-Closet, Granite Counters, Pantry, Updated Kitchen), Flooring (Vinyl)
- Level: Main
- Area: 64 Square Feet
- Dimensions: 8X8
Heating
- Natural Gas, Forced Air
Cooling
- Central Air
Appliances
- Included: Range, Microwave, Dishwasher, Refrigerator, Stainless Steel Appliance(s)
- Laundry: Main Level, Common Area
Features
- 1st Floor Bedroom, 1st Floor Full Bath, Storage, Built-in Features, Walk-In Closet(s), Open Floorplan, Granite Counters, Replacement Windows
- Windows: Replacement Windows
- Basement: None
Interior area
- Total structure area: 0
- Total interior livable area: 860 sqft
Property
Parking
- Total spaces: 1
- Parking features: Asphalt, Garage Door Opener, On Site, Garage Owned, Detached, Garage
- Garage spaces: 1
- Has uncovered spaces: Yes
Accessibility
- Accessibility features: No Disability Access
Features
- Patio & porch: Patio
- Exterior features: Lighting
Lot
- Features: Landscaped
Details
- Parcel number: 13363031450000
- Special conditions: None
Construction
Type & style
- Home type: Condo
- Property subtype: Condominium, Single Family Residence
Materials
- Brick
- Foundation: Concrete Perimeter
- Roof: Asphalt
Condition
- New construction: No
- Year built: 1971
Utilities & green energy
- Sewer: Public Sewer
- Water: Public
Community & HOA
Community
- Features: Sidewalks
- Security: Carbon Monoxide Detector(s)
- Subdivision: Shorely Woods
HOA
- Has HOA: Yes
- Amenities included: Coin Laundry, Security Door Lock(s), Laundry
- Services included: Water, Insurance, Exterior Maintenance, Lawn Care, Snow Removal
- HOA fee: $370 monthly
Location
- Region: Barrington
Financial & listing details
- Price per square foot: $198/sqft
- Tax assessed value: $138,014
- Annual tax amount: $2,839
- Date on market: 12/30/2024
- Listing terms: Cash
- Ownership: Condo
Price history
| Date | Event | Price |
|---|---|---|
| 1/22/2025 | Sold | $170,000-2.9%$198/sqft |
Source:  MRED as distributed by MLS GRID #12260584 Report a problem MRED as distributed by MLS GRID #12260584 Report a problem | ||
| 1/14/2025 | Pending sale | $175,000$203/sqft |
Source: MRED as distributed by MLS GRID #12260584 Report a problem | ||
| 1/2/2025 | Contingent | $175,000$203/sqft |
Source: MRED as distributed by MLS GRID #12260584 Report a problem | ||
| 12/30/2024 | Listed for sale | $175,000+66.7%$203/sqft |
Source: MRED as distributed by MLS GRID #12260584 Report a problem | ||
| 3/19/2021 | Sold | $105,000-12.4%$122/sqft |
Source: MRED as distributed by MLS GRID #10975755 Report a problem | ||
| 2/11/2021 | Contingent | $119,900$139/sqft |
Source: MRED as distributed by MLS GRID #10975755 Report a problem | ||
| 1/21/2021 | Listed for sale | $119,900-4.1%$139/sqft |
Source: MRED as distributed by MLS GRID #10975755 Report a problem | ||
| 1/21/2021 | Listing removed | -- |
Source: MRED as distributed by MLS GRID #10952417 Report a problem | ||
| 8/12/2020 | Price change | $125,000-7.4%$145/sqft |
Source: Property Up Inc. #10938142 Report a problem | ||
| 7/20/2020 | Listed for sale | $135,000+57.9%$157/sqft |
Source: Property Up Inc. #10938142 Report a problem | ||
| 12/29/2014 | Sold | $85,500-3.4%$99/sqft |
Source: Public Record Report a problem | ||
| 11/7/2014 | Pending sale | $88,500$103/sqft |
Source: Realty Executives Premiere #08757533 Report a problem | ||
| 10/21/2014 | Price change | $88,500-0.6%$103/sqft |
Source: Realty Executives Premiere #08757533 Report a problem | ||
| 7/30/2014 | Price change | $89,000-4.8%$103/sqft |
Source: Realty Executives Premiere #08611658 Report a problem | ||
| 5/18/2014 | Price change | $93,500-6.5%$109/sqft |
Source: Realty Executives Premiere #08611658 Report a problem | ||
| 5/13/2014 | Listed for sale | $100,000$116/sqft |
Source: Realty Executives Premiere #08611658 Report a problem | ||
Public tax history
| Year | Property taxes | Tax assessment |
|---|---|---|
| 2024 | $3,335 +0.1% | $52,397 +13.9% |
| 2023 | $3,331 +17.3% | $46,000 +5.5% |
| 2022 | $2,839 +1.2% | $43,602 +17.4% |
| 2021 | $2,804 +2.6% | $37,134 +2% |
| 2020 | $2,733 +4.1% | $36,389 +2.7% |
| 2019 | $2,626 +12.6% | $35,429 +9.7% |
| 2018 | $2,333 | $32,301 +2.1% |
| 2017 | $2,333 +6.9% | $31,652 +3.9% |
| 2016 | $2,182 +98.4% | $30,458 +6.6% |
| 2015 | $1,100 +2.2% | $28,567 +16% |
| 2014 | $1,076 -1.1% | $24,634 -1.7% |
| 2012 | $1,088 +15.3% | $25,058 -23.3% |
| 2011 | $944 +6.6% | $32,664 -39.2% |
| 2010 | $886 +5.3% | $53,689 -6.4% |
| 2009 | $841 +3.4% | $57,360 |
| 2008 | $813 -14.3% | $57,360 +4.9% |
| 2006 | $949 0% | $54,665 |
| 2005 | $949 -3.9% | -- |
| 2004 | $987 | -- |
| 2003 | -- | -- |
| 2002 | $1,136 -6.1% | -- |
| 2001 | $1,211 +8.7% | $27,272 +4.4% |
| 2000 | $1,113 | $26,120 |
Find assessor info on the county website
Neighborhood: 60010
Nearby homes
- $228,3002 bd2 ba1.1k sqft510 Shorely Dr APT 101, Barrington, IL 60010Off Market

- $244,000-- bd2 ba1.1k sqft510 Shorely Dr APT 102, Barrington, IL 60010Off Market
- $224,3002 bd2 ba1.1k sqft510 Shorely Dr APT 104, Barrington, IL 60010Off Market
- $227,0002 bd2 ba1.1k sqft510 Shorely Dr APT 201, Barrington, IL 60010Sold
- $233,000-- bd2 ba1.1k sqft510 Shorely Dr APT 202, Barrington, IL 60010Off Market
- $215,3002 bd2 ba950 sqft510 Shorely Dr APT 203, Barrington, IL 60010Off Market
- $215,0002 bd2 ba1.1k sqft510 Shorely Dr APT 204, Barrington, IL 60010Sold
- $215,7002 bd2 ba1.1k sqft520 Shorely Dr APT 104, Barrington, IL 60010Off Market
- $215,0002 bd2 ba1.1k sqft520 Shorely Dr APT 201, Barrington, IL 60010Sold
Nearby schools
GreatSchools rating
- 8/10Hough Street Elementary SchoolGrades: K-5Distance: 0.6 mi
- 7/10Barrington Middle School StationGrades: 6-8Distance: 0.9 mi
- 10/10Barrington High SchoolGrades: 9-12Distance: 0.8 mi
Schools provided by the listing agent
- Elementary: Hough Street Elementary School
- Middle: Barrington Middle School-Station
- High: Barrington High School
- District: 220
Source: MRED as distributed by MLS GRID. This data may not be complete. We recommend contacting the local school district to confirm school assignments for this home.
Get a cash offer in 3 minutes
Find out how much your home could sell for in as little as 3 minutes with a no-obligation cash offer.
Estimated market value
$201,200
Get a cash offer in 3 minutes
Find out how much your home could sell for in as little as 3 minutes with a no-obligation cash offer.
Estimated market value
$201,200
- Illinois
- Lake County
- Barrington
- 60010
- 565 Shorely Dr Apartment 102
Nearby cities
Nearby zip codes
Other Barrington Topics
