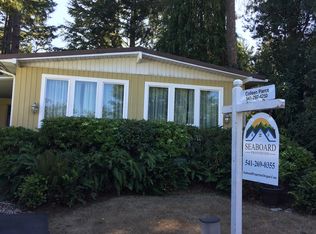
Very comfortable and clean 3bedroom/2bath home in the delightful Shorepines Bay Village. Originally built in 1992, the regular maintenance is apparent and seller has had new carpet and high-quality window blinds installed in the last few years. Nice small covered deck with entry ramp at the front door, extra deep carport with tool shed at the laundry room door. Small yard in back is semi-private. There is even an extra parking space right in front of the house for visitors.
Sold
$165,000
565 Shorepines Ave, Coos Bay, OR 97420
3beds
1,458sqft
Residential, Manufactured Home
Built in 1992
-- sqft lot
$-- Zestimate®
$113/sqft
$1,602 Estimated rent
Home value
Not available
Estimated sales range
Not available
$1,602/mo
Zestimate® history
Owner options
List your home for rent
$1,602/mo
Rent Zestimate®
Find your next renter with Zillow Rental Manager. Plus, with online applications, you can quickly screen prospective tenants – for free.
$1,602/mo
Rent Zestimate®
Refinance and save
$1,082/mo
Est. payment
Refinancing to a lower rate could help reduce your monthly payments and save thousands over the life of the loan.
$1,082/mo
Est. payment
Explore your selling options
Work with a Zillow partner agent
Leverage their expertise and Zillow's premium Showcase listings to get your home seen by more buyers.
Get startedList with your own agent
Get your home in front of millions of buyers by listing it on Zillow.
Learn how to do itSell it yourself
Take full control of how buyers see your home on Zillow by listing For Sale by Owner (FSBO).
List your homeWhat's special
High-quality window blindsNew carpet
Zillow last checked:
Listing updated:
Listed by:
Sebastian Balogh 541-294-1619,
North Point, Inc.,
Michael Schleis 541-404-1129,
North Point, Inc.
Bought with:
Deirdre Traylor, 201260470
RE/MAX South Coast
Source: RMLS (OR),MLS#: 769920196
Facts & features
Interior
Bedrooms & bathrooms
- Bedrooms: 3
- Bathrooms: 2
- Full bathrooms: 2
- Main level bathrooms: 2
Primary bedroom
- Level: Main
Bedroom 2
- Level: Main
Bedroom 3
- Level: Main
Dining room
- Level: Main
Kitchen
- Level: Main
Living room
- Level: Main
Heating
- Forced Air
Cooling
- None
Appliances
- Included: Dishwasher, Free-Standing Range, Free-Standing Refrigerator, Range Hood, Washer/Dryer, Electric Water Heater
- Laundry: Laundry Room
Features
- Ceiling Fan(s), High Ceilings, Pantry
- Flooring: Vinyl, Wall to Wall Carpet
- Windows: Double Pane Windows, Vinyl Frames
- Basement: Crawl Space
Interior area
- Total structure area: 1,458
- Total interior livable area: 1,458 sqft
Property
Parking
- Total spaces: 1
- Parking features: Carport, Driveway, Attached
- Attached garage spaces: 1
- Has carport: Yes
- Has uncovered spaces: Yes
Accessibility
- Accessibility features: Accessible Approachwith Ramp, Accessibility
Features
- Stories: 1
- Patio & porch: Covered Deck, Porch
- Exterior features: Yard
- Has view: Yes
- View description: Territorial, Trees/Woods
Lot
- Features: Level, SqFt 0K to 2999
Details
- Additional structures: ToolShed
- Parcel number: 213185
- On leased land: Yes
- Lease amount: $625
Construction
Type & style
- Home type: MobileManufactured
- Property subtype: Residential, Manufactured Home
Materials
- Wood Composite
- Foundation: Skirting
- Roof: Composition
Condition
- Approximately
- New construction: No
- Year built: 1992
Utilities & green energy
- Sewer: Public Sewer
- Water: Public
Community & neighborhood
Security
- Security features: None
Senior living
- Senior community: Yes
Location
- Region: Coos Bay
- Subdivision: Shorepines Bay Village
Other
Other facts
- Body type: Double Wide
- Listing terms: Cash,Conventional
- Road surface type: Paved
Price history
| Date | Event | Price |
|---|---|---|
| 6/30/2026 | Sold | $165,000$113/sqft |
Source:  RMLS (OR) #769920196 Report a problem RMLS (OR) #769920196 Report a problem | ||
| 6/8/2026 | Pending sale | $165,000$113/sqft |
Source: RMLS (OR) #769920196 Report a problem | ||
| 6/1/2026 | Listed for sale | $165,000+16.6%$113/sqft |
Source: RMLS (OR) #769920196 Report a problem | ||
| 3/3/2023 | Sold | $141,500+1.8%$97/sqft |
Source: RMLS (OR) #22398273 Report a problem | ||
| 2/26/2023 | Pending sale | $139,000+101.4%$95/sqft |
Source: RMLS (OR) #22398273 Report a problem | ||
| 3/12/2018 | Listing removed | $69,000$47/sqft |
Source: Seaboard Properties #18645465 Report a problem | ||
| 2/6/2018 | Pending sale | $69,000$47/sqft |
Source: Seaboard Properties #18645465 Report a problem | ||
| 1/11/2018 | Listed for sale | $69,000$47/sqft |
Source: Seaboard Properties #18645465 Report a problem | ||
Public tax history
| Year | Property taxes | Tax assessment |
|---|---|---|
| 2019 | $862 -0.1% | $49,970 |
| 2018 | $863 -99.1% | $49,970 +103.3% |
| 2017 | $92,546 | $24,580 -58.2% |
| 2016 | $92,546 +13724.8% | $58,850 +70% |
| 2015 | $669 +139.2% | $34,610 +97.5% |
| 2014 | $280 -0.3% | $17,520 -0.2% |
| 2013 | $281 -10.1% | $17,550 -10% |
| 2012 | $312 -6.9% | $19,500 -7% |
| 2011 | $335 +8.7% | $20,970 +8.7% |
| 2010 | $308 | $19,288 -16% |
| 2009 | -- | $22,953 -1.3% |
| 2008 | -- | $23,260 +3% |
| 2007 | -- | $22,583 +3% |
| 2006 | -- | $21,926 +7.5% |
| 2005 | -- | $20,392 +16.9% |
| 2004 | -- | $17,444 |
| 2003 | -- | $17,444 -7.4% |
| 2002 | -- | $18,839 -11.5% |
| 2001 | -- | $21,288 |
| 2000 | -- | $21,288 |
Find assessor info on the county website
Neighborhood: 97420
Nearby schools
GreatSchools rating
- NAMadison Elementary SchoolGrades: K-2Distance: 0.7 mi
- NAResource Link Charter SchoolGrades: K-12Distance: 1.8 mi
- 3/10Marshfield Senior High SchoolGrades: 9-12Distance: 2.6 mi
Schools provided by the listing agent
- Elementary: Madison
- Middle: Sunset
- High: Marshfield
Source: RMLS (OR). This data may not be complete. We recommend contacting the local school district to confirm school assignments for this home.
- Oregon
- Coos County
- Coos Bay
- 97420
- 565 Shorepines Ave
Nearby cities
Nearby zip codes
Other Coos Bay Topics
