Experience the laid-back Florida lifestyle in one of Nocatee's most desirable neighborhoods—Twenty Mile Grove. This beautifully designed single-story home offers 4 bedrooms, 3 baths, a private study, and an extended 2-car garage with golf cart bay, this home is thoughtfully arranged for modern living, endless comfort, and ultimate luxury. Enjoy the quiet, family friendly cul-de-sac that is truly one of best streets in all of Nocatee.
Enjoy an open-concept layout featuring tile flooring throughout the main living areas, large, carpeted bedrooms. The home features a gourmet kitchen with an oversized quartz island, and is equipped with a double oven, gas cooktop, and custom cabinetry—perfect for entertaining or gathering with family. Right off the kitchen is a large walk-in pantry with stylish wooden shelves, and a large mudroom/dropzone that was curated for the space. The great room showcases a newly installed custom stone fireplace with built-in shelving, creating a warm and inviting centerpiece for everyday living.
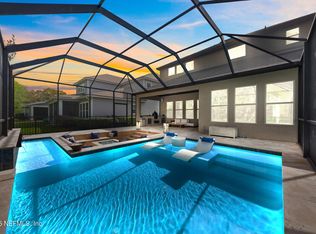
Step outside to your private, covered lanai and screened pool with spa, surrounded by peaceful preserve viewsideal for relaxing or hosting friends year-round.
Located in St. Johns County's #1-rated school district and just minutes from Nocatee's parks, trails, and award-winning amenities, this home offers the perfect blend of comfort, style, and convenience.
Closed
$1,100,000
565 SOUTHERN OAK Drive, Ponte Vedra, FL 32081
4beds
2,738sqft
Single Family Residence
Built in 2017
10,454 Square Feet Lot
$1,104,400 Zestimate®
$402/sqft
$5,455 Estimated rent
Home value
$1,104,400
$1.05M - $1.17M
$5,455/mo
Zestimate® history
Owner options
List your home for rent
$5,455/mo
Rent Zestimate®
Find your next renter with Zillow Rental Manager. Plus, with online applications, you can quickly screen prospective tenants – for free.
$5,455/mo
Rent Zestimate®
Refinance and save
$7,758/mo
Est. payment
Refinancing to a lower rate could help reduce your monthly payments and save thousands over the life of the loan.
$7,758/mo
Est. payment
Explore your selling options
Work with a Zillow partner agent
Leverage their expertise and Zillow's premium Showcase listings to get your home seen by more buyers.
Get startedList with your own agent
Get your home in front of millions of buyers by listing it on Zillow.
Learn how to do itSell it yourself
Take full control of how buyers see your home on Zillow by listing For Sale by Owner (FSBO).
List your homeWhat's special
Stylish wooden shelvesLarge carpeted bedroomsGreat roomOpen-concept layoutScreened pool with spaCustom cabinetryGourmet kitchen
Zillow last checked:
Listing updated:
Listed by:
JOHN E RICHARDSON 609-335-2186,
ONE SOTHEBY'S INTERNATIONAL REALTY 305-666-0562,
ANDREA RICHARDSON 859-494-0024
Bought with:
GINA MCDONALD, 3493743
WILLIAM RAVEIS REAL ESTATE
Source: realMLS,MLS#: 2112757
Facts & features
Interior
Bedrooms & bathrooms
- Bedrooms: 4
- Bathrooms: 3
- Full bathrooms: 3
Heating
- Central
Cooling
- Central Air
Appliances
- Included: Dishwasher, Disposal, Double Oven, Dryer, Gas Cooktop, Microwave, Refrigerator, Tankless Water Heater, Washer, Water Softener Owned
- Laundry: Lower Level, Sink
Features
- Built-in Features, Ceiling Fan(s), Eat-in Kitchen, His and Hers Closets, Kitchen Island, Open Floorplan, Pantry, Primary Bathroom -Tub with Separate Shower, Master Downstairs, Walk-In Closet(s)
- Flooring: Carpet, Tile
- Number of fireplaces: 1
- Fireplace features: Electric
Interior area
- Total interior livable area: 2,738 sqft
Property
Parking
- Total spaces: 3
- Parking features: Attached, Garage, Garage Door Opener
- Attached garage spaces: 3
Features
- Levels: One
- Stories: 1
- Patio & porch: Covered, Rear Porch, Screened
- Pool features: In Ground, Fenced, Heated, Screen Enclosure
- Has spa: Yes
- Spa features: Private
- Has view: Yes
- View description: Pool, Protected Preserve
Lot
- Size: 10,454 Square Feet
- Features: Cul-De-Sac, Dead End Street
Details
- Parcel number: 0680571370
- Zoning description: Residential
Construction
Type & style
- Home type: SingleFamily
- Architectural style: Traditional
- Property subtype: Single Family Residence
Materials
- Stone, Stucco
- Roof: Shingle
Condition
- New construction: No
- Year built: 2017
Utilities & green energy
- Water: Public
- Utilities for property: Cable Connected, Electricity Connected, Natural Gas Connected, Sewer Connected, Water Connected
Community & HOA
Community
- Subdivision: Twenty Mile Village
HOA
- Has HOA: Yes
- Amenities included: Pool, Basketball Court, Dog Park, Fitness Center, Jogging Path, Park, Pickleball, Playground, Tennis Court(s)
- HOA fee: $550 annually
Location
- Region: Ponte Vedra
Financial & listing details
- Price per square foot: $402/sqft
- Tax assessed value: $818,240
- Annual tax amount: $8,641
- Date on market: 10/10/2025
- Listing terms: Cash,Conventional,FHA,VA Loan
Price history
| Date | Event | Price |
|---|---|---|
| 1/5/2026 | Sold | $1,100,000-3.5%$402/sqft |
Source:  realMLS #2112757 Report a problem realMLS #2112757 Report a problem | ||
| 12/23/2025 | Pending sale | $1,140,000$416/sqft |
Source: realMLS #2112757 Report a problem | ||
| 11/7/2025 | Price change | $1,140,000-4.2%$416/sqft |
Source: realMLS #2112757 Report a problem | ||
| 10/10/2025 | Listed for sale | $1,190,000+154%$435/sqft |
Source: realMLS #2112757 Report a problem | ||
| 4/28/2017 | Sold | $468,500$171/sqft |
Source: realMLS #851376 Report a problem | ||
Public tax history
| Year | Property taxes | Tax assessment |
|---|---|---|
| 2025 | $9,464 +9.5% | $543,555 +2.9% |
| 2024 | $8,642 +1.4% | $528,236 +3% |
| 2023 | $8,522 +1.9% | $512,850 +3% |
| 2022 | $8,363 +0.3% | $497,913 +3% |
| 2021 | $8,336 +13.3% | $483,411 +19.5% |
| 2020 | $7,358 -1.4% | $404,594 +2.3% |
| 2019 | $7,463 | $395,498 +1.9% |
| 2018 | $7,463 +266.3% | $388,124 +356.6% |
| 2017 | $2,037 | $85,000 +21.4% |
| 2016 | $2,037 +20.8% | $70,000 +230.3% |
| 2015 | $1,686 | $21,191 |
Find assessor info on the county website
Neighborhood: 32081
Nearby homes
- $1,310,7005 bd4 ba4.1k sqft551 Southern Oak Dr, Ponte Vedra, FL 32081Off Market

- $1,050,0004 bd4 ba3.5k sqft577 Southern Oak Dr, Ponte Vedra, FL 32081Sold
- $976,8004 bd3 ba3.9k sqft539 Southern Oak Dr, Ponte Vedra, FL 32081Off Market
- $989,4004 bd4 ba3.4k sqft591 Southern Oak Dr, Ponte Vedra, FL 32081Off Market

- $1,023,6005 bd4 ba3k sqft525 Southern Oak Dr, Ponte Vedra, FL 32081Off Market
- $949,4004 bd3 ba2.7k sqft570 Southern Oak Dr, Ponte Vedra, FL 32081Off Market
- $1,285,0005 bd4 ba4.3k sqft558 Southern Oak Dr, Ponte Vedra, FL 32081Off Market
- $1,127,1005 bd4 ba4.3k sqft603 Southern Oak Dr, Ponte Vedra, FL 32081Off Market
Nearby schools
GreatSchools rating
- 10/10PALM VALLEY ACADEMYGrades: K-8Distance: 1.4 mi
- 9/10Allen D Nease Senior High SchoolGrades: 8-12Distance: 4 mi
Schools provided by the listing agent
- Elementary: Palm Valley Academy
- Middle: Palm Valley Academy
- High: Allen D. Nease
Source: realMLS. This data may not be complete. We recommend contacting the local school district to confirm school assignments for this home.
Get a cash offer in 3 minutes
Find out how much your home could sell for in as little as 3 minutes with a no-obligation cash offer.
Estimated market value
$1,104,400
Get a cash offer in 3 minutes
Find out how much your home could sell for in as little as 3 minutes with a no-obligation cash offer.
Estimated market value
$1,104,400
- Florida
- Saint Johns County
- Ponte Vedra
- 32081
- 565 SOUTHERN OAK Drive
Nearby cities
Nearby zip codes
Other Ponte Vedra Topics
