Skip main navigation
Sold for $410,000
  • $410,000

    565 Steele Loop, Wilmington, NC 28411

    3beds
    2,228sqft
    Single Family Residence
    Built in 2016
    6,098 Square Feet Lot
    $437,000 Zestimate®
    $184/sqft
    $2,650 Estimated rent

    Home value

    $437,000

    $415,000 - $459,000

    $2,650/mo

    Zestimate® history
    Loading
    Loading...

    Owner options

    List your home for rent

    $2,650/mo

    Rent Zestimate®

    Find your next renter with Zillow Rental Manager. Plus, with online applications, you can quickly screen prospective tenants – for free.

    Learn more

    $2,650/mo

    Rent Zestimate®

    Refinance and save

    $2,395/mo

    Est. payment

    Refinancing to a lower rate could help reduce your monthly payments and save thousands over the life of the loan.

    See today's rates

    $2,395/mo

    Est. payment

    Explore your selling options

    Work with a Zillow partner agent

    Leverage their expertise and Zillow's premium Showcase listings to get your home seen by more buyers.

    Get started

    List with your own agent

    Get your home in front of millions of buyers by listing it on Zillow.

    Learn how to do it

    Sell it yourself

    Take full control of how buyers see your home on Zillow by listing For Sale by Owner (FSBO).

    List your home

    What's special

    Beautiful laminate hardwood floorsCustom light fixturesFully fenced backyardSliding doorsLuxurious soaking tubGranite countertopsTranquil master suite
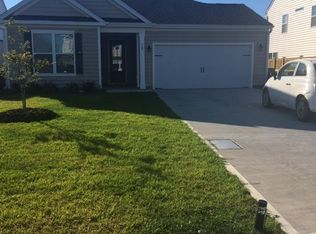
    Upon entering through the front door, the beautiful laminate hardwood floors guide you through the foyer, creating an immediate sense of welcoming. The living room awaits, inviting you to unwind by the fireplace while basking in the natural light that fills the space. The kitchen, a dream, it boasts granite countertops, a sizable center island, upgraded cabinetry, custom light fixtures, and high-end stainless steel appliances. This culinary haven is not only functional but also a stylish focal point, seamlessly integrated into the open floor plan designed for entertaining. Sliding doors beckon you and your guests to explore the fully fenced backyard, a private retreat with a patio that's perfect for enjoying your morning coffee or a relaxing evening beverage. Head upstairs, and you will find a versatile flex space, providing endless opportunities. Whether you envision it as a home office, a game room, or a quiet sanctuary for reading and reflection, this space adapts to your needs. The tranquil master suite awaits your retreat, featuring a bathroom where dual vanities, a luxurious soaking tub, and a separate glass-enclosed shower create a haven of relaxation. The additional bedrooms, generously proportioned, offer comfort and flexibility, ensuring that every member of the household or guest enjoys their own personal space. Schedule a viewing to experience this inviting residence in person.

    Zillow last checked:

    Listing updated:

    Listed by:

    Tammy M Ebersole 910-619-2050,

    Coldwell Banker Sea Coast Advantage-CB,

    Ebersole Kelley Real Estate Team 910-619-2050,

    Coldwell Banker Sea Coast Advantage-CB

    Bought with:

    Kim Sunday, 308160

    Coldwell Banker Sea Coast Advantage - Jacksonville

    Source: Hive MLS,MLS#: 100423158MLS LogoOriginating MLS: Cape Fear Realtors MLS, Inc.

    Facts & features

    Interior

    Bedrooms & bathrooms
    • Bedrooms: 3
    • Bathrooms: 3
    • Full bathrooms: 2
    • 1/2 bathrooms: 1
    Rooms
    • Room types: Master Bedroom, Bedroom 2, Bedroom 3, Kitchen, Living Room, Dining Room, Bonus Room, Laundry
    Primary bedroom
    • Level: Second
    • Dimensions: 15.6 x 12.9
    Bedroom 2
    • Level: Second
    • Dimensions: 12.9 x 11.4
    Bedroom 3
    • Level: Second
    • Dimensions: 11.9 x 11.2
    Bonus room
    • Level: Second
    • Dimensions: 16.7 x 9.11
    Dining room
    • Level: First
    • Dimensions: 14.3 x 18.1
    Kitchen
    • Level: First
    • Dimensions: 16.6 x 11.6
    Laundry
    • Level: Second
    • Dimensions: 9 x 4.7
    Living room
    • Level: First
    • Dimensions: 19.6 x 18.1
    Heating
    • Heat Pump, Electric
    Cooling
    • Central Air
    Appliances
    • Included: Electric Oven, Built-In Microwave, Refrigerator, Ice Maker, Disposal, Dishwasher
    • Laundry: Laundry Room
    Features
    • Walk-in Closet(s), Tray Ceiling(s), High Ceilings, Entrance Foyer, Ceiling Fan(s), Pantry, Blinds/Shades, Gas Log, Walk-In Closet(s)
    • Flooring: Carpet, Laminate, Vinyl
    • Basement: None
    • Attic: Pull Down Stairs
    • Has fireplace: Yes
    • Fireplace features: Gas Log
    Interior area
    • Total structure area: 2,228
    • Total interior livable area: 2,228 sqft

    Property

    Parking
    • Total spaces: 2
    • Parking features: Off Street, Paved
    Features
    • Levels: Two
    • Stories: 2
    • Patio & porch: Covered, Patio, Porch
    • Exterior features: None
    • Pool features: None
    • Fencing: Back Yard,Full,Wood
    Lot
    • Size: 6,098 Square Feet
    • Dimensions: 61' x 115' x 60' x 122
    Details
    • Parcel number: R04400001623000
    • Zoning: R-10
    • Special conditions: Standard

    Construction

    Type & style
    • Home type: SingleFamily
    • Property subtype: Single Family Residence
    Materials
    • Vinyl Siding
    • Foundation: Slab
    • Roof: Shingle
    Condition
    • New construction: No
    • Year built: 2016

    Utilities & green energy

    • Sewer: Public Sewer
    • Water: Public
    • Utilities for property: Sewer Available, Water Available

    Community & HOA

    Community
    • Security: Smoke Detector(s)
    • Subdivision: Reserve at West Bay
    HOA
    • Has HOA: Yes
    • Amenities included: Maintenance Common Areas, Maintenance Roads, Management
    • HOA fee: $400 monthly
    • HOA name: CAMS
    • HOA phone: 910-256-2021
    Location
    • Region: Wilmington

    Financial & listing details

    • Price per square foot: $184/sqft
    • Tax assessed value: $274,000
    • Annual tax amount: $1,431
    • Date on market: 7/14/2025
    • Cumulative days on market: 95 days
    • Listing agreement: Exclusive Right To Sell
    • Listing terms: Cash,Conventional,FHA,USDA Loan,VA Loan
    • Road surface type: Paved

    Price history

    DateEventPrice
    5/17/2024Sold$410,000-1.9%$184/sqft
    Source: Hive MLS #100423158 Report a problem
    4/22/2024Pending sale$418,000$188/sqft
    Source: Hive MLS #100423158 Report a problem
    4/15/2024Price change$418,000-1.6%$188/sqft
    Source: Hive MLS #100423158 Report a problem
    4/7/2024Price change$425,000-1.1%$191/sqft
    Source: Hive MLS #100423158 Report a problem
    3/17/2024Price change$429,900-1.1%$193/sqft
    Source: Hive MLS #100423158 Report a problem
    3/8/2024Price change$434,900-1.1%$195/sqft
    Source: Hive MLS #100423158 Report a problem
    2/5/2024Price change$439,900-1.1%$197/sqft
    Source: Hive MLS #100423158 Report a problem
    1/20/2024Listed for sale$445,000+71.8%$200/sqft
    Source: Hive MLS #100423158 Report a problem
    11/20/2018Sold$259,000-3.7%$116/sqft
    Source: Hive MLS #100102633 Report a problem
    9/3/2018Pending sale$269,000$121/sqft
    Source: BlueCoast Realty Corporation #100102633 Report a problem
    7/31/2018Price change$269,000-0.4%$121/sqft
    Source: Landmark Sotheby's International Realty #100102633 Report a problem
    5/24/2018Listed for sale$270,000+10.2%$121/sqft
    Source: Landmark Sotheby's International Realty #100102633 Report a problem
    6/23/2016Sold$245,000$110/sqft
    Source: Public Record Report a problem

    Public tax history

    YearProperty taxesTax assessment
    2025$1,797 +21.2%$461,300 +68.4%
    2024$1,482 +0.3%$274,000
    2023$1,478 -0.9%$274,000
    2022$1,492 -1.1%$274,000
    2021$1,508 -3.4%$274,000 +10.9%
    2020$1,562 $247,000
    2019$1,562 $247,000
    2018$1,562 $247,000
    2017$1,562 $247,000
    Find assessor info on the county website

    Neighborhood: Murraysville

    Nearby schools

    GreatSchools rating
    Get a cash offer in 3 minutes
    Find out how much your home could sell for in as little as 3 minutes with a no-obligation cash offer.
    Estimated market value
    $437,000
    Get a cash offer in 3 minutes
    Find out how much your home could sell for in as little as 3 minutes with a no-obligation cash offer.
    Estimated market value
    $437,000