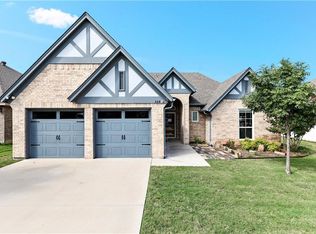
Built in 2010 and meticulously maintained, this gorgeous open-concept home offers everything you could desire. Thoughtfully designed with modern living in mind, the kitchen is equipped with sleek stainless steel Whirlpool appliances and two spacious pantries, providing both style and practicality. The living areas feature beautiful wood floors, while the garage boasts durable and polished epoxy-coated floors. A cozy fireplace adds warmth and charm, making it the perfect spot to relax. Outside, the lush landscaping enhances the home’s curb appeal, complemented by a versatile storage building ideal for tools, hobbies, or seasonal items.
The inviting covered patio leads to a generously sized backyard, offering ample space for a swimming pool and a concrete pad ready for a hot tub—an entertainer’s dream! The primary suite serves as a tranquil retreat, complete with a spacious walk-in closet designed to accommodate your wardrobe with ease.
Situated in the desirable FWISD Benbrook, this home seamlessly blends convenience, comfort, and style. Don’t miss the opportunity to make it yours!
Sold
Price Unknown
565 Sterling Dr, Benbrook, TX 76126
3beds
1,967sqft
Single Family Residence
Built in 2010
8,363 Square Feet Lot
$369,400 Zestimate®
$--/sqft
$2,364 Estimated rent
Home value
$369,400
$340,000 - $403,000
$2,364/mo
Zestimate® history
Owner options
List your home for rent
$2,364/mo
Rent Zestimate®
Find your next renter with Zillow Rental Manager. Plus, with online applications, you can quickly screen prospective tenants – for free.
$2,364/mo
Rent Zestimate®
Refinance and save
Refinancing to a lower rate could help reduce your monthly payments and save thousands over the life of the loan.
Explore your selling options
Work with a Zillow partner agent
Leverage their expertise and Zillow's premium Showcase listings to get your home seen by more buyers.
Get startedList with your own agent
Get your home in front of millions of buyers by listing it on Zillow.
Learn how to do itSell it yourself
Take full control of how buyers see your home on Zillow by listing For Sale by Owner (FSBO).
List your homeWhat's special
Cozy fireplaceBeautiful wood floorsInviting covered patioSpacious walk-in closetTranquil retreatLush landscapingVersatile storage building
Zillow last checked:
Listing updated:
Listed by:
Jessica Head 0738613 817-920-7770,
Keller Williams Fort Worth 817-920-7770
Bought with:
Lisa Carrillo
New Season Real Estate
Source: NTREIS,MLS#: 20796175
Facts & features
Interior
Bedrooms & bathrooms
- Bedrooms: 3
- Bathrooms: 2
- Full bathrooms: 2
Primary bedroom
- Features: Dual Sinks, Walk-In Closet(s)
- Level: First
- Dimensions: 17 x 15
Bedroom
- Features: Walk-In Closet(s)
- Level: First
- Dimensions: 12 x 11
Bedroom
- Level: First
- Dimensions: 11 x 15
Other
- Features: Built-in Features, Dual Sinks, Granite Counters
- Level: First
Other
- Features: Built-in Features, Granite Counters, Linen Closet
- Level: First
Kitchen
- Features: Built-in Features, Granite Counters, Pantry, Walk-In Pantry
- Level: First
- Dimensions: 10 x 12
Living room
- Level: First
- Dimensions: 17 x 22
Utility room
- Features: Built-in Features
- Level: First
Heating
- Central, Electric, Fireplace(s)
Cooling
- Central Air, Ceiling Fan(s), Electric, Roof Turbine(s)
Appliances
- Included: Convection Oven, Dishwasher, Electric Cooktop, Electric Oven, Electric Range, Disposal, Microwave
- Laundry: Washer Hookup, Electric Dryer Hookup, In Hall
Features
- Granite Counters, High Speed Internet, Open Floorplan, Pantry, Paneling/Wainscoting, Wired for Data, Walk-In Closet(s)
- Flooring: Laminate, Wood
- Windows: Plantation Shutters
- Has basement: No
- Number of fireplaces: 1
- Fireplace features: Family Room, Living Room
Interior area
- Total interior livable area: 1,967 sqft
Property
Parking
- Total spaces: 2
- Parking features: Door-Multi
- Attached garage spaces: 2
Features
- Levels: One
- Stories: 1
- Patio & porch: Covered, Patio
- Exterior features: Rain Gutters
- Pool features: None
- Fencing: Back Yard,Wood
Lot
- Size: 8,363 Square Feet
- Features: Subdivision, Sprinkler System
Details
- Parcel number: 41255100
- Other equipment: Irrigation Equipment
Construction
Type & style
- Home type: SingleFamily
- Architectural style: Detached
- Property subtype: Single Family Residence
Materials
- Brick
- Foundation: Slab
- Roof: Composition
Condition
- Year built: 2010
Utilities & green energy
- Sewer: Public Sewer
- Water: Public
- Utilities for property: Cable Available, Electricity Available, Electricity Connected, Sewer Available, Separate Meters, Underground Utilities, Water Available
Community & HOA
Community
- Features: Sidewalks
- Security: Fire Alarm, Smoke Detector(s), Wireless
- Subdivision: Brookside At Benbrook Field
HOA
- Has HOA: No
Location
- Region: Benbrook
Financial & listing details
- Tax assessed value: $422,645
- Annual tax amount: $4,922
- Date on market: 12/23/2024
- Cumulative days on market: 112 days
- Exclusions: All personal property, Chandeliers, TV mounts & TVs, washer and dryer.Weight stuff in the garage: Weights, weight rack, prx, signs hanging in the garage
- Electric utility on property: Yes
Price history
| Date | Event | Price |
|---|---|---|
| 4/14/2025 | Sold | -- |
Source: NTREIS #20796175 Report a problem | ||
| 1/4/2025 | Contingent | $375,000$191/sqft |
Source: NTREIS #20796175 Report a problem | ||
| 12/23/2024 | Listed for sale | $375,000+44.8%$191/sqft |
Source: NTREIS #20796175 Report a problem | ||
| 7/20/2015 | Sold | -- |
Source: Agent Provided Report a problem | ||
| 7/14/2015 | Pending sale | $259,000$132/sqft |
Source: KELLER WILLIAMS REALTY #13167478 Report a problem | ||
| 6/7/2015 | Listed for sale | $259,000$132/sqft |
Source: KELLER WILLIAMS REALTY #13167478 Report a problem | ||
Public tax history
| Year | Property taxes | Tax assessment |
|---|---|---|
| 2025 | $6,348 +2.6% | $422,645 |
| 2024 | $6,189 +7.9% | $422,645 +5.9% |
| 2023 | $5,736 -15.1% | $399,000 +11.4% |
| 2022 | $6,755 +3.8% | $358,207 +32.6% |
| 2021 | $6,508 -1.7% | $270,200 |
| 2020 | $6,621 -1.5% | $270,200 -4.6% |
| 2019 | $6,722 -1% | $283,158 +2.3% |
| 2018 | $6,792 +10% | $276,910 +10% |
| 2017 | $6,176 +5.5% | $251,736 +6.3% |
| 2016 | $5,852 +24.7% | $236,709 +5.7% |
| 2015 | $4,691 | $224,020 +19.3% |
| 2014 | $4,691 | $187,800 |
| 2013 | -- | $187,800 +4% |
| 2012 | -- | $180,500 |
| 2011 | -- | $180,500 +501.7% |
| 2010 | -- | $30,000 |
| 2009 | -- | $30,000 +23.5% |
| 2008 | -- | $24,300 |
Find assessor info on the county website
Neighborhood: Brookside
Nearby homes
- $412,7004 bd2 ba2k sqft561 Sterling Dr, Benbrook, TX 76126Off Market
- $447,9004 bd3 ba2.6k sqft569 Sterling Dr, Benbrook, TX 76126Off Market
- $403,5003 bd2 ba2.1k sqft568 Magnolia Pkwy, Benbrook, TX 76126Off Market
- $377,5004 bd2 ba2k sqft564 Magnolia Pkwy, Benbrook, TX 76126Off Market
- $463,1004 bd3 ba2.9k sqft572 Magnolia Pkwy, Benbrook, TX 76126Off Market
- $396,5004 bd2 ba2k sqft553 Sterling Dr, Benbrook, TX 76126Off Market
- $429,1003 bd2 ba2.1k sqft560 Magnolia Pkwy, Benbrook, TX 76126Off Market
- $442,5003 bd2 ba2.2k sqft8900 Armstrong Ct, Benbrook, TX 76126Off Market
Nearby schools
GreatSchools rating
- 10/10Westpark Elementary SchoolGrades: PK-5Distance: 1.1 mi
- 6/10Benbrook Middle/High SchoolGrades: 6-12Distance: 1.1 mi
Schools provided by the listing agent
- Elementary: Westpark
- Middle: Benbrook
- High: Westn Hill
- District: Fort Worth ISD
Source: NTREIS. This data may not be complete. We recommend contacting the local school district to confirm school assignments for this home.
Get a cash offer in 3 minutes
Find out how much your home could sell for in as little as 3 minutes with a no-obligation cash offer.
Estimated market value
$369,400
Get a cash offer in 3 minutes
Find out how much your home could sell for in as little as 3 minutes with a no-obligation cash offer.
Estimated market value
$369,400
- Texas
- Tarrant County
- Benbrook
- 76126
- Brookside
- 565 Sterling Dr
