Skip main navigation
Closed
  • $352,000

    565 Tayrn Dr, Charleston, SC 29492

    3beds
    1,314sqft
    Townhouse
    Built in 2005
    -- sqft lot
    $352,200 Zestimate®
    $268/sqft
    $2,820 Estimated rent

    Home value

    $352,200

    $335,000 - $370,000

    $2,820/mo

    Zestimate® history
    Loading
    Loading...

    Owner options

    List your home for rent

    $2,820/mo

    Rent Zestimate®

    Find your next renter with Zillow Rental Manager. Plus, with online applications, you can quickly screen prospective tenants – for free.

    Learn more

    $2,820/mo

    Rent Zestimate®

    Refinance and save

    $2,030/mo

    Est. payment

    Refinancing to a lower rate could help reduce your monthly payments and save thousands over the life of the loan.

    See today's rates

    $2,030/mo

    Est. payment

    Explore your selling options

    Work with a Zillow partner agent

    Leverage their expertise and Zillow's premium Showcase listings to get your home seen by more buyers.

    Get started

    List with your own agent

    Get your home in front of millions of buyers by listing it on Zillow.

    Learn how to do it

    Sell it yourself

    Take full control of how buyers see your home on Zillow by listing For Sale by Owner (FSBO).

    List your home

    What's special

    Spacious kitchenAiry coastal-inspired feelMain-floor primary suitePrivate screened porchStainless steel appliancesConvenient breakfast barDurable countertops
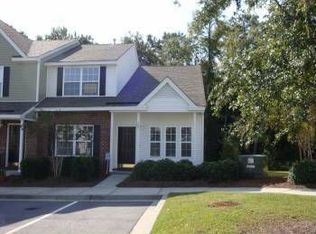
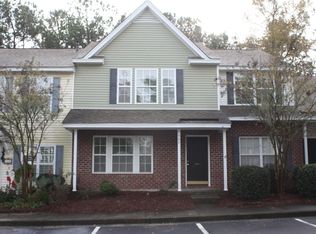
    Welcome to this beautifully updated 3 bedroom, 2.5 bath townhome in the highly desirable Beresford Commons community-perfectly situated just minutes from Daniel Island, Charleston International Airport, and the area's beautiful beaches. Inside, you'll find a bright and inviting living space highlighted by soaring vaulted ceilings, tasteful shiplap accents, and an open-concept design that creates an airy, coastal-inspired feel. The spacious kitchen flows seamlessly into the dining and living areas, making it ideal for both everyday living and entertaining. Features include stainless steel appliances, durable countertops, abundant cabinet storage, and a convenient breakfast bar for casual dining. The main-floor primary suite offers privacy and convenience with a spacious layout, dualvanities, and a newly added walk-in shower. Upstairs, two additional bedrooms and a full bath provide flexible space for guests, family, or a home office. Enjoy outdoor living year-round from the private screened porch, complete with ample room for relaxing or entertaining, plus an adjoining deck perfect for grilling, dining, or soaking up the sunshine. Combining comfort, style, and convenience, this home offers the ideal Lowcountry lifestyle with low-maintenance living. Recent improvements include a brand-new roof (2025) and new HVAC system (2023), offering added value and peace of mind. Beresford Commons amenities include: Water, trash, and pest control services Flood and exterior insurance Landscaping and exterior maintenance, including roof, siding, and paint Community pool access With its prime location, thoughtful updates, and easy-care lifestyle, this move-in-ready townhome is a fantastic opportunity to enjoy all that the Charleston area has to offer.

    Zillow last checked:

    Listing updated:

    Listed by:

    Realty ONE Group Coastal

    Bought with:

    Flyway Real Estate, LLC

    Source: CTMLS,MLS#: 26013410MLS Logo

    Facts & features

    Interior

    Bedrooms & bathrooms
    • Bedrooms: 3
    • Bathrooms: 3
    • Full bathrooms: 2
    • 1/2 bathrooms: 1
    Heating
    • Electric, Forced Air
    Cooling
    • Central Air
    Appliances
    • Laundry: Laundry Room
    Features
    • Ceiling - Cathedral/Vaulted, Walk-In Closet(s), Eat-in Kitchen
    • Flooring: Carpet, Luxury Vinyl
    • Windows: Window Treatments
    • Has fireplace: No
    Interior area
    • Total structure area: 1,314
    • Total interior livable area: 1,314 sqft

    Property

    Parking
    • Parking features: Off Street
    Features
    • Levels: Two
    • Stories: 2
    • Entry location: Ground Level
    • Patio & porch: Screened, Wrap Around
    Lot
    • Features: Wooded
    Details
    • Parcel number: 2710402017

    Construction

    Type & style
    • Home type: Townhouse
    • Property subtype: Townhouse
    • Attached to another structure: Yes
    Materials
    • Brick Veneer, Vinyl Siding
    • Foundation: Slab
    • Roof: Architectural
    Condition
    • New construction: No
    • Year built: 2005

    Utilities & green energy

    • Sewer: Public Sewer
    • Water: Public
    • Utilities for property: Charleston Water Service, Dominion Energy

    Community & neighborhood

    Community
    • Community features: Lawn Maint Incl, Pool, Trash
    Location
    • Region: Charleston
    • Subdivision: Beresford Commons

    Other

    Other facts
    • Listing terms: Any

    Price history

    DateEventPrice
    6/15/2026Sold$352,000+0.6%$268/sqft
    Source: CTMLS #26013410 Report a problem
    5/8/2026Listed for sale$350,000-9.9%$266/sqft
    Source: CTMLS #26013410 Report a problem
    10/9/2025Sold$388,500-1.6%$296/sqft
    Source: CTMLS #25022433 Report a problem
    9/8/2025Price change$395,000-3.7%$301/sqft
    Source: CTMLS #25022433 Report a problem
    8/14/2025Listed for sale$410,000+96.2%$312/sqft
    Source: CTMLS #25022433 Report a problem
    9/27/2019Sold$209,000$159/sqft
    Source: CTMLS #19024796 Report a problem
    8/30/2019Pending sale$209,000$159/sqft
    Source: Carolina One Real Estate - Long Point #19024796 Report a problem
    8/27/2019Listed for sale$209,000+62%$159/sqft
    Source: Carolina One Real Estate #19024796 Report a problem
    8/21/2019Sold$129,000-7.8%$98/sqft
    Source: Public Record Report a problem
    10/8/2010Sold$139,900$106/sqft
    Source: Public Record Report a problem
    8/26/2010Listed for sale$139,900+2%$106/sqft
    Source: Carolina One Real Estate #1015322 Report a problem
    10/21/2005Sold$137,195$104/sqft
    Source: Public Record Report a problem

    Public tax history

    YearProperty taxesTax assessment
    2024$1,026 +11.1%$9,580 +15%
    2023$924 -10.4%$8,330
    2022$1,030 -54.8%$8,330
    2021$2,280 +113%$8,330
    2020$1,070 -54.4%$8,330 +62.7%
    2018$2,345 $5,120
    2017$2,345 +241.8%$5,120
    2016$686 $5,120
    2015$686 $5,120
    2014$686 $5,120 +1.8%
    2012-- $5,030 -13.6%
    2010-- $5,820 +16.4%
    2007$522 -41.1%$5,000 -0.4%
    2006$885 $5,020

    Find assessor info on the county website

    Neighborhood: 29492

    Nearby schools

    GreatSchools rating
    Schools provided by the listing agent
    • Elementary: Philip Simmons
    • Middle: Philip Simmons
    • High: Hanahan

    Source: CTMLS. This data may not be complete. We recommend contacting the local school district to confirm school assignments for this home.

    Get a cash offer in 3 minutes
    Find out how much your home could sell for in as little as 3 minutes with a no-obligation cash offer.
    Estimated market value
    $352,200
    Get a cash offer in 3 minutes
    Find out how much your home could sell for in as little as 3 minutes with a no-obligation cash offer.
    Estimated market value
    $352,200