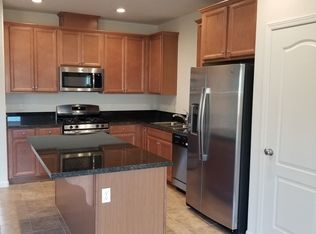
Located in Merced’s desirable Bellevue Ranch neighborhood, this original-owner 3-bedroom, 2-bath home offers a great opportunity for an owner-occupant or investor. The functional floor plan features a galley-style kitchen with wood cabinetry, granite countertops, a convenient nook, and canister lighting that opens to the spacious main living area. The living room features a decorative fireplace, creating a comfortable space for everyday living and entertaining. A sliding glass door provides easy access to the backyard, offering a private outdoor area with plenty of potential for future improvements or simply enjoying the space as it is. Recent upgrades include the dishwasher, garbage disposal, microwave, garage door motor and spring, and HVAC system. Conveniently located near Merced College, the UC Merced Cattracks bus line, Dignity Health hospital, shopping, restaurants, and just a short drive to UC Merced. A nearby neighborhood park provides additional outdoor space. With its established Bellevue Ranch location, original-owner history, functional floor plan, and recent updates, this home offers flexibility and potential for its next owner.
For sale
Listed by: Concierge Real Estate Services • Scott Oliver • Contact: 209-777-2635
$395,000
565 Tolman Way, Merced, CA 95348
3beds
1,455sqft
Single Family Residence
Built in 2007
4,938 Square Feet Lot
$392,500 Zestimate®
$271/sqft
$-- HOA
What's special
- 8 days
- 485
- 50
Likely to sell faster than
Zillow last checked:
Listing updated:
Listed by:
Scott Oliver DRE #01335699 209-777-2635,
Concierge Real Estate Services
Source: CRMLS,MLS#: MC26202684 Originating MLS: California Regional MLS
Originating MLS: California Regional MLSFacts & features
Interior
Bedrooms & bathrooms
- Bedrooms: 3
- Bathrooms: 2
- Full bathrooms: 2
- Main level bathrooms: 2
- Main level bedrooms: 3
Rooms
- Room types: Center Hall, Entry/Foyer, Great Room, Kitchen, Laundry, Primary Bathroom, Primary Bedroom, Other
Bathroom
- Features: Bathroom Exhaust Fan, Bathtub, Dual Sinks, Enclosed Toilet, Separate Shower, Tub Shower, Walk-In Shower
Kitchen
- Features: Kitchen/Family Room Combo
Kitchen
- Features: Galley Kitchen
Other
- Features: Walk-In Closet(s)
Heating
- Central, Forced Air, Fireplace(s), Natural Gas
Cooling
- Central Air, Electric
Appliances
- Included: Dishwasher, Electric Oven, Electric Range, Free-Standing Range, Disposal, Gas Water Heater, Microwave, Range Hood, Self Cleaning Oven, Vented Exhaust Fan, Water To Refrigerator
- Laundry: Washer Hookup, Electric Dryer Hookup, Gas Dryer Hookup, Inside, Laundry Closet
Features
- Breakfast Area, Granite Counters, Recessed Lighting, Storage, Galley Kitchen, Walk-In Closet(s)
- Flooring: Carpet, Laminate, Tile
- Windows: Blinds, Double Pane Windows, Screens
- Has fireplace: Yes
- Fireplace features: Decorative, Gas, Gas Starter, Great Room, Zero Clearance
- Common walls with other units/homes: No Common Walls
Interior area
- Total interior livable area: 1,455 sqft
Video & virtual tour
Property
Parking
- Total spaces: 4
- Parking features: Concrete, Direct Access, Door-Single, Driveway, Driveway Up Slope From Street, Garage Faces Front, Garage, Garage Door Opener
- Attached garage spaces: 2
- Uncovered spaces: 2
Accessibility
- Accessibility features: None
Features
- Levels: One
- Stories: 1
- Entry location: Front
- Patio & porch: Concrete, Front Porch, Open, Patio
- Exterior features: Lighting, Rain Gutters
- Pool features: None
- Spa features: None
- Fencing: Good Condition,Wood
- Has view: Yes
- View description: Neighborhood
Lot
- Size: 4,938 Square Feet
- Dimensions: 28' x 105'
- Features: Back Yard, Drip Irrigation/Bubblers, Front Yard, Gentle Sloping, Sprinklers In Rear, Sprinklers In Front, Lawn, Landscaped, Near Park, Near Public Transit, Rectangular Lot, Sprinklers Timer, Sprinkler System, Sloped Up
Details
- Parcel number: 224152022000
- Special conditions: Standard
Construction
Type & style
- Home type: SingleFamily
- Architectural style: Contemporary
- Property subtype: Single Family Residence
Materials
- Frame, Stucco
- Foundation: Slab
- Roof: Concrete,Tile
Condition
- Turnkey
- New construction: No
- Year built: 2007
Details
- Builder name: Ryland Homes
Utilities & green energy
- Electric: Electricity - On Property, 220 Volts in Kitchen, 220 Volts in Laundry, Standard
- Sewer: Public Sewer
- Water: Public
- Utilities for property: Cable Available, Electricity Connected, Natural Gas Connected, Phone Available, Sewer Connected, Underground Utilities, Water Connected
Community & HOA
Community
- Features: Curbs, Gutter(s), Storm Drain(s), Street Lights, Suburban, Sidewalks, Park
- Security: Carbon Monoxide Detector(s), Smoke Detector(s)
Location
- Region: Merced
- Elevation: 171 Feet
Financial & listing details
- Price per square foot: $271/sqft
- Tax assessed value: $254,541
- Date on market: 9/17/2026
- Cumulative days on market: 8 days
- Listing terms: Cash,Conventional,1031 Exchange,FHA,Submit
- Road surface type: Paved
Estimated market value
$392,500
$373,000 - $412,000
$2,125/mo
Price history
| Date | Event | Price |
|---|---|---|
| 9/18/2026 | Listed for sale | $395,000+107.9%$271/sqft |
Source:  CRMLS #MC26202684 Report a problem CRMLS #MC26202684 Report a problem | ||
| 6/30/2008 | Sold | $190,000$131/sqft |
Source: Public Record Report a problem | ||
Public tax history
| Year | Property taxes | Tax assessment |
|---|---|---|
| 2026 | -- | $254,541 +2% |
| 2025 | $4,211 +4.3% | $249,551 +2% |
| 2024 | $4,036 +1.7% | $244,659 +2% |
| 2023 | $3,969 +2.1% | $239,863 +2% |
| 2022 | $3,890 +1.8% | $235,161 +2% |
| 2021 | $3,820 -0.2% | $230,551 +1% |
| 2020 | $3,826 +0.4% | $228,188 +2% |
| 2019 | $3,809 +6.4% | $223,715 +2% |
| 2018 | $3,581 -1.7% | $219,330 +2% |
| 2017 | $3,642 +8.7% | $215,031 +13.2% |
| 2016 | $3,350 +8.8% | $190,000 +1.1% |
| 2015 | $3,080 | $188,000 +11.9% |
| 2014 | $3,080 +7.1% | $168,000 +9.1% |
| 2013 | $2,876 | $154,000 +21.3% |
| 2012 | -- | $127,000 -7.3% |
| 2011 | -- | $137,000 +9.6% |
| 2010 | -- | $125,000 +7.8% |
| 2009 | -- | $116,000 +480% |
| 2008 | -- | $20,000 -72.8% |
| 2007 | -- | $73,464 |
Find assessor info on the county website
Monthly payment
Est. payment
Payment breakdown
Explore the cost of this home by adjusting the details. Changes won't be saved.Climate risks
Neighborhood: 95348
Nearby schools
Schools provided by the listing agent
- Elementary: Merced City
- Middle: Merced City
Source: CRMLS. This data may not be complete. We recommend contacting the local school district to confirm school assignments for this home.

Similar homes
- $--4 bd3 ba1.7k sqft381 Bale Mill Rd, Merced, CA 95348Auction
 Auction.com 2
 - $--3 bd2 ba1.8k sqft1755 Poppy Hills Ct, Merced, CA 95340Auction
 Auction.com 2
 - $349,9993 bd2 ba1.1k sqft4039 Cinnabar Ave, Merced, CA 95348For Sale
 MLS ID #226118637, Aldair Lima Partida. MetroList Services of CA
 - $429,9003 bd2 ba1.6k sqft4026 Casual Ct, Merced, CA 95340For Sale
 MLS ID #MC26208060, Shane Avila, Gma Land Company. CRMLS
