Skip main navigation
Sold for $326,000
  • $326,000

    565 Twin View Ct, Graniteville, SC 29829

    4beds
    3,264sqft
    Single Family Residence
    Built in 2016
    0.3 Acres Lot
    $348,600 Zestimate®
    $100/sqft
    $2,621 Estimated rent

    Home value

    $348,600

    $331,000 - $366,000

    $2,621/mo

    Zestimate® history
    Loading
    Loading...

    Owner options

    List your home for rent

    $2,621/mo

    Rent Zestimate®

    Find your next renter with Zillow Rental Manager. Plus, with online applications, you can quickly screen prospective tenants – for free.

    Learn more

    $2,621/mo

    Rent Zestimate®

    Refinance and save

    $2,362/mo

    Est. payment

    Refinancing to a lower rate could help reduce your monthly payments and save thousands over the life of the loan.

    See today's rates

    $2,362/mo

    Est. payment

    Explore your selling options

    Work with a Zillow partner agent

    Leverage their expertise and Zillow's premium Showcase listings to get your home seen by more buyers.

    Get started

    List with your own agent

    Get your home in front of millions of buyers by listing it on Zillow.

    Learn how to do it

    Sell it yourself

    Take full control of how buyers see your home on Zillow by listing For Sale by Owner (FSBO).

    List your home

    What's special

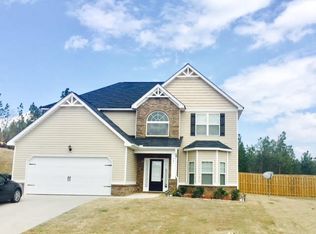
    Assumable mortgage at 3.125% is possible to qualified buyers with acceptable offer! Plenty of space defines this gracious home built in 2016 on a quiet cul de sac in Sage Creek. A massive foyer with 18' ceiling greets you at the front door from where arched doorways lead to an open concept eat-in kitchen and family area. You'll appreciate the large pantry, granite countertops, breakfast bar & center island next to a living area complete with custom-stained cement floor and cozy, woodburning fireplace. From there, step out onto the covered back porch and enjoy a wooded view from your fully fenced backyard. The formal dining room with Hitchcock ceiling will easily accommodate all your guests as it connects to a flex space with a beautiful bay window. Take the open staircase up to the landing to see vaulted ceilings in all bedrooms...french doors open to a HUGE master bedroom with its own luxurious en suite bath, featuring separate tub, shower, and toilet, as well as an adjacent 10' x 20' walk-in closet!!! Three additional bedrooms upstairs (two that share a Jack and Jill bath) and a nice-sized laundry room complete the second floor. Make use of the oversized garage which offers enough space for storage or a workbench. Outside the underground sprinklers will keep your grass happy. All appliances, including the washer/dryer, will stay and a seller-paid home warranty will give you peace of mind. Qualifies for 100% financing!

    Zillow last checked:

    Listing updated:

    Listed by:

    Jennifer Combs 406-581-3524,

    Olde South Properties - Aiken

    Bought with:

    Todd Russell Lamb, 110873

    Augusta Real Estate Co.

    Source: Aiken MLS,MLS#: 211366MLS Logo

    Facts & features

    Interior

    Bedrooms & bathrooms
    • Bedrooms: 4
    • Bathrooms: 3
    • Full bathrooms: 2
    • 1/2 bathrooms: 1
    Primary bedroom
    • Level: Upper
    • Area: 420
    • Dimensions: 20 x 21
    Bedroom 2
    • Level: Upper
    • Area: 204
    • Dimensions: 17 x 12
    Bedroom 3
    • Level: Upper
    • Area: 208
    • Dimensions: 13 x 16
    Bedroom 4
    • Level: Upper
    • Area: 168
    • Dimensions: 12 x 14
    Dining room
    • Level: Main
    • Area: 156
    • Dimensions: 13 x 12
    Kitchen
    • Level: Main
    • Area: 391
    • Dimensions: 23 x 17
    Living room
    • Level: Main
    • Area: 380
    • Dimensions: 19 x 20
    Other
    • Description: garage, 10' high
    • Level: Main
    • Area: 500
    • Dimensions: 20 x 25
    Other
    • Description: foyer, 18' high
    • Level: Main
    • Area: 260
    • Dimensions: 26 x 10
    Other
    • Description: pantry
    • Level: Main
    • Area: 25
    • Dimensions: 5 x 5
    Sunroom
    • Level: Main
    • Area: 208
    • Dimensions: 13 x 16
    Heating
    • Fireplace(s), Forced Air, Heat Pump
    Cooling
    • Central Air, Heat Pump
    Appliances
    • Included: Microwave, Range, Self Cleaning Oven, Washer, Refrigerator, Cooktop, Dishwasher, Dryer
    Features
    • Solid Surface Counters, Walk-In Closet(s), Cathedral Ceiling(s), Kitchen Island, Eat-in Kitchen, Pantry, High Speed Internet
    • Flooring: Carpet, Concrete, Hardwood, Vinyl
    • Basement: None
    • Number of fireplaces: 1
    • Fireplace features: Wood Burning
    Interior area
    • Total structure area: 3,264
    • Total interior livable area: 3,264 sqft
    • Finished area above ground: 3,264
    • Finished area below ground: 0

    Property

    Parking
    • Total spaces: 2
    • Parking features: Attached, Garage Door Opener
    • Attached garage spaces: 2
    Features
    • Levels: Two
    • Patio & porch: Porch
    • Pool features: None
    • Has view: Yes
    Lot
    • Size: 0.30 Acres
    • Features: Views, Cul-De-Sac, Landscaped, Level, Sprinklers In Front, Sprinklers In Rear
    Details
    • Additional structures: None
    • Parcel number: 0490015011
    • Special conditions: Standard
    • Horse amenities: None

    Construction

    Type & style
    • Home type: SingleFamily
    • Architectural style: Traditional
    • Property subtype: Single Family Residence
    Materials
    • Brick Veneer, Vinyl Siding
    • Foundation: Slab
    • Roof: Composition
    Condition
    • New construction: No
    • Year built: 2016
    Details
    • Warranty included: Yes

    Utilities & green energy

    • Sewer: Public Sewer
    • Water: Public
    • Utilities for property: Cable Available

    Community & neighborhood

    Community
    • Community features: Internet Available
    Location
    • Region: Graniteville
    • Subdivision: Sage Creek

    HOA & financial

    HOA
    • Has HOA: Yes
    • HOA fee: $490 annually

    Other

    Other facts
    • Listing terms: Contract
    • Road surface type: Paved

    Price history

    DateEventPrice
    7/5/2024Sold$326,000-2.5%$100/sqft
    Source: Aiken MLS #211366 Report a problem
    5/25/2024Contingent$334,500$102/sqft
    Source: Aiken MLS #211366 Report a problem
    4/28/2024Price change$334,500-1.5%$102/sqft
    Source: Aiken MLS #211366 Report a problem
    4/26/2024Listed for sale$339,500$104/sqft
    Source: Aiken MLS #211366 Report a problem
    4/25/2024Contingent$339,500$104/sqft
    Source: Aiken MLS #211366 Report a problem
    4/22/2024Price change$339,500-1.5%$104/sqft
    Source: Aiken MLS #211366 Report a problem
    4/19/2024Listed for sale$344,567+35.1%$106/sqft
    Source: Aiken MLS #211366 Report a problem
    11/20/2020Sold$255,000-1.2%$78/sqft
    Source: Public Record Report a problem
    10/6/2020Pending sale$258,000$79/sqft
    Source: COLDWELL BANKER, RESIDENTIAL BROKERAGE #461072 Report a problem
    10/2/2020Listed for sale$258,000+10%$79/sqft
    Source: COLDWELL BANKER, RESIDENTIAL BROKERAGE #461072 Report a problem
    9/23/2019Sold$234,500-0.2%$72/sqft
    Source: Public Record Report a problem
    7/3/2019Pending sale$234,900$72/sqft
    Source: SHANNON ROLLINGS REAL ESTATE #438909 Report a problem
    6/13/2019Listed for sale$234,900$72/sqft
    Source: SHANNON ROLLINGS REAL ESTATE #438909 Report a problem
    5/6/2019Listing removed$234,900$72/sqft
    Source: SHANNON ROLLINGS REAL ESTATE #438909 Report a problem
    5/6/2019Pending sale$234,900$72/sqft
    Source: SHANNON ROLLINGS REAL ESTATE #438909 Report a problem
    4/25/2019Price change$234,900-6%$72/sqft
    Source: SHANNON ROLLINGS REAL ESTATE #438909 Report a problem
    3/6/2019Price change$249,900-1.2%$77/sqft
    Source: Owner Report a problem
    2/25/2019Listed for sale$253,000+12%$78/sqft
    Source: Owner Report a problem
    11/10/2016Sold$225,899$69/sqft
    Source: Public Record Report a problem

    Public tax history

    YearProperty taxesTax assessment
    2025$1,396 +25.7%$13,040 +28%
    2024$1,110 -0.2%$10,190
    2023$1,112 +2.6%$10,190
    2022$1,085 -0.2%$10,190
    2021$1,087 -68%$10,190 -27.8%
    2020$3,397 $14,110 +56.8%
    2019-- $9,000
    2018$951 $9,000
    2017$951 --

    Find assessor info on the county website

    Neighborhood: 29829

    Nearby schools

    GreatSchools rating
    Schools provided by the listing agent
    • Elementary: Byrd
    • Middle: Leavelle Mccampbell
    • High: Midland Valley

    Source: Aiken MLS. This data may not be complete. We recommend contacting the local school district to confirm school assignments for this home.

    Get pre-qualified for a loan
    At Zillow Home Loans, we can pre-qualify you in as little as 5 minutes with no impact to your credit score.

    An equal housing lender. NMLS #10287.

    Sell for more on Zillow
    Get a Zillow Showcase℠ listing at no additional cost and you could sell for .
    $348,600
    2% more
    +$6,972
    With Zillow Showcase(estimated)
    $355,572