Presenting an exceptional, custom-built brick and stone estate on 1.14 acres in the prestigious Vernon Woods, located on Valparaiso's sought-after North side. This impressive residence spans over 4,100 square feet of meticulously finished living space, showcasing the finest in craftsmanship and design. High-end finishes are seen throughout, from top-tier appliances to Restoration Hardware fixtures, 8-foot solid panel doors, and more. The main level offers a thoughtfully designed layout, featuring an elegant formal dining room/sitting room, a spacious den, and a welcoming living room filled with natural light, flowing seamlessly into a stunning gourmet kitchen. The kitchen boasts a large walk-in pantry, breakfast bar, central island, and a charming breakfast room. The luxurious primary suite is a true retreat with its private sitting area, spa-like bathroom, generous walk-in closet, and access to a secluded patio. Upstairs, discover three additional spacious bedrooms, each with a walk-in closet and ensuite bathroom. The upper level also features a large unfinished attic room, ideal for storage or future expansion. The expansive, unfinished basement offers endless possibilities for customization. This magnificent home combines luxury, comfort, and space, making it a must-see for discerning buyers. Don't miss your opportunity to experience it in person.
Closed
$995,000
565 Vernon Woods Dr, Valparaiso, IN 46385
4beds
4,142sqft
Single Family Residence
Built in 2015
1.14 Acres Lot
$1,071,000 Zestimate®
$240/sqft
$4,689 Estimated rent
Home value
$1,071,000
$996,000 - $1.15M
$4,689/mo
Zestimate® history
Owner options
List your home for rent
$4,689/mo
Rent Zestimate®
Find your next renter with Zillow Rental Manager. Plus, with online applications, you can quickly screen prospective tenants – for free.
$4,689/mo
Rent Zestimate®
Refinance and save
$5,358/mo
Est. payment
Refinancing to a lower rate could help reduce your monthly payments and save thousands over the life of the loan.
$5,358/mo
Est. payment
Explore your selling options
Work with a Zillow partner agent
Leverage their expertise and Zillow's premium Showcase listings to get your home seen by more buyers.
Get startedList with your own agent
Get your home in front of millions of buyers by listing it on Zillow.
Learn how to do itSell it yourself
Take full control of how buyers see your home on Zillow by listing For Sale by Owner (FSBO).
List your homeWhat's special
Zillow last checked:
Listing updated:
Listed by:
Michele Civanich,
BHHS Executive Group RE 219-464-8521
Bought with:
Amanda Amaro, RB16001398
Banga Realty, LLC
Source: NIRA as distributed by MLS GRID,MLS#: 812966
Facts & features
Interior
Bedrooms & bathrooms
- Bedrooms: 4
- Bathrooms: 4
- Full bathrooms: 3
- 1/2 bathrooms: 1
Rooms
- Room types: Bedroom 2, Den, Primary Bedroom, Other Room, Living Room, Laundry, Kitchen, Dining Room, Bedroom 4, Bedroom 3
Primary bedroom
- Description: En Suite, Private Patio
- Area: 260.8
- Dimensions: 16.3 x 16.0
Bedroom 2
- Description: Walk-in Closet, Full Bathroom
- Area: 162
- Dimensions: 13.5 x 12.0
Bedroom 3
- Description: Walk-in Closet, Jack-and-Jill Bathroom with Bedroom 4
- Area: 211.9
- Dimensions: 16.3 x 13.0
Bedroom 4
- Description: Walk-in Closet, Jack-and-Jill Bathroom with Bedroom 3
- Area: 239.12
- Dimensions: 19.6 x 12.2
Den
- Area: 180
- Dimensions: 12.0 x 15.0
Dining room
- Description: Currently Used as Sitting Room
- Area: 161.2
- Dimensions: 13.0 x 12.4
Kitchen
- Description: Eat-in, Breakfast Bar, Pantry
- Area: 354.12
- Dimensions: 22.7 x 15.6
Laundry
- Area: 126.48
- Dimensions: 13.6 x 9.3
Living room
- Description: Gas Fireplace, Open to Kitchen,
- Area: 352.47
- Dimensions: 20.6 x 17.11
Other
- Description: Primary Bedroom Sitting Room
- Area: 125.43
- Dimensions: 11.3 x 11.1
Heating
- Forced Air, Natural Gas
Appliances
- Included: Built-In Gas Range, Refrigerator, Water Softener Owned, Stainless Steel Appliance(s), Other, Gas Water Heater, Dishwasher, Disposal
- Laundry: Gas Dryer Hookup, Main Level, Laundry Room
Features
- Crown Molding, Pantry, Walk-In Closet(s), Granite Counters, Kitchen Island, Entrance Foyer, Eat-in Kitchen, Double Vanity
- Windows: Insulated Windows
- Basement: Bath/Stubbed,Full,Interior Entry
- Number of fireplaces: 1
- Fireplace features: Living Room
Interior area
- Total structure area: 4,142
- Total interior livable area: 4,142 sqft
- Finished area above ground: 4,142
Property
Parking
- Total spaces: 3
- Parking features: Attached, Garage Door Opener, Kitchen Level, Heated Garage, Garage Faces Side, Garage Faces Front
- Attached garage spaces: 3
Features
- Levels: One and One Half
- Patio & porch: Front Porch, Patio, Porch
- Exterior features: Private Yard
- Pool features: None
- Has spa: Yes
- Spa features: Bath
- Fencing: None
- Has view: Yes
- View description: Neighborhood
Lot
- Size: 1.14 Acres
- Features: Back Yard, Landscaped, Front Yard
Details
- Parcel number: 640903276002000003
- Zoning description: residential
- Special conditions: Standard
Construction
Type & style
- Home type: SingleFamily
- Architectural style: Traditional
- Property subtype: Single Family Residence
Condition
- New construction: No
- Year built: 2015
Utilities & green energy
- Electric: 200+ Amp Service
- Sewer: Septic Tank
- Water: Well
- Utilities for property: Electricity Connected, Natural Gas Connected
Community & HOA
Community
- Features: Curbs
- Security: Other, Smoke Detector(s)
- Subdivision: Vernon Woods
HOA
- Has HOA: Yes
- Amenities included: Landscaping
- HOA fee: $463 annually
- HOA name: Vernon Woods POA
Location
- Region: Valparaiso
Financial & listing details
- Price per square foot: $240/sqft
- Tax assessed value: $1,143,300
- Annual tax amount: $10,942
- Date on market: 11/14/2024
- Listing agreement: Exclusive Right To Sell
- Listing terms: Cash,VA Loan,Conventional
- Road surface type: Asphalt
Price history
| Date | Event | Price |
|---|---|---|
| 5/16/2025 | Sold | $995,000-2.9%$240/sqft |
Source:  NIRA as distributed by MLS GRID #812966 Report a problem NIRA as distributed by MLS GRID #812966 Report a problem | ||
| 4/3/2025 | Pending sale | $1,025,000$247/sqft |
Source: BHHS broker feed #812966 Report a problem | ||
| 4/3/2025 | Contingent | $1,025,000$247/sqft |
Source: NIRA as distributed by MLS GRID #812966 Report a problem | ||
| 1/28/2025 | Price change | $1,025,000-4.8%$247/sqft |
Source: NIRA as distributed by MLS GRID #812966 Report a problem | ||
| 12/16/2024 | Price change | $1,076,250-17.2%$260/sqft |
Source: NIRA as distributed by MLS GRID #812966 Report a problem | ||
| 11/14/2024 | Listed for sale | $1,299,900+52.9%$314/sqft |
Source: NIRA as distributed by MLS GRID #812966 Report a problem | ||
| 8/13/2020 | Listing removed | $850,000$205/sqft |
Source: McColly Real Estate #477771 Report a problem | ||
| 7/13/2020 | Listed for sale | $850,000+0%$205/sqft |
Source: McColly Real Estate #477771 Report a problem | ||
| 7/21/2019 | Listing removed | $849,900$205/sqft |
Source: Realty Executives Premier #453107 Report a problem | ||
| 6/8/2019 | Listed for sale | $849,900$205/sqft |
Source: Realty Executives Premier #453107 Report a problem | ||
| 6/7/2019 | Pending sale | $849,900$205/sqft |
Source: Realty Executives Premier #453107 Report a problem | ||
| 4/17/2019 | Price change | $849,900-3.3%$205/sqft |
Source: Realty Executives Premier #453107 Report a problem | ||
| 4/1/2019 | Price change | $879,000-1.1%$212/sqft |
Source: Realty Executives Premier #453107 Report a problem | ||
| 1/16/2019 | Price change | $889,000-1.1%$215/sqft |
Source: Realty Executives Premier #453107 Report a problem | ||
| 6/18/2018 | Listed for sale | $899,000+1098.7%$217/sqft |
Source: Realty Executives Premier #436779 Report a problem | ||
| 3/2/2015 | Sold | $75,000$18/sqft |
Source: NIRA as distributed by MLS GRID #270408 Report a problem | ||
Public tax history
| Year | Property taxes | Tax assessment |
|---|---|---|
| 2025 | $10,802 +1.8% | $1,196,200 +4.6% |
| 2024 | $10,615 +3.6% | $1,143,300 +4.4% |
| 2023 | $10,250 +10.3% | $1,095,100 +11.6% |
| 2022 | $9,290 -0.8% | $981,000 +19% |
| 2021 | $9,361 -3.1% | $824,400 +2% |
| 2020 | $9,659 +11.8% | $808,500 |
| 2019 | $8,639 +2.1% | $808,500 +11.8% |
| 2018 | $8,465 | $723,200 -0.3% |
| 2017 | $8,465 +73.3% | $725,700 +189% |
| 2016 | $4,884 +2817.1% | $251,100 +10817.4% |
| 2014 | $167 +381.1% | $2,300 +15% |
| 2013 | $35 +10.3% | $2,000 +5.3% |
| 2012 | $32 +15.4% | $1,900 +11.8% |
| 2011 | $27 +23.2% | $1,700 +13.3% |
| 2010 | $22 +15.8% | $1,500 +7.1% |
| 2009 | $19 | $1,400 -99.5% |
| 2006 | -- | $274,800 +14.1% |
| 2005 | -- | $240,900 |
Find assessor info on the county website
Neighborhood: 46385
Nearby homes
- $554,9004 bd3 ba4.4k sqft568 Shatz Dr, Valparaiso, IN 46385Pending
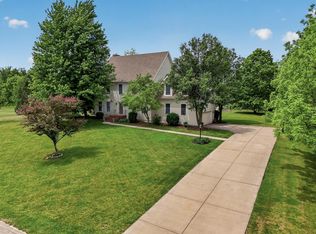
- $1,049,8001.42 Acres561 Vernon Woods Dr, Valparaiso, IN 46385Off Market
- $713,1004 bd4 ba2.9k sqft571 Vernon Woods Dr, Valparaiso, IN 46385Off Market
- $531,4003 bd3 ba2.6k sqft574 Shatz Dr, Valparaiso, IN 46385Off Market
- $848,0004 bd4 ba3.5k sqft564 Vernon Woods Dr, Valparaiso, IN 46385Off Market
- $443,3003 bd2 ba1.8k sqft560 Shatz Dr, Valparaiso, IN 46385Off Market
- $1,073,7005 bd5 ba7.1k sqft572 Vernon Woods Dr, Valparaiso, IN 46385Off Market
- $960,5005 bd3 ba4.2k sqft120 Acorn Dr, Valparaiso, IN 46385Off Market
Nearby schools
GreatSchools rating
- 8/10Cooks Corners Elementary SchoolGrades: K-5Distance: 1.7 mi
- 8/10Benjamin Franklin Middle SchoolGrades: 6-8Distance: 3.3 mi
- 10/10Valparaiso High SchoolGrades: 9-12Distance: 1.9 mi
Schools provided by the listing agent
- Elementary: Cooks Corners Elementary School
- Middle: Benjamin Franklin Middle School
- High: Valparaiso High School
Source: NIRA as distributed by MLS GRID. This data may not be complete. We recommend contacting the local school district to confirm school assignments for this home.
Get a cash offer in 3 minutes
Find out how much your home could sell for in as little as 3 minutes with a no-obligation cash offer.
Estimated market value
$1,071,000
Get a cash offer in 3 minutes
Find out how much your home could sell for in as little as 3 minutes with a no-obligation cash offer.
Estimated market value
$1,071,000
- Indiana
- Porter County
- Valparaiso
- 46385
- 565 Vernon Woods Dr
Nearby cities
Nearby neighborhoods
Nearby zip codes
Other Valparaiso Topics
