Welcome to this light-filled, fully move-in ready corner residence in one of the West Loop's most coveted luxury amenity buildings! This stunning 2-bedroom, 2-bath home is wrapped in dramatic floor-to-ceiling windows, flooding the space with natural light and showcasing breathtaking city views from every angle. The open-concept layout is ideal for modern living and effortless entertaining. The updated kitchen features sleek stainless steel appliances, abundant cabinetry, and a granite breakfast bar that seamlessly flows into a spacious dining area-perfect for dinner parties or casual evenings at home. The split-bedroom floor plan offers ideal privacy, with the generously sized primary suite boasting a wall of windows, expansive closets, and a marble-clad en suite bath with dual vanities, soaking tub, and separate shower. The second bedroom is equally versatile-perfect for guests, a home office, or a cozy den-complete with a large closet and easy access to the second full bath. Step out onto your private balcony and unwind as the city skyline surrounds you. But the luxury doesn't stop there-residents enjoy access to an extraordinary club floor featuring a fully equipped gym, bowling alley, media room, billiards (B floor), putting green, lounge, and a spectacular rooftop deck featuring grills and shared kitchen (8th floor) for entertaining or relaxing above it all. Live just steps from world-class dining, shopping, and entertainment in the West Loop, Greektown, and the Loop. Commuting is a breeze with Union Station just two minutes away and easy access to public transit and expressways. New HVAC 2024, newer wood flooring both bedrooms, newer washer & dryer. Don't miss your chance to own this exceptional home in the heart of it all-schedule your tour today!
Closed
$447,500
565 W Quincy St Unit 1206, Chicago, IL 60661
2beds
1,180sqft
Condominium, Single Family Residence
Built in 2009
-- sqft lot
$-- Zestimate®
$379/sqft
$3,588 Estimated rent
Home value
Not available
Estimated sales range
Not available
$3,588/mo
Zestimate® history
Owner options
List your home for rent
$3,588/mo
Rent Zestimate®
Find your next renter with Zillow Rental Manager. Plus, with online applications, you can quickly screen prospective tenants – for free.
$3,588/mo
Rent Zestimate®
Refinance and save
$4,041/mo
Est. payment
Refinancing to a lower rate could help reduce your monthly payments and save thousands over the life of the loan.
$4,041/mo
Est. payment
Explore your selling options
Work with a Zillow partner agent
Leverage their expertise and Zillow's premium Showcase listings to get your home seen by more buyers.
Get startedList with your own agent
Get your home in front of millions of buyers by listing it on Zillow.
Learn how to do itSell it yourself
Take full control of how buyers see your home on Zillow by listing For Sale by Owner (FSBO).
List your homeWhat's special
Private balconySpectacular rooftop deckDramatic floor-to-ceiling windowsCorner residenceGenerously sized primary suiteBreathtaking city viewsSleek stainless steel appliances
Zillow last checked:
Listing updated:
Listed by:
Jane Lee 847-295-0800,
RE/MAX Top Performers,
Grace Yu 847-749-6557,
RE/MAX Top Performers
Bought with:
Robert Loncar
Loncar Real Estate LTD
Source: MRED as distributed by MLS GRID,MLS#: 12498410
Facts & features
Interior
Bedrooms & bathrooms
- Bedrooms: 2
- Bathrooms: 2
- Full bathrooms: 2
Rooms
- Room types: No additional rooms
Primary bedroom
- Features: Flooring (Wood Laminate), Window Treatments (All), Bathroom (Full, Double Sink, Tub & Separate Shwr)
- Level: Main
- Area: 192 Square Feet
- Dimensions: 16X12
Bedroom 2
- Features: Flooring (Wood Laminate), Window Treatments (All)
- Level: Main
- Area: 140 Square Feet
- Dimensions: 14X10
Dining room
- Features: Flooring (Hardwood)
- Level: Main
- Dimensions: COMBO
Kitchen
- Features: Kitchen (Eating Area-Breakfast Bar), Flooring (Hardwood)
- Level: Main
- Area: 135 Square Feet
- Dimensions: 15X9
Living room
- Features: Flooring (Hardwood), Window Treatments (All)
- Level: Main
- Area: 300 Square Feet
- Dimensions: 20X15
Heating
- Electric
Cooling
- Central Air
Appliances
- Included: Range, Microwave, Dishwasher, Refrigerator, Freezer, Washer, Dryer, Stainless Steel Appliance(s)
- Laundry: Washer Hookup, In Unit, Laundry Closet
Features
- Storage
- Flooring: Hardwood
- Basement: None
- Common walls with other units/homes: End Unit
Interior area
- Total structure area: 0
- Total interior livable area: 1,180 sqft
Property
Parking
- Total spaces: 1
- Parking features: Concrete, Garage Door Opener, Heated Garage, Yes, Attached, Garage
- Attached garage spaces: 1
- Has uncovered spaces: Yes
Accessibility
- Accessibility features: Two or More Access Exits, Disability Access
Features
- Exterior features: Balcony
Lot
- Features: Common Grounds
Details
- Parcel number: 17161130161128
- Special conditions: None
Construction
Type & style
- Home type: Condo
- Property subtype: Condominium, Single Family Residence
Materials
- Brick, Glass
Condition
- New construction: No
- Year built: 2009
Utilities & green energy
- Sewer: Public Sewer
- Water: Lake Michigan
Community & HOA
HOA
- Has HOA: Yes
- Amenities included: Bike Room/Bike Trails, Door Person, Elevator(s), Exercise Room, Storage, On Site Manager/Engineer, Party Room, Sundeck, Security Door Lock(s)
- Services included: Water, Parking, Insurance, Doorman, Exercise Facilities, Exterior Maintenance
- HOA fee: $843 monthly
Location
- Region: Chicago
Financial & listing details
- Price per square foot: $379/sqft
- Tax assessed value: $335,310
- Annual tax amount: $8,394
- Date on market: 10/17/2025
- Listing terms: Cash
- Ownership: Condo
Price history
| Date | Event | Price |
|---|---|---|
| 1/13/2026 | Sold | $447,500-2.7%$379/sqft |
Source:  MRED as distributed by MLS GRID #12498410 Report a problem MRED as distributed by MLS GRID #12498410 Report a problem | ||
| 11/13/2025 | Contingent | $459,900$390/sqft |
Source: MRED as distributed by MLS GRID #12498410 Report a problem | ||
| 10/17/2025 | Listed for sale | $459,900$390/sqft |
Source: MRED as distributed by MLS GRID #12498410 Report a problem | ||
| 9/5/2025 | Listing removed | $459,900$390/sqft |
Source: MRED as distributed by MLS GRID #12366196 Report a problem | ||
| 5/16/2025 | Listed for sale | $459,900+4.5%$390/sqft |
Source: MRED as distributed by MLS GRID #12366196 Report a problem | ||
| 7/20/2018 | Sold | $440,000-2.2%$373/sqft |
Source: MRED as distributed by MLS GRID #09950887 Report a problem | ||
| 5/21/2018 | Pending sale | $450,000$381/sqft |
Source: Keller Williams Chicago - Lincoln Park #09950887 Report a problem | ||
| 5/15/2018 | Listed for sale | $450,000+26.4%$381/sqft |
Source: Keller Williams Chicago-Lincoln Park #09950887 Report a problem | ||
| 8/3/2010 | Sold | $355,900$302/sqft |
Source: Agent Provided Report a problem | ||
Public tax history
| Year | Property taxes | Tax assessment |
|---|---|---|
| 2017 | $7,243 +7.8% | $33,531 |
| 2016 | $6,716 +9.3% | $33,531 |
| 2015 | $6,144 +17.4% | $33,531 +8.9% |
| 2014 | $5,235 +2.2% | $30,786 |
| 2013 | $5,121 -5% | $30,786 -5.4% |
| 2012 | $5,389 | $32,527 |
Find assessor info on the county website
Neighborhood: West Loop Gate
Nearby homes
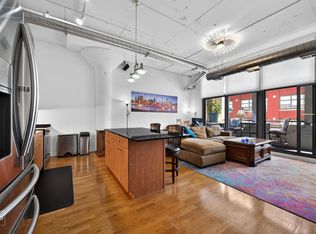
- $377,5002 bd2 ba1.2k sqft565 W Quincy St, Chicago, IL 60661Sold
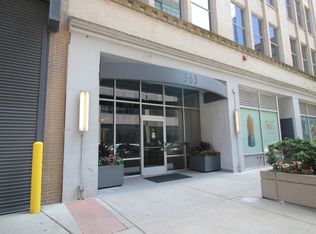
- $220,0001 bd1 ba-- sqft565 W Quincy St UNIT 912, Chicago, IL 60661Sold
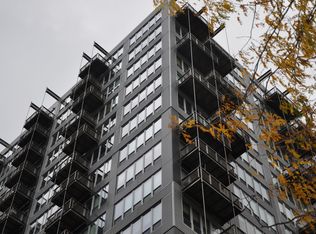
- $155,5901 bd1 ba750 sqft565 W Quincy St UNIT 1412, Chicago, IL 60661Off Market

- $295,0001 bd1 ba746 sqft565 W Quincy St UNIT 1701, Chicago, IL 60661Sold
- $161,0201 bd1 ba566 sqft565 W Quincy St UNIT 1713, Chicago, IL 60661Off Market
- $273,8002 bd2 ba1.2k sqft565 W Quincy St UNIT 1610, Chicago, IL 60661Off Market
- $311,1902 bd2 ba1.2k sqft565 W Quincy St UNIT 1807, Chicago, IL 60661Off Market
- $313,6002 bd2 ba1.2k sqft565 W Quincy St UNIT 1108, Chicago, IL 60661Off Market
Nearby schools
GreatSchools rating
- 8/10Skinner Elementary SchoolGrades: PK-8Distance: 0.9 mi
- 1/10Wells Community Academy High SchoolGrades: 9-12Distance: 2 mi
Schools provided by the listing agent
- Elementary: Skinner Elementary School
- Middle: Skinner Elementary School
- High: Wells Community Academy Senior H
- District: 299
Source: MRED as distributed by MLS GRID. This data may not be complete. We recommend contacting the local school district to confirm school assignments for this home.


Get pre-qualified for a loan
At Zillow Home Loans, we can pre-qualify you in as little as 5 minutes with no impact to your credit score.An equal housing lender. NMLS #10287.
- Illinois
- Cook County
- Chicago
- 60661
- West Loop Gate
- 565 W Quincy St Unit 1206
Nearby cities
Nearby neighborhoods
Nearby zip codes
Other Chicago Topics
