Do You Like to Entertain? Welcome to this delightful home in Ironwood Crossing! Displaying a 4.5-car garage, RV gate, well-cared landscaping. The interior is thoughtfully designed, featuring tile & wood-look flooring, archways, & an open den ideal for work/study. You'll also love the combined living/dining room & the harmonious great room w/large sliding glass doors to the back patio. Open-concept kitchen offers recessed lighting, walk-in pantry, SS appliances, staggered cabinets w/crown moulding, subway tile backsplash, granite counters, & an island w/a breakfast bar. Plush carpets, an ensuite w/dual sinks, make-up desk, & a walk-in. Outside, you'll find the spacious backyard equipped w/a covered patio, Ramada w/an exterior fireplace, & play area. Don't miss it
Sold for $590,000
$590,000
565 W YELLOW WOOD Avenue, Queen Creek, AZ 85140
3beds
2,436sqft
Single Family Residence
Built in 2012
10,682 Square Feet Lot
$581,500 Zestimate®
$242/sqft
$2,485 Estimated rent
Home value
$581,500
$552,000 - $611,000
$2,485/mo
Zestimate® history
Owner options
List your home for rent
$2,485/mo
Rent Zestimate®
Find your next renter with Zillow Rental Manager. Plus, with online applications, you can quickly screen prospective tenants – for free.
$2,485/mo
Rent Zestimate®
Refinance and save
$2,917/mo
Est. payment
Refinancing to a lower rate could help reduce your monthly payments and save thousands over the life of the loan.
$2,917/mo
Est. payment
Explore your selling options
Work with a Zillow partner agent
Leverage their expertise and Zillow's premium Showcase listings to get your home seen by more buyers.
Get startedList with your own agent
Get your home in front of millions of buyers by listing it on Zillow.
Learn how to do itSell it yourself
Take full control of how buyers see your home on Zillow by listing For Sale by Owner (FSBO).
List your homeWhat's special
Zillow last checked:
Listing updated:
Listed by:
Michael J Dingman 480-703-2110,
Platinum Service Realty
Bought with:
Michelle Regier, SA546689000
Keller Williams Integrity First
Source: ARMLS,MLS#: 6709404
Facts & features
Interior
Bedrooms & bathrooms
- Bedrooms: 3
- Bathrooms: 3
- Full bathrooms: 2
- 1/2 bathrooms: 1
Heating
- Natural Gas
Cooling
- Central Air, Ceiling Fan(s)
Appliances
- Included: Water Softener Owned, Reverse Osmosis, Built-in Microwave, Dishwasher, Disposal, Gas Range, Gas Oven
- Laundry: Inside
Features
- High Speed Internet, Granite Counters, Double Vanity, Breakfast Bar, 9+ Flat Ceilings, No Interior Steps, Kitchen Island, Pantry, Full Bth Master Bdrm, Separate Shwr & Tub
- Flooring: Carpet, Tile
- Windows: Solar Screens, Double Pane Windows
- Has basement: No
- Has fireplace: Yes
- Fireplace features: Exterior Fireplace
Interior area
- Total structure area: 2,436
- Total interior livable area: 2,436 sqft
Property
Parking
- Total spaces: 7.5
- Parking features: RV Gate, Garage Door Opener, Direct Access, Attch'd Gar Cabinets
- Garage spaces: 4.5
- Uncovered spaces: 3
Features
- Stories: 1
- Patio & porch: Covered, Patio
- Exterior features: Playground
- Pool features: None
- Spa features: None
- Fencing: Block
Lot
- Size: 10,682 Square Feet
- Features: North/South Exposure, Gravel/Stone Front, Gravel/Stone Back, Grass Front, Grass Back
Details
- Additional structures: Gazebo
- Parcel number: 10918190
- Lease amount: $0
Construction
Type & style
- Home type: SingleFamily
- Architectural style: Ranch
- Property subtype: Single Family Residence
Materials
- Stucco, Wood Frame, Painted
- Roof: Tile
Condition
- Year built: 2012
Details
- Builder name: Fulton Homes
Utilities & green energy
- Sewer: Public Sewer
- Water: City Water
Community & HOA
Community
- Features: Pool, Community Spa, Playground, Biking/Walking Path
- Subdivision: IRONWOOD CROSSING - UNIT 1
HOA
- Has HOA: Yes
- Services included: Maintenance Grounds
- HOA fee: $197 monthly
- HOA name: Ironwood Crossing
- HOA phone: 480-921-7500
Location
- Region: San Tan Valley
Financial & listing details
- Price per square foot: $242/sqft
- Tax assessed value: $496,016
- Annual tax amount: $2,431
- Date on market: 1/5/2026
- Cumulative days on market: 77 days
- Listing terms: Cash,Conventional,FHA,VA Loan
- Ownership: Fee Simple
Price history
| Date | Event | Price |
|---|---|---|
| 8/7/2024 | Sold | $590,000-1.7%$242/sqft |
Source:  ARMLS #6709404 Report a problem ARMLS #6709404 Report a problem | ||
| 6/12/2024 | Price change | $599,900-1.7%$246/sqft |
Source: ARMLS #6709404 Report a problem | ||
| 5/23/2024 | Listed for sale | $610,000+60.7%$250/sqft |
Source: ARMLS #6709404 Report a problem | ||
| 7/9/2020 | Sold | $379,500-0.8%$156/sqft |
Source: ARMLS #6086189 Report a problem | ||
| 6/29/2020 | Pending sale | $382,500$157/sqft |
Source: DPR Realty LLC #6086189 Report a problem | ||
| 5/29/2020 | Listed for sale | $382,500+73.4%$157/sqft |
Source: DPR Realty LLC #6080295 Report a problem | ||
| 8/22/2012 | Sold | $220,602$91/sqft |
Source: Public Record Report a problem | ||
Public tax history
| Year | Property taxes | Tax assessment |
|---|---|---|
| 2026 | $2,185 -10.4% | $49,601 +0.3% |
| 2025 | $2,439 +0.3% | $49,469 -10.8% |
| 2024 | $2,431 -3.4% | $55,472 +23.6% |
| 2023 | $2,517 -0.5% | $44,868 -2.1% |
| 2022 | $2,529 +15.5% | $45,843 +9.6% |
| 2021 | $2,190 +3.1% | $41,827 +15.9% |
| 2020 | $2,125 +16% | $36,089 +67% |
| 2019 | $1,832 +2.1% | $21,609 +10.2% |
| 2018 | $1,795 +13.3% | $19,614 -0.8% |
| 2017 | $1,584 +4% | $19,779 |
| 2016 | $1,524 +3.5% | -- |
| 2014 | $1,473 | $14,485 |
| 2013 | -- | -- |
Find assessor info on the county website
Neighborhood: Ironwood Crossing
Nearby homes
- $625,8004 bd4 ba3.1k sqft585 W Yellow Wood Ave, San Tan Valley, AZ 85140Off Market
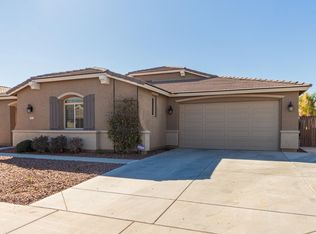
- $599,5005 bd3 ba2.9k sqft543 W Yellow Wood Ave, San Tan Valley, AZ 85140Sold

- $585,0003 bd2 ba2.2k sqft605 W Yellow Wood Ave, San Tan Valley, AZ 85140Sold

- $595,6004 bd3 ba2.7k sqft523 W Yellow Wood Ave, San Tan Valley, AZ 85140Off Market
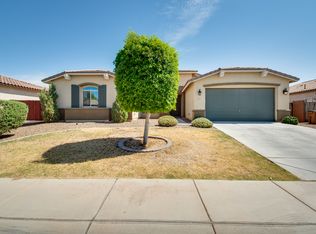
- $502,600-- bd-- ba2.1k sqft576 W Yellow Wood Ave, San Tan Valley, AZ 85140Off Market
- $676,2005 bd3 ba3.1k sqft552 W Yellow Wood Ave, San Tan Valley, AZ 85140Off Market
- $490,0004 bd3 ba2.4k sqft640 W Press Rd, Queen Creek, AZ 85140Sold
- $547,0004 bd2 ba2.7k sqft625 W Yellow Wood Ave, San Tan Valley, AZ 85140Off Market
Nearby schools
GreatSchools rating
- 7/10Ranch Elementary SchoolGrades: PK-6Distance: 2.1 mi
- 7/10Combs High SchoolGrades: 8-12Distance: 2.4 mi
- 3/10J. O. Combs Middle SchoolGrades: K-8Distance: 2.5 mi
Schools provided by the listing agent
- Elementary: Ranch Elementary School
- Middle: J. O. Combs Middle School
- High: Combs High School
- District: J. O. Combs Unified School District
Source: ARMLS. This data may not be complete. We recommend contacting the local school district to confirm school assignments for this home.
Get a cash offer in 3 minutes
Find out how much your home could sell for in as little as 3 minutes with a no-obligation cash offer.
Estimated market value
$581,500
Get a cash offer in 3 minutes
Find out how much your home could sell for in as little as 3 minutes with a no-obligation cash offer.
Estimated market value
$581,500
- Arizona
- Pinal County
- Queen Creek
- 85140
- Ironwood Crossing
- 565 W YELLOW WOOD Avenue
Nearby cities
Nearby neighborhoods
Nearby zip codes
Other Queen Creek Topics
