This spectacular beachfront home in Angola offers breathtaking, unobstructed views of Lake Erie and direct access to a pristine sandy beach. A charming front yard with manicured garden beds and a covered entryway welcomes you into a grand tiled foyer featuring elegant pillar detailing, a built-in bench, and generous closet space. The sun-filled living room showcases hardwood floors, a striking stone gas fireplace, coffered ceilings, a large bay window, and glass pocket doors opening to a refined den with wainscoting. The expansive eat-in chef’s kitchen is a standout, complete with a large island, Viking gas range, double ovens, granite countertops, pantry, and beautiful beamed ceilings—all complemented by a bay window overlooking the lake. A bright dining room with chandelier and built-in storage adds both style and function. Upstairs, the primary suite offers stunning lake views, two walk-in closets, and a luxurious en-suite bath with double vanities, oversized glass shower, skylight, and ample storage. Two additional spacious bedrooms, a full bath, linen closets, and a convenient laundry room complete the second floor. The fully finished third level includes a loft and two bonus rooms with skylights. A beautifully designed in-law apartment provides flexible living or guest space, featuring vaulted ceilings, an open floor plan, modern kitchen with granite and stainless appliances, full bath, bedroom with lake views, and a unique loft accessed by spiral stairs. Outdoor living is exceptional, with a large deck with awning, landscaped yard with pond and lighting, and private beach access—perfect for entertaining or relaxing by the water. Additional features include central air, alarm system, and both attached and detached two-car garages.
Pending
Price cut: $150K (7/20)
$1,200,000
565 Wendt Rd, Angola, NY 14006
4beds
4,503sqft
Single Family Residence
Built in 1989
0.59 Acres Lot
$1,128,400 Zestimate®
$266/sqft
$-- HOA
What's special
Fully finished third levelTwo additional spacious bedroomsOpen floor planRefined den with wainscotingLarge deck with awningBeautiful beamed ceilingsBuilt-in bench
- 145 days
- 223
- 6
Zillow last checked:
Listing updated:
Listed by:
MJ Peterson Real Estate Inc. 716-819-4200,
Susan D Lenahan 716-864-6757
Source: NYSAMLSs,MLS#: B1679164 Originating MLS: Buffalo
Originating MLS: BuffaloFacts & features
Interior
Bedrooms & bathrooms
- Bedrooms: 4
- Bathrooms: 4
- Full bathrooms: 3
- 1/2 bathrooms: 1
- Main level bathrooms: 1
Bedroom 1
- Level: Second
- Dimensions: 20.00 x 17.00
Bedroom 2
- Level: Second
- Dimensions: 15.00 x 12.00
Bedroom 3
- Level: Second
- Dimensions: 15.00 x 12.00
Bedroom 4
- Level: Second
- Dimensions: 12.00 x 10.00
Den
- Level: First
- Dimensions: 14.00 x 12.00
Dining room
- Level: First
- Dimensions: 16.00 x 12.00
Foyer
- Level: First
- Dimensions: 39.00 x 9.00
Kitchen
- Level: First
- Dimensions: 26.00 x 14.00
Kitchen
- Level: Second
- Dimensions: 12.00 x 11.00
Laundry
- Level: Second
- Dimensions: 6.00 x 5.00
Living room
- Level: First
- Dimensions: 20.00 x 16.00
Living room
- Level: Second
- Dimensions: 16.00 x 14.00
Other
- Level: First
- Dimensions: 12.00 x 9.00
Other
- Level: Third
- Dimensions: 15.00 x 15.00
Other
- Level: Third
- Dimensions: 15.00 x 15.00
Other
- Level: Third
- Dimensions: 18.00 x 14.00
Heating
- Gas, Baseboard, Hot Water
Cooling
- Central Air
Appliances
- Included: Double Oven, Dryer, Dishwasher, Gas Cooktop, Disposal, Gas Oven, Gas Range, Gas Water Heater, Microwave, Refrigerator, Wine Cooler, Washer
- Laundry: Upper Level
Features
- Attic, Ceiling Fan(s), Den, Separate/Formal Dining Room, Entrance Foyer, Eat-in Kitchen, Separate/Formal Living Room, Granite Counters, Home Office, Kitchen Island, Pantry, See Remarks, Second Kitchen, Skylights, Natural Woodwork, In-Law Floorplan, Loft, Bath in Primary Bedroom
- Flooring: Carpet, Ceramic Tile, Hardwood, Luxury Vinyl, Varies
- Windows: Skylight(s)
- Basement: Partial
- Number of fireplaces: 1
Interior area
- Total structure area: 4,503
- Total interior livable area: 4,503 sqft
Property
Parking
- Total spaces: 4
- Parking features: Attached, Detached, Garage, Garage Door Opener
- Attached garage spaces: 4
Features
- Patio & porch: Deck
- Exterior features: Awning(s), Blacktop Driveway, Deck, Fully Fenced
- Fencing: Full
- Has view: Yes
- View description: Water
- Has water view: Yes
- Water view: Water
- Waterfront features: Beach Access, Lake
- Body of water: Lake Erie
- Frontage length: 60
Lot
- Size: 0.59 Acres
- Dimensions: 60 x 428
- Features: Rectangular, Rectangular Lot, Residential Lot
Details
- Parcel number: 1444892191600001001000
- Special conditions: Standard
Construction
Type & style
- Home type: SingleFamily
- Architectural style: Traditional
- Property subtype: Single Family Residence
Materials
- Composite Siding, Other, Stone, See Remarks, Copper Plumbing
- Foundation: Poured
- Roof: Metal
Condition
- Resale
- Year built: 1989
Utilities & green energy
- Electric: Circuit Breakers
- Sewer: Connected
- Water: Connected, Public
- Utilities for property: Sewer Connected, Water Connected
Community & HOA
Community
- Security: Security System Owned
- Subdivision: Holland Land Company's Su
Location
- Region: Angola
Financial & listing details
- Price per square foot: $266/sqft
- Tax assessed value: $550,000
- Annual tax amount: $24,488
- Date on market: 5/6/2026
- Cumulative days on market: 136 days
- Listing terms: Cash,Conventional
Estimated market value
$1,128,400
$1.07M - $1.18M
$4,938/mo
Price history
| Date | Event | Price |
|---|---|---|
| 8/28/2026 | Pending sale | $1,200,000$266/sqft |
Source:  NYSAMLSs #B1679164 Report a problem NYSAMLSs #B1679164 Report a problem | ||
| 7/20/2026 | Price change | $1,200,000-11.1%$266/sqft |
Source: NYSAMLSs #B1679164 Report a problem | ||
| 5/6/2026 | Listed for sale | $1,350,000-10%$300/sqft |
Source: NYSAMLSs #B1679164 Report a problem | ||
| 9/26/2025 | Listing removed | $1,500,000$333/sqft |
Source: NYSAMLSs #B1633238 Report a problem | ||
| 8/27/2025 | Listed for sale | $1,500,000+354.5%$333/sqft |
Source: NYSAMLSs #B1633238 Report a problem | ||
| 11/2/1998 | Sold | $330,000$73/sqft |
Source: Public Record Report a problem | ||
Public tax history
| Year | Property taxes | Tax assessment |
|---|---|---|
| 2025 | -- | $550,000 |
| 2024 | -- | $550,000 |
| 2023 | -- | $550,000 |
| 2022 | -- | $550,000 |
| 2021 | -- | $550,000 |
| 2020 | -- | $550,000 |
| 2019 | -- | $550,000 |
| 2018 | -- | $550,000 |
| 2017 | $19,840 +86.8% | $550,000 |
| 2016 | $10,620 | $550,000 |
| 2015 | -- | $550,000 |
| 2014 | -- | $550,000 |
| 2013 | -- | $550,000 |
| 2012 | -- | $550,000 |
| 2011 | -- | $550,000 |
| 2010 | -- | $550,000 -21.4% |
| 2009 | -- | $700,000 |
| 2008 | -- | $700,000 +164.2% |
| 2007 | -- | $265,000 |
| 2006 | -- | $265,000 |
| 2005 | -- | $265,000 |
| 2004 | -- | $265,000 |
| 2003 | -- | $265,000 +3.9% |
| 2002 | -- | $255,000 +13.3% |
| 2001 | -- | $225,000 |
| 2000 | -- | $225,000 |
Find assessor info on the county website
Monthly payment
Climate risks
Neighborhood: Angola on the Lake
Nearby schools
Schools provided by the listing agent
- District: Lake Shore (Evans-Brant)
Source: NYSAMLSs. This data may not be complete. We recommend contacting the local school district to confirm school assignments for this home.
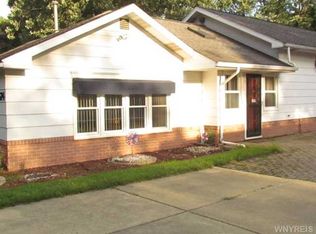
Similar homes
- $979,9005 bd5 ba3.9k sqft905 Sturgeon Point Rd, Derby, NY 14047For Sale

 MLS ID #B1704982, Sonya L Jindra, Listing by: WNY Metro Roberts Realty. NYSAMLSs
 - $799,9993 bd2 ba3.9k sqft1346 Brant North Collins Rd, North Collins, NY 14111For Sale
 MLS ID #R1715184, Tonja Haugh, Listing by: Realty ONE Group Empower. NYSAMLSs
 - $1,050,0005 bd4 ba3.2k sqft3550 Yochum Rd, Eden, NY 14057For Sale
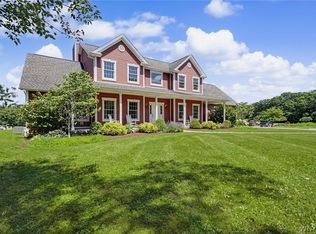 MLS ID #B1701464, Millie Blasz Achtyl, Listing by: HUNT Real Estate ERA. NYSAMLSs
 - $1,395,0005 bd4 ba5.1k sqft55 Grand View Trl, Orchard Park, NY 14127For Sale
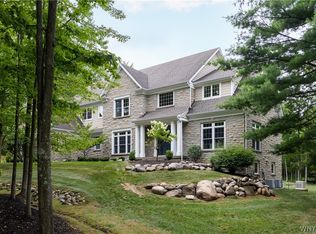 MLS ID #B1702260, Kevin Johnson, Listing by: Thomas J. Johnson Realty, LLC. NYSAMLSs
 - $1,325,0005 bd3 ba2.5k sqft6-7 Lotus Bay Rd, Irving, NY 14081For SaleMLS ID #B1709418, Kathryn Campofelice, Listing by: Keller Williams Realty Lancaster. NYSAMLSs
- $799,9005 bd4 ba4.1k sqft2386 Route 5, Silver Creek, NY 14136For SaleMLS ID #B1679089, Holli Draves, Listing by: HUNT Real Estate ERA. NYSAMLSs
- $899,0004 bd5 ba5.2k sqft4261 Lake Shore Rd, Hamburg, NY 14075For SaleMLS ID #B1701901, Joshua James, Listing by: Keller Williams Realty WNY. NYSAMLSs
- $924,9994 bd3 ba4.2k sqft67 Breezewood Dr, Orchard Park, NY 14127For SaleMLS ID #B1711232, David Harris, Listing by: Iconic Real Estate. NYSAMLSs
- $970,0004 bd5 ba2.7k sqft9788 Clarksburg Rd, Eden, NY 14057For SaleMLS ID #B1706973, Wendy R Kawaler, Listing by: Howard Hanna WNY Inc.. NYSAMLSs
- $649,9004 bd3 ba2.3k sqft3525 N Boston Rd, Eden, NY 14057For SaleMLS ID #B1701844, Ryan Daley, Listing by: Keller Williams Realty Lancaster. NYSAMLSs
- $1,099,9004 bd4 ba3.3k sqft7424 Jewett Holmwood Rd, Orchard Park, NY 14127New ConstructionMLS ID #B1674713, David J Capretto, Listing by: Forbes Capretto Homes. NYSAMLSs
- $784,9004 bd3 ba3.9k sqft6985 Chestnut Ridge Rd, Orchard Park, NY 14127For SaleMLS ID #B1690510, Ryan Carr, Listing by: Keller Williams Realty WNY. NYSAMLSs
- $799,9005 bd3 ba3.2k sqft6799-L Gowanda State Rd #1, Hamburg, NY 14075For SaleMLS ID #B1710734, Wende Paas, Listing by: WNY Metro Roberts Realty. NYSAMLSs
- $899,9004 bd3 ba3.1k sqft5892 Pleasant Woods Ct, Hamburg, NY 14075New ConstructionNYSAMLSs
- $699,9004 bd3 ba2.6k sqft31 Rosedale Ave, Hamburg, NY 14075For SaleMLS ID #B1679791, James Mack, Listing by: Gurney Becker & Bourne. NYSAMLSs
- $1,500,0004 bd2 ba2.2k sqft3958 Southwestern Blvd, Orchard Park, NY 14127For SaleMLS ID #B1654749, Alina Pierowicz, Listing by: Verax Real Estate LLC. NYSAMLSs
