Welcome to Hillsborough! This gorgeous 3 bed, 3 & a half bath home is ready for you to move right in! The thought, design, love, and attention to detail match no other in the area. With gorgeous hardwoods throughout the first floor along with upstairs accents throughout, you will fall in love with the design of this home. This isn't your typical spec home/trac build so don't expect any detail to be left out. Custom Sand cabinets that go to the ceiling along with a quartz island, beautiful backsplash, custom lighting with a huge walk in pantry that has built in shelving along with enough outlets to hide any appliances that you don't want to be seen by guests. Top Tier Kitchen- Aid Appliances will ensure any cooking/washing will be handled without fault. The master boast a large double vanity with quartz countertops, tile flooring, with a zero entry double shower and marble look large scale tiles to the ceiling. The walk-in master closet has custom built-i shelving leading into the 1st floor laundry. There are stunning double Mahogany doors leading into the home with a built in desk nook, stone fireplace, and quiet screened in back porch built for sitting and unwinding from the hustle and bustle of the day. You will not find a home of this craftsmanship at this price point anywhere in the area. Come make it yours!
Sold for $805,000
$805,000
565 Willford Woods Rd, Hillsborough, NC 27278
3beds
2,486sqft
Single Family Residence, Residential
Built in 2026
0.95 Acres Lot
$804,700 Zestimate®
$324/sqft
$3,046 Estimated rent
Home value
$804,700
$764,000 - $845,000
$3,046/mo
Zestimate® history
Owner options
List your home for rent
$3,046/mo
Rent Zestimate®
Find your next renter with Zillow Rental Manager. Plus, with online applications, you can quickly screen prospective tenants – for free.
$3,046/mo
Rent Zestimate®
Refinance and save
$4,875/mo
Est. payment
Refinancing to a lower rate could help reduce your monthly payments and save thousands over the life of the loan.
$4,875/mo
Est. payment
Explore your selling options
Work with a Zillow partner agent
Leverage their expertise and Zillow's premium Showcase listings to get your home seen by more buyers.
Get startedList with your own agent
Get your home in front of millions of buyers by listing it on Zillow.
Learn how to do itSell it yourself
Take full control of how buyers see your home on Zillow by listing For Sale by Owner (FSBO).
List your homeWhat's special
Stone fireplaceCustom lightingStunning double mahogany doorsZero entry double showerBuilt in desk nookQuartz islandTop tier kitchen-aid appliances
Zillow last checked:
Listing updated:
Listed by:
Timothy Gaster 919-830-3632,
Relevate Real Estate Inc.
Bought with:
Laurie Elizabeth Bley, 336050
Irby Stinson Realty
Source: Doorify MLS,MLS#: 10165693
Facts & features
Interior
Bedrooms & bathrooms
- Bedrooms: 3
- Bathrooms: 4
- Full bathrooms: 3
- 1/2 bathrooms: 1
Heating
- Heat Pump
Cooling
- Ceiling Fan(s), Central Air, Heat Pump
Appliances
- Included: Dishwasher, Range Hood
- Laundry: Inside, Laundry Room, Main Level, Sink, Washer Hookup
Features
- Bathtub/Shower Combination, Bookcases, Breakfast Bar, Built-in Features, Ceiling Fan(s), Chandelier, Crown Molding, Double Vanity, High Ceilings, Kitchen Island, Open Floorplan, Pantry, Quartz Counters, Recessed Lighting, Separate Shower, Stone Counters, Walk-In Closet(s), Walk-In Shower
- Flooring: Carpet, Concrete, Simulated Wood, Tile, Vinyl, Wood
- Doors: French Doors
- Number of fireplaces: 1
- Fireplace features: Family Room, Gas
- Common walls with other units/homes: No Common Walls
Interior area
- Total structure area: 2,486
- Total interior livable area: 2,486 sqft
- Finished area above ground: 2,486
- Finished area below ground: 0
Property
Parking
- Total spaces: 1
- Parking features: Driveway, Garage, Garage Door Opener, Parking Pad
- Attached garage spaces: 1
Features
- Levels: Two
- Stories: 2
- Patio & porch: Covered, Enclosed, Front Porch, Patio, Porch, Rear Porch, Screened
- Exterior features: Rain Gutters
- Fencing: None
- Has view: Yes
- View description: Trees/Woods
Lot
- Size: 0.95 Acres
- Features: Cleared, Corner Lot, Landscaped, Rectangular Lot, Wooded
Details
- Parcel number: 9884378114
- Zoning: AR
- Special conditions: Standard
Construction
Type & style
- Home type: SingleFamily
- Architectural style: Craftsman, Traditional
- Property subtype: Single Family Residence, Residential
Materials
- Board & Batten Siding, Vertical Siding
- Roof: Shingle
Condition
- New construction: Yes
- Year built: 2026
- Major remodel year: 2026
Utilities & green energy
- Sewer: Septic Tank
- Water: Well
- Utilities for property: Cable Available, Septic Connected
Community & HOA
Community
- Subdivision: Not in a Subdivision
HOA
- Has HOA: No
Location
- Region: Hillsborough
Financial & listing details
- Price per square foot: $324/sqft
- Annual tax amount: $979
- Date on market: 5/7/2026
- Road surface type: Asphalt
Price history
| Date | Event | Price |
|---|---|---|
| 7/30/2026 | Sold | $805,000$324/sqft |
Source:  Doorify MLS #10165693 Report a problem Doorify MLS #10165693 Report a problem | ||
| 6/29/2026 | Pending sale | $805,000$324/sqft |
Source: Doorify MLS #10165693 Report a problem | ||
| 5/7/2026 | Listed for sale | $805,000$324/sqft |
Source: Doorify MLS #10165693 Report a problem | ||
Public tax history
Tax history is unavailable.
Neighborhood: 27278
Nearby homes
- $805,000-- bd-- ba-- sqft701 Spirit Hill Rd, Hillsborough, NC 27278Sold
- $816,4003 bd3 ba3k sqft703 Spirit Hill Rd, Hillsborough, NC 27278Off Market
- $276,100-- bd-- ba-- sqft700 Spirit Hill Rd, Hillsborough, NC 27278Off Market
- $633,0004 bd4 ba3.9k sqft702 Mary E Cook Rd, Hillsborough, NC 27278Off Market
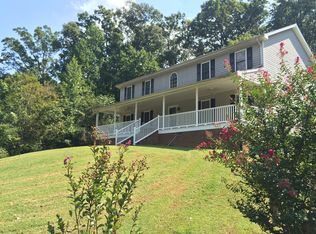
- $541,8003 bd2 ba2.4k sqft708 Mary E Cook Rd, Hillsborough, NC 27278Off Market
- $809,0003 bd4 ba3k sqft707 Spirit Hill Rd, Hillsborough, NC 27278Sold
- $335,700-- bd-- ba-- sqft708 Spirit Hill Rd, Hillsborough, NC 27278Off Market
- $504,6003 bd3 ba2.3k sqft700 Mary E Cook Rd, Hillsborough, NC 27278Off Market
Nearby schools
GreatSchools rating
- 9/10River Park ElementaryGrades: PK-5Distance: 2.2 mi
- 5/10Orange Middle SchoolGrades: 6-8Distance: 2.4 mi
- 6/10Orange HighGrades: 9-12Distance: 2.4 mi
Schools provided by the listing agent
- Elementary: Orange - River Park Elementary
- Middle: Orange - Orange Middle
- High: Orange - Orange High
Source: Doorify MLS. This data may not be complete. We recommend contacting the local school district to confirm school assignments for this home.
Get a cash offer in 3 minutes
Find out how much your home could sell for in as little as 3 minutes with a no-obligation cash offer.
Estimated market value
$804,700
Get a cash offer in 3 minutes
Find out how much your home could sell for in as little as 3 minutes with a no-obligation cash offer.
Estimated market value
$804,700
- North Carolina
- Orange County
- Durham
- 27278
- 565 Willford Woods Rd
Nearby cities
Nearby neighborhoods
Nearby zip codes
Other Durham Topics
