Skip main navigation
Closed
  • $445,000

    565 Yellow Leaf Ln, Summerville, SC 29486

    5beds
    2,816sqft
    Single Family Residence
    Built in 2024
    8,712 Square Feet Lot
    $448,000 Zestimate®
    $158/sqft
    $2,985 Estimated rent

    Home value

    $448,000

    $426,000 - $475,000

    $2,985/mo

    Zestimate® history
    Loading
    Loading...

    Owner options

    List your home for rent

    $2,985/mo

    Rent Zestimate®

    Find your next renter with Zillow Rental Manager. Plus, with online applications, you can quickly screen prospective tenants – for free.

    Learn more

    $2,985/mo

    Rent Zestimate®

    Refinance and save

    $2,564/mo

    Est. payment

    Refinancing to a lower rate could help reduce your monthly payments and save thousands over the life of the loan.

    See today's rates

    $2,564/mo

    Est. payment

    Explore your selling options

    Work with a Zillow partner agent

    Leverage their expertise and Zillow's premium Showcase listings to get your home seen by more buyers.

    Get started

    List with your own agent

    Get your home in front of millions of buyers by listing it on Zillow.

    Learn how to do it

    Sell it yourself

    Take full control of how buyers see your home on Zillow by listing For Sale by Owner (FSBO).

    List your home

    What's special

    Striking shiplap-style fireplaceModern styleRefined finishesGenerous counter spaceAlready-installed guttersLarge en-suite bathroomOpen-concept kitchen
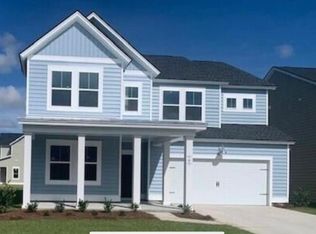
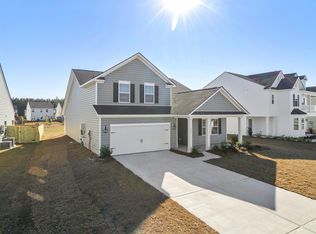
    Welcome to this turnkey five-bedroom, three-and-a-half-bath home offering refined finishes and modern style in Summerville's sought-after Cane Bay area. From the moment you enter, you'll appreciate the cohesive design and attention to detail throughout. The main living area and flex room features luxury vinyl plank flooring, custom shiplap accents, and a striking shiplap-style fireplace that serves as a stunning focal point.The open-concept kitchen is designed for both function and style, featuring ample cabinetry, generous counter space, walk in pantry and a spacious layout that flows seamlessly into the living and dining areas--ideal for entertaining or everyday living. Abundant natural light, blinds throughout, and ceiling fans add comfort and warmth to the space.Also a downstairs bedroom with an en-suite bathroom offers flexibility for guests or a private home office. Upstairs, there are four additional bedrooms and two full bathrooms. The light-filled primary suite features a large en-suite bathroom and walk-in closet, while the remaining three bedrooms offer versatility and personality, with accent walls in select rooms adding a stylish, designer touch. Step outside to a screened in porch and a fully fenced backyard backing to wooded views, offering privacy and an ideal setting for relaxing, entertaining, or pets. Additional upgrades include already-installed gutters, providing added convenience and peace of mind.There is an abundance of shopping, health care, schools and entertainment within minutes to this home.

    Zillow last checked:

    Listing updated:

    Listed by:

    EXP Realty LLC

    Bought with:

    Realty ONE Group Coastal

    Realty ONE Group Coastal

    Source: CTMLS,MLS#: 26000732MLS Logo

    Facts & features

    Interior

    Bedrooms & bathrooms
    • Bedrooms: 5
    • Bathrooms: 4
    • Full bathrooms: 3
    • 1/2 bathrooms: 1
    Rooms
    • Room types: Family Room, Dining Room, Breakfast Room, Eat-In-Kitchen, Family, Foyer, Laundry, Pantry, Separate Dining, Study
    Heating
    • Natural Gas
    Cooling
    • Central Air
    Appliances
    • Laundry: Electric Dryer Hookup, Laundry Room
    Features
    • Ceiling - Smooth, High Ceilings, Kitchen Island, Walk-In Closet(s), Eat-in Kitchen, Entrance Foyer, Pantry
    • Flooring: Carpet, Ceramic Tile, Luxury Vinyl
    • Windows: Window Treatments
    • Number of fireplaces: 1
    • Fireplace features: Family Room, One
    Interior area
    • Total structure area: 2,816
    • Total interior livable area: 2,816 sqft

    Property

    Parking
    • Total spaces: 2
    • Parking features: Carport, Garage Door Opener
    • Carport spaces: 2
    Features
    • Levels: Two
    • Stories: 2
    • Entry location: Ground Level
    • Patio & porch: Screened
    • Exterior features: Rain Gutters
    • Fencing: Wood
    Lot
    • Size: 8,712 Square Feet
    • Features: .5 - 1 Acre, Wooded

    Construction

    Type & style
    • Home type: SingleFamily
    • Architectural style: Traditional
    • Property subtype: Single Family Residence
    Materials
    • Vinyl Siding
    • Foundation: Slab
    • Roof: Architectural
    Condition
    • New construction: No
    • Year built: 2024

    Utilities & green energy

    • Sewer: Public Sewer
    • Water: Private
    • Utilities for property: BCW & SA, Berkeley Elect Co-Op, Dominion Energy

    Community & HOA

    Community
    • Features: Dog Park, Park, Pool, Trash, Walk/Jog Trails
    • Subdivision: Cane Bay Plantation
    Location
    • Region: Summerville

    Financial & listing details

    • Price per square foot: $158/sqft
    • Date on market: 1/9/2026
    • Listing terms: Any,Cash,Conventional,FHA,VA Loan

    Price history

    DateEventPrice
    2/24/2026Sold$445,000$158/sqft
    Source: CTMLS #26000732 Report a problem
    1/19/2026Contingent$445,000$158/sqft
    Source: eXp Realty #26000732 Report a problem
    1/9/2026Listed for sale$445,000+6.5%$158/sqft
    Source: CTMLS #26000732 Report a problem
    4/25/2024Sold$417,678$148/sqft
    Source: CTMLS #23028313 Report a problem
    1/16/2024Pending sale$417,678$148/sqft
    Source: CTMLS #23028313 Report a problem
    12/19/2023Listed for sale$417,678$148/sqft
    Source: Lennar Homes Report a problem

    Public tax history

    Tax history is unavailable.

    Neighborhood: 29486

    Nearby schools

    GreatSchools rating
    Schools provided by the listing agent
    • Elementary: Whitesville
    • Middle: Berkeley Intermediate
    • High: Berkeley

    Source: CTMLS. This data may not be complete. We recommend contacting the local school district to confirm school assignments for this home.

    Get a cash offer in 3 minutes
    Find out how much your home could sell for in as little as 3 minutes with a no-obligation cash offer.
    Estimated market value
    $448,000
    Get a cash offer in 3 minutes
    Find out how much your home could sell for in as little as 3 minutes with a no-obligation cash offer.
    Estimated market value
    $448,000