Skip main navigation
Pending
  • Price cut: $10.1K (6/22)
    $299,900

    565 Yorktown Ln, Avon, IN 46123

    4beds
    2,696sqft
    : 
    Loading
    Get pre-qualified
    Residential, Single Family Residence
    Built in 1997
    0.28 Acres Lot
    $-- Zestimate®
    $111/sqft
    $26/mo HOA

    What's special

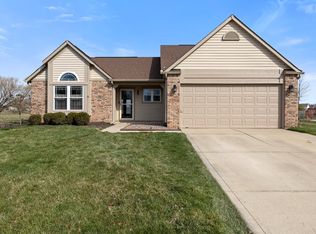
    BACK ON THE MARKET & PRICED FOR AN IMMEDIATE SALE UNDER $300K! Don't miss this unbelievable, aggressive new price point! Now offered at an incredible $299,900, this 4-bedroom, 3.5-bath home in Avon's highly sought-after Shiloh Farms neighborhood represents the absolute best value on the market. Beautifully positioned on a premier 0.28-acre lot featuring peaceful views of the neighborhood pond and no immediate rear neighbors, this property is a rare find primed for a buyer ready to score instant equity. Spanning nearly 2,700 total finished square feet, the spacious layout includes 1,888 sq ft across the main and upper levels, complemented by an additional, fully finished 808-square-foot basement with its own full bathroom. While the home is ready for a cosmetic refresh (including new flooring, paint, and kitchen updates), it has been priced strictly to reflect its current condition, offering a blank canvas to customize to your exact taste at a fraction of the neighborhood standard. Enjoy a serene backdrop just minutes from the award-winning Avon Community School Corporation and a vibrant selection of shopping and dining. At this adjusted price, this home is priced to move fast-schedule your tour before it's gone
    42 days
    |
    1,665
    |
    143
    |

    Zillow last checked:

    Listing updated:

    Listed by:

    Aaron Hazel 317-796-2689,

    F.C. Tucker Company

    Source: MIBOR as distributed by MLS GRID,MLS#: 22101301MLS Logo

      Facts & features

      Interior

      Bedrooms & bathrooms
      • Bedrooms: 4
      • Bathrooms: 4
      • Full bathrooms: 3
      • 1/2 bathrooms: 1
      • Main level bathrooms: 1
      Primary bedroom
      • Level: Upper
      • Area: 238 Square Feet
      • Dimensions: 17x14
      Bedroom 2
      • Level: Upper
      • Area: 140.5 Square Feet
      • Dimensions: 12x11'8.5
      Bedroom 3
      • Level: Upper
      • Area: 120 Square Feet
      • Dimensions: 12x10
      Bedroom 4
      • Level: Upper
      • Area: 103.88 Square Feet
      • Dimensions: 11'6.5x9'
      Bonus room
      • Level: Basement
      • Area: 224 Square Feet
      • Dimensions: 14x16
      Dining room
      • Level: Main
      • Area: 129.38 Square Feet
      • Dimensions: 13'6x9'7
      Family room
      • Level: Main
      • Area: 244.13 Square Feet
      • Dimensions: 13'6x18'1
      Kitchen
      • Level: Main
      • Area: 129.94 Square Feet
      • Dimensions: 13'6"X9'7.5
      Laundry
      • Level: Upper
      • Area: 49.5 Square Feet
      • Dimensions: 7'4x6'9
      Living room
      • Level: Main
      • Area: 189 Square Feet
      • Dimensions: 13'6X14
      Play room
      • Level: Basement
      • Area: 247.33 Square Feet
      • Dimensions: 17'8x14'
      Heating
      • Natural Gas
      Cooling
      • Central Air
      Appliances
      • Included: Dishwasher, Dryer, Gas Water Heater, Electric Oven, Refrigerator, Washer, Water Heater
      • Laundry: Laundry Room, Upper Level
      Features
      • Attic Access, Eat-in Kitchen, Walk-In Closet(s)
      • Basement: Daylight,Finished
      • Attic: Access Only
      Interior area
      • Total structure area: 2,696
      • Total interior livable area: 2,696 sqft
      • Finished area below ground: 808

      Property

      Parking
      • Total spaces: 2
      • Parking features: Attached
      • Attached garage spaces: 2
      Features
      • Levels: Two
      • Stories: 2
      • Patio & porch: Covered
      Lot
      • Size: 0.28 Acres
      Details
      • Parcel number: 320905178022000022
      • Horse amenities: None

      Construction

      Type & style
      • Home type: SingleFamily
      • Architectural style: Traditional
      • Property subtype: Residential, Single Family Residence
      Materials
      • Vinyl With Brick
      • Foundation: Block
      Condition
      • New construction: No
      • Year built: 1997

      Utilities & green energy

      • Electric: 200+ Amp Service
      • Water: Public
      • Utilities for property: Electricity Connected, Sewer Connected, Water Connected

      Community & HOA

      Community
      • Subdivision: Shiloh Farms
      HOA
      • Has HOA: Yes
      • Services included: Association Home Owners, Entrance Common, Maintenance
      • HOA fee: $315 annually
      • HOA phone: 317-201-6694
      Location
      • Region: Avon

      Financial & listing details

      • Price per square foot: $111/sqft
      • Tax assessed value: $298,400
      • Annual tax amount: $2,968
      • Date on market: 6/4/2026
      • Cumulative days on market: 29 days
      • Electric utility on property: Yes

        Estimated market value

        Not available

        Estimated sales range

        Not available

        Not available

        Price history

        DateEventPrice
        6/29/2026Pending sale$299,900$111/sqft
        Source: MIBOR as distributed by MLS GRID #22101301 Report a problem
        6/22/2026Price change$299,900-3.3%$111/sqft
        Source: MIBOR as distributed by MLS GRID #22101301 Report a problem
        6/10/2026Pending sale$310,000$115/sqft
        Source: MIBOR as distributed by MLS GRID #22101301 Report a problem
        6/4/2026Listed for sale$310,000$115/sqft
        Source: MIBOR as distributed by MLS GRID #22101301 Report a problem

        Public tax history

        YearProperty taxesTax assessment
        2025$3,200 +13.3%$298,400 +4.9%
        2024$2,823 +7.6%$284,500 +12.5%
        2023$2,624 +18.3%$252,800 +8.2%
        2022$2,219 +5.3%$233,700 +18.1%
        2021$2,106 +6.7%$197,800 +6.4%
        2020$1,975 +2.8%$185,900 +7.7%
        2019$1,921 +19.9%$172,600 +4.4%
        2018$1,602 +1.8%$165,400 +3.2%
        2017$1,574 +5.9%$160,200 +1.8%
        2016$1,486 +4.1%$157,400 +10.2%
        2014$1,428 -0.7%$142,800 -0.7%
        2013$1,438 -4.5%$143,800 -4.5%
        2011$1,505 $150,500
        2010$1,505 +4.2%$150,500
        2009$1,445 -2.5%$150,500 +5.8%
        2007$1,481 -13.9%$142,300 +0.4%
        2006$1,720 $141,800
        2005-- $141,800
        Find assessor info on the county website

        Monthly payment

        Est. payment

        Payment breakdown

        Explore the cost of this home by adjusting the details. Changes won't be saved.
        All calculations are estimates and provided by Zillow, Inc. for informational purposes only. Actual amounts may vary.
        HOA fees may include property taxes on listings classified as Co-Ops. Contact the listing agent and/or owner for fee details.
        Mortgage interest rates are dependent on a number of factors, including credit score, down payment, and repayment length. Interest rate data provided by Zillow Group Marketplace, Inc. as of 1/1/1970 from various mortgage lenders with which we have lead or other similar arrangements; the Estimated Payment is an average of those rates.
        See how much you could borrow to make a competitive offer.

        Climate risks

        Neighborhood: 46123

        Getting around

        26 / 100
        Car-Dependent
        58 / 100
        Bikeable

        Nearby schools

        GreatSchools rating
        Schools provided by the listing agent
        • Elementary: Pine Tree Elementary School
        • Middle: Avon Middle School South
        • High: Avon High School

        Source: MIBOR as distributed by MLS GRID. This data may not be complete. We recommend contacting the local school district to confirm school assignments for this home.

        A local agent can set up tours, give advice and negotiate with sellers.

        Browse local experts

        Similar homes