Skip main navigation
Sold for $350,000
  • $350,000

    5650 47th Ave N, Kenneth City, FL 33709

    3beds
    1,373sqft
    Single Family Residence
    Built in 1956
    7,401 Square Feet Lot
    $349,900 Zestimate®
    $255/sqft
    $2,164 Estimated rent

    Home value

    $349,900

    $322,000 - $378,000

    $2,164/mo

    Zestimate® history
    Loading
    Loading...

    Owner options

    List your home for rent

    $2,164/mo

    Rent Zestimate®

    Find your next renter with Zillow Rental Manager. Plus, with online applications, you can quickly screen prospective tenants – for free.

    Learn more

    $2,164/mo

    Rent Zestimate®

    Refinance and save

    $2,421/mo

    Est. payment

    Refinancing to a lower rate could help reduce your monthly payments and save thousands over the life of the loan.

    See today's rates

    $2,421/mo

    Est. payment

    Explore your selling options

    Work with a Zillow partner agent

    Leverage their expertise and Zillow's premium Showcase listings to get your home seen by more buyers.

    Get started

    List with your own agent

    Get your home in front of millions of buyers by listing it on Zillow.

    Learn how to do it

    Sell it yourself

    Take full control of how buyers see your home on Zillow by listing For Sale by Owner (FSBO).

    List your home

    What's special

    Attached one-car garageGranite countertopsAbundant natural lightLarge backyardNew electric rangeCustom cabinetrySpacious kitchen
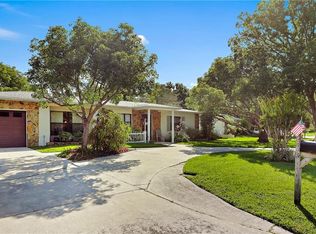
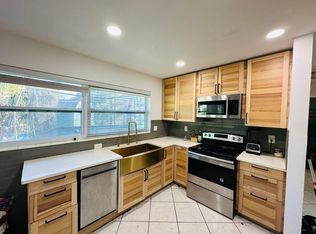
    Located in the desirable Kenneth City, this well maintained three bedroom, two bath home offers comfort, functionality and a convenient location. An attached one-car garage provides added ease, while abundant natural light enhances the inviting interior. Recent updates include new carpeting in all bedrooms and new vanities in both bathrooms, offering a fresh and move-in-ready feel. The spacious kitchen features custom cabinetry, granite countertops, and a new electric range ideal for everyday living and meal preparation. Both the interior and exterior have been recently painted, contributing to a clean and updated appearance. Step outside to a large backyard, providing ample space for outdoor activities, gardening, or relaxation. Ideally situated near shopping, schools, and local dining options, the home also offers easy access to St. Petersburg and the beautiful Gulf Beaches, just a short drive away. Come and see this amazing home today and make it yours tomorrow!

    Zillow last checked:

    Listing updated:

    Listed by:

    Meredith Johnson 727-768-7651,

    REALTY EXPERTS 727-888-1000,

    John Vaughan 727-492-2728,

    REALTY EXPERTS

    Bought with:

    Marlon Bandera Gongora, 3615469

    HOME PRIME REALTY LLC

    Source: Stellar MLS,MLS#: TB8505446MLS LogoOriginating MLS: Suncoast Tampa

    Facts & features

    Interior

    Bedrooms & bathrooms
    • Bedrooms: 3
    • Bathrooms: 2
    • Full bathrooms: 2
    Rooms
    • Room types: Family Room
    Primary bedroom
    • Features: En Suite Bathroom, Built-in Closet
    • Level: First
    Bedroom 2
    • Features: Ceiling Fan(s), Built-in Closet
    • Level: First
    Bedroom 3
    • Features: Ceiling Fan(s), Built-in Closet
    • Level: First
    Kitchen
    • Level: First
    Living room
    • Level: First
    Heating
    • Central, Electric
    Cooling
    • Central Air
    Appliances
    • Included: Electric Water Heater, Range, Range Hood, Refrigerator
    • Laundry: In Garage
    Features
    • Ceiling Fan(s), Kitchen/Family Room Combo, Open Floorplan, Solid Surface Counters, Solid Wood Cabinets, Stone Counters, Thermostat
    • Flooring: Carpet, Ceramic Tile
    • Doors: Sliding Doors
    • Has fireplace: No
    Interior area
    • Total structure area: 1,733
    • Total interior livable area: 1,373 sqft

    Property

    Parking
    • Total spaces: 1
    • Parking features: Driveway
    • Attached garage spaces: 1
    • Has uncovered spaces: Yes
    • Details: Garage Dimensions: 13x24
    Features
    • Levels: One
    • Stories: 1
    • Exterior features: Garden, Private Mailbox
    • Fencing: Fenced
    • Has view: Yes
    • View description: Garden
    Lot
    • Size: 7,401 Square Feet
    • Dimensions: 74 x 100
    • Features: City Lot, Landscaped, Near Public Transit
    • Residential vegetation: Trees/Landscaped
    Details
    • Parcel number: 043116459000010100
    • Special conditions: None

    Construction

    Type & style
    • Home type: SingleFamily
    • Architectural style: Ranch
    • Property subtype: Single Family Residence
    Materials
    • Block, Stucco
    • Foundation: Slab
    • Roof: Shingle
    Condition
    • New construction: No
    • Year built: 1956

    Utilities & green energy

    • Sewer: Public Sewer
    • Water: Public
    • Utilities for property: Cable Connected, Electricity Connected, Public, Sewer Connected, Water Connected

    Community & HOA

    Community
    • Pet fee: $0 monthly
    • Subdivision: KENNETH CITY UNIT 1 REV
    HOA
    • Has HOA: No
    Location
    • Region: Kenneth City

    Financial & listing details

    • Price per square foot: $255/sqft
    • Tax assessed value: $287,953
    • Annual tax amount: $5,626
    • Date on market: 5/5/2026
    • Cumulative days on market: 14 days
    • Listing terms: Cash,Conventional,FHA,VA Loan
    • Ownership: Fee Simple
    • Total actual rent: 0
    • Electric utility on property: Yes
    • Road surface type: Paved, Asphalt

    Price history

    DateEventPrice
    6/25/2026Sold$350,000+6.1%$255/sqft
    Source: Stellar MLS #TB8505446 Report a problem
    5/20/2026Pending sale$330,000$240/sqft
    Source: Stellar MLS #TB8505446 Report a problem
    5/5/2026Listed for sale$330,000+334.2%$240/sqft
    Source: Stellar MLS #TB8505446 Report a problem
    3/20/2026Listing removed$2,549$2/sqft
    Source: Zillow Rentals Report a problem
    2/8/2026Listed for rent$2,549+45.7%$2/sqft
    Source: Zillow Rentals Report a problem
    10/5/2020Listing removed$1,749$1/sqft
    Source: Tricon American Homes Report a problem
    9/12/2020Listed for rent$1,749+7.3%$1/sqft
    Source: Tricon American Homes Report a problem
    10/1/2019Listing removed$1,630$1/sqft
    Source: Tricon American Homes Report a problem
    9/20/2019Listed for rent$1,630+5.2%$1/sqft
    Source: Tricon American Homes Report a problem
    10/3/2017Listing removed$1,550$1/sqft
    Source: Tricon American Homes Report a problem
    9/11/2017Listed for rent$1,550+10.7%$1/sqft
    Source: Tricon American Homes Report a problem
    10/12/2015Listing removed$1,400$1/sqft
    Source: Tricon American Homes Report a problem
    10/2/2015Listed for rent$1,400$1/sqft
    Source: Tricon American Homes Report a problem
    4/22/2014Sold$76,000+52%$55/sqft
    Source: Public Record Report a problem
    11/5/2013Listing removed$50,000$36/sqft
    Source: Eagle Crest Realty #U7599933 Report a problem
    11/3/2013Listed for sale$50,000-28.5%$36/sqft
    Source: Eagle Crest Realty #U7599933 Report a problem
    1/10/2013Listing removed$69,900$51/sqft
    Source: Future Home Realty #U7559940 Report a problem
    12/27/2012Listed for sale$69,900$51/sqft
    Source: Future Home Realty #U7559940 Report a problem
    11/5/2012Listing removed$69,900$51/sqft
    Source: Future Home Realty #U7559940 Report a problem
    9/26/2012Listed for sale$69,900$51/sqft
    Source: Future Home Realty #U7559940 Report a problem

    Public tax history

    YearProperty taxesTax assessment
    2024$4,799 +8.1%$243,244 +10%
    2023$4,438 +16.9%$221,131 +10%
    2022$3,797 +9%$201,028 +10%
    2021$3,482 +5.4%$182,753 +6.8%
    2020$3,304 +4.8%$171,041 +5.7%
    2019$3,154 $161,831 +5.9%
    2018$3,154 +3.4%$152,760 +8.4%
    2017$3,049 +20.6%$140,910 +9.1%
    2016$2,528 +3.9%$129,150 +6.4%
    2015$2,434 +45.7%$121,398 +46.3%
    2014$1,671 +145.1%$82,973 +16.3%
    2013$681 +0.8%$71,368 +1.7%
    2012$676 $70,175 +1%
    2011-- $69,488 -20.1%
    2010-- $86,946 -3.6%
    2009-- $90,238 +0.1%
    2008$967 $90,148 +3%
    2007-- $87,522 -28.5%
    2005-- $122,400 +11%
    2004$1,128 +2.2%$110,300 +12.3%
    2003$1,105 +4.6%$98,200 +19.6%
    2002$1,056 $82,100 +8%
    2001$1,056 -28.2%$76,000 +6.4%
    2000$1,470 $71,400
    Find assessor info on the county website

    Neighborhood: 33709

    Nearby schools

    GreatSchools rating
    Schools provided by the listing agent
    • Elementary: Blanton Elementary-PN
    • Middle: Tyrone Middle-PN
    • High: Dixie Hollins High-PN

    Source: Stellar MLS. This data may not be complete. We recommend contacting the local school district to confirm school assignments for this home.

    Get a cash offer in 3 minutes
    Find out how much your home could sell for in as little as 3 minutes with a no-obligation cash offer.
    Estimated market value
    $349,900
    Get a cash offer in 3 minutes
    Find out how much your home could sell for in as little as 3 minutes with a no-obligation cash offer.
    Estimated market value
    $349,900