Step into luxury and sophistication with this single-story gem nestled in the community of Split Oak Estates. Boasting three bedrooms, three full bathrooms, ample storage and closet space, and a generous 2,496 sq. ft of living space, this meticulously maintained home offers the perfect fusion of comfort and opulence. Upon entry, the tall ceilings and tile flooring throughout sets the stage for a bright and expansive ambiance. The well-designed layout features an ENSUITE BEDROOM, making it ideal for accommodating guests or family members. A versatile HOME OFFICE/library/media room provides flexibility to suit your lifestyle. The heart of this home unfolds with a family room connected to the EXPANSIVE KITCHEN. The kitchen, adorned with Espresso cabinets, granite counters, tastefully tiled backsplash, and a spacious pantry is certain to be the gathering place for all the chefs in the family. CROWN MOLDING accents the ceilings, while upgraded light fixtures add a touch of elegance. The island with breakfast seating and adjacent breakfast nook makes the space perfect for large gatherings or cozy family dining. A TRIPLE SLIDER GLASS DOOR opens to a LARGE SCREENED IN LANAI, seamlessly blending indoor and outdoor living spaces—an ideal retreat to savor the delightful Florida weather. Tucked away in the rear of the home is the spacious master suite, hosting a spa-like bathroom with a double sink vanity, a generously sized tiled walk-in shower, and an incredible walk-in closet. The third bedroom, third full bathroom, and an interior LAUNDRY ROOM WITH CABINETRY complete the thoughtfully designed floor plan. This residence is part of a vibrant community, with amenities that include a pool and playground - big and small. The home has close proximity to Lake Nona Medical City, Orlando VA Hospital, Nemours Hospital, popular schools, and a variety of shopping and dining options. For outdoor enthusiasts, the Saint Cloud Lakefront Park and Lake Tohopekaliga are easily accessible for hiking, boating, and fishing adventures. This home, with its blend of upgraded features and prime location, awaits new owners to create enduring memories. Call now to schedule a showing and immerse yourself in the lifestyle of Split Oak Estates!
Sold for $520,000
$520,000
5650 BARLETTA DRIVE, SAINT CLOUD, FL 34771
3beds
2,496sqft
Single Family Residence
Built in 2017
8,400 Square Feet Lot
$518,700 Zestimate®
$208/sqft
$2,662 Estimated rent
Home value
$518,700
$493,000 - $545,000
$2,662/mo
Zestimate® history
Owner options
List your home for rent
$2,662/mo
Rent Zestimate®
Find your next renter with Zillow Rental Manager. Plus, with online applications, you can quickly screen prospective tenants – for free.
$2,662/mo
Rent Zestimate®
Refinance and save
$3,604/mo
Est. payment
Refinancing to a lower rate could help reduce your monthly payments and save thousands over the life of the loan.
$3,604/mo
Est. payment
Explore your selling options
Work with a Zillow partner agent
Leverage their expertise and Zillow's premium Showcase listings to get your home seen by more buyers.
Get startedList with your own agent
Get your home in front of millions of buyers by listing it on Zillow.
Learn how to do itSell it yourself
Take full control of how buyers see your home on Zillow by listing For Sale by Owner (FSBO).
List your homeWhat's special
Zillow last checked:
Listing updated:
Listed by:
Peter Luu 321-917-7864,
REAL BROKER, LLC 855-450-0442,
Kim Horvath 980-621-6379,
REAL BROKER, LLC
Bought with:
Karla Price, 3401070
COLDWELL BANKER REALTY
Source: Stellar MLS,MLS#: O6174527 Originating MLS: Orlando Regional
Originating MLS: Orlando Regional
Facts & features
Interior
Bedrooms & bathrooms
- Bedrooms: 3
- Bathrooms: 3
- Full bathrooms: 3
Rooms
- Room types: Breakfast Room Separate, Den/Library/Office, Great Room, Utility Room
Primary bedroom
- Features: En Suite Bathroom, Walk-In Closet(s)
- Level: First
- Dimensions: 19x14
Other
- Features: En Suite Bathroom, Walk-In Closet(s)
- Level: First
- Dimensions: 13x18
Bedroom 2
- Features: Walk-In Closet(s)
- Level: First
- Dimensions: 12x11
Primary bathroom
- Features: Built-In Shelving, Dual Sinks, En Suite Bathroom, Granite Counters, Shower No Tub, Single Vanity, Water Closet/Priv Toilet
- Level: First
- Dimensions: 11x11
Balcony porch lanai
- Level: First
- Dimensions: 20x13
Dining room
- Level: First
- Dimensions: 14x15
Kitchen
- Features: Breakfast Bar, Built-In Shelving, Pantry, Granite Counters, Kitchen Island
- Level: First
- Dimensions: 14x19
Living room
- Level: First
- Dimensions: 17x24
Office
- Level: First
- Dimensions: 12x13
Heating
- Central
Cooling
- Central Air
Appliances
- Included: Dishwasher, Disposal, Microwave, Range, Refrigerator
- Laundry: Inside, Laundry Room
Features
- Crown Molding, Eating Space In Kitchen, High Ceilings, Kitchen/Family Room Combo, Open Floorplan, Primary Bedroom Main Floor, Solid Wood Cabinets, Split Bedroom, Stone Counters, Walk-In Closet(s)
- Flooring: Tile
- Windows: Blinds
- Has fireplace: No
Interior area
- Total structure area: 3,492
- Total interior livable area: 2,496 sqft
Property
Parking
- Total spaces: 2
- Parking features: Covered, Driveway, Garage Door Opener, Ground Level, Open
- Attached garage spaces: 2
- Has uncovered spaces: Yes
- Details: Garage Dimensions: 28x25
Features
- Levels: One
- Stories: 1
- Patio & porch: Covered, Deck, Patio, Porch, Rear Porch
- Exterior features: Irrigation System, Sidewalk
Lot
- Size: 8,400 Square Feet
- Features: Corner Lot, In County, Landscaped, Level, Sidewalk
- Residential vegetation: Mature Landscaping
Details
- Parcel number: 092531502100011790
- Zoning: X
- Special conditions: None
Construction
Type & style
- Home type: SingleFamily
- Property subtype: Single Family Residence
Materials
- Block, Stucco
- Foundation: Slab
- Roof: Shingle
Condition
- New construction: No
- Year built: 2017
Details
- Builder model: Pinnacle
- Builder name: Pulte
- Warranty included: Yes
Utilities & green energy
- Sewer: Public Sewer
- Water: Public
- Utilities for property: BB/HS Internet Available, Cable Available, Electricity Available, Phone Available, Public, Sewer Available, Sewer Connected, Water Available, Water Connected
Green energy
- Energy efficient items: Insulation
Community & HOA
Community
- Features: Deed Restrictions, Park, Playground, Pool, Sidewalks, Special Community Restrictions
- Security: Security System, Smoke Detector(s)
- Pet fee: $0 monthly
- Subdivision: SPLIT OAK ESTATES
HOA
- Has HOA: Yes
- Amenities included: Park, Playground, Pool
- Services included: Community Pool
- HOA fee: $132 monthly
- HOA name: Jedi Management and Split Oaks HOA
- HOA phone: 407-316-4516
Location
- Region: Saint Cloud
Financial & listing details
- Price per square foot: $208/sqft
- Tax assessed value: $470,900
- Annual tax amount: $4,620
- Date on market: 2/15/2024
- Cumulative days on market: 196 days
- Listing terms: Cash,Conventional,FHA,VA Loan
- Ownership: Fee Simple
- Total actual rent: 0
- Electric utility on property: Yes
- Road surface type: Paved, Asphalt
Price history
| Date | Event | Price |
|---|---|---|
| 10/9/2024 | Sold | $520,000-3.7%$208/sqft |
Source:  Stellar MLS #O6174527 Report a problem Stellar MLS #O6174527 Report a problem | ||
| 9/11/2024 | Pending sale | $539,900$216/sqft |
Source: Stellar MLS #O6174527 Report a problem | ||
| 7/12/2024 | Price change | $539,900-5.3%$216/sqft |
Source: Stellar MLS #O6174527 Report a problem | ||
| 6/24/2024 | Listed for sale | $569,900$228/sqft |
Source: Stellar MLS #O6174527 Report a problem | ||
| 6/17/2024 | Pending sale | $569,900$228/sqft |
Source: Stellar MLS #O6174527 Report a problem | ||
| 6/14/2024 | Listing removed | -- |
Source: Stellar MLS #O6174527 Report a problem | ||
| 4/16/2024 | Price change | $569,900-1.7%$228/sqft |
Source: Stellar MLS #O6174527 Report a problem | ||
| 2/15/2024 | Listed for sale | $579,900-1.7%$232/sqft |
Source: Stellar MLS #O6174527 Report a problem | ||
| 12/1/2023 | Listing removed | -- |
Source: Stellar MLS #O6113472 Report a problem | ||
| 10/31/2023 | Price change | $589,900-0.9%$236/sqft |
Source: Stellar MLS #O6113472 Report a problem | ||
| 10/2/2023 | Price change | $595,000-0.7%$238/sqft |
Source: Stellar MLS #O6113472 Report a problem | ||
| 8/18/2023 | Price change | $599,000-1.8%$240/sqft |
Source: Stellar MLS #O6113472 Report a problem | ||
| 7/1/2023 | Price change | $610,000-0.8%$244/sqft |
Source: Stellar MLS #O6113472 Report a problem | ||
| 6/9/2023 | Price change | $615,000-1.6%$246/sqft |
Source: Stellar MLS #O6113472 Report a problem | ||
| 6/5/2023 | Price change | $625,000-0.8%$250/sqft |
Source: Stellar MLS #O6113472 Report a problem | ||
| 5/26/2023 | Listed for sale | $630,000+79%$252/sqft |
Source: Stellar MLS #O6113472 Report a problem | ||
| 12/21/2018 | Sold | $352,000-8%$141/sqft |
Source: Public Record Report a problem | ||
| 12/13/2018 | Listed for sale | $382,530$153/sqft |
Source: Pulte Homes Report a problem | ||
| 12/13/2018 | Pending sale | $382,530$153/sqft |
Source: Pulte Homes Report a problem | ||
| 11/15/2018 | Listed for sale | $382,530+3.4%$153/sqft |
Source: Pulte Homes Report a problem | ||
| 9/28/2018 | Listing removed | $369,930$148/sqft |
Source: BUILDERS SERVICES, INC. #T3109895 Report a problem | ||
| 9/22/2018 | Price change | $369,930-0.3%$148/sqft |
Source: BUILDERS SERVICES, INC. #T3109895 Report a problem | ||
| 9/19/2018 | Price change | $370,930+0.3%$149/sqft |
Source: Pulte Homes Report a problem | ||
| 9/8/2018 | Price change | $369,930-3%$148/sqft |
Source: Pulte Homes Report a problem | ||
| 9/1/2018 | Price change | $381,530+2.3%$153/sqft |
Source: Pulte Homes Report a problem | ||
| 8/3/2018 | Listed for sale | $372,930$149/sqft |
Source: Pulte Homes Report a problem | ||
Public tax history
| Year | Property taxes | Tax assessment |
|---|---|---|
| 2025 | $5,568 +13.3% | $470,900 -5.3% |
| 2024 | $4,913 +2.1% | $497,400 +1.5% |
| 2023 | $4,813 +3.9% | $490,100 +16.7% |
| 2022 | $4,633 +0.6% | $419,800 +23.7% |
| 2021 | $4,606 +1.3% | $339,300 +5.9% |
| 2020 | $4,549 +1.2% | $320,300 +3.6% |
| 2019 | $4,495 | $309,200 +673% |
| 2018 | $4,495 +651.1% | $40,000 +387.8% |
| 2017 | $598 | $8,200 |
Find assessor info on the county website
Neighborhood: 34771
Nearby homes
- $608,8006 bd4 ba5.3k sqft5654 Barletta Dr, Saint Cloud, FL 34771Off Market
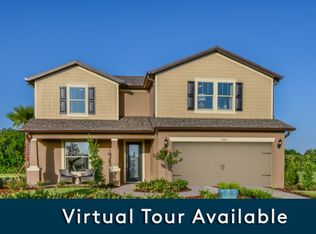
- $624,3004 bd4 ba3.6k sqft5612 Barletta Dr, Saint Cloud, FL 34771Off Market
- $235,6003 bd2 ba2k sqft2875 Zuni Rd, Saint Cloud, FL 34771Off Market
- $529,9007,405 Square Feet5658 Barletta Dr, Saint Cloud, FL 34771Off Market

- $474,5004 bd3 ba2.7k sqft5610 Barletta Dr, Saint Cloud, FL 34771Off Market
- $569,8007,405 Square Feet5635 Barletta Dr, Saint Cloud, FL 34771Off Market
- $424,6004 bd2 ba2k sqft5631 Barletta Dr, Saint Cloud, FL 34771Off Market
- $411,2007,405 Square Feet5627 Barletta Dr, Saint Cloud, FL 34771Off Market
Nearby schools
GreatSchools rating
- 9/10Voyager K-8Grades: K-8Distance: 2.9 mi
- 5/10Tohopekaliga High SchoolGrades: PK,9-12Distance: 4.6 mi
Schools provided by the listing agent
- Elementary: Narcoossee Elementary
- Middle: Narcoossee Middle
- High: Tohopekaliga High School
Source: Stellar MLS. This data may not be complete. We recommend contacting the local school district to confirm school assignments for this home.
Get a cash offer in 3 minutes
Find out how much your home could sell for in as little as 3 minutes with a no-obligation cash offer.
Estimated market value
$518,700
Get a cash offer in 3 minutes
Find out how much your home could sell for in as little as 3 minutes with a no-obligation cash offer.
Estimated market value
$518,700
- Florida
- Osceola County
- Saint Cloud
- 34771
- 5650 BARLETTA DRIVE
Nearby cities
Nearby neighborhoods
Nearby zip codes
Other Saint Cloud Topics
