55+ Cooperative living at its best. HOA is all inclusive except for electricity. (taxes, phone, Direct TV, internet, water/sewer) Association is responsible for maintenance, repair and/or replacement of appliances. Includes one parking spot underground. Many amenities: garden plot, library, game room, computer room, guest suite ($70 a night), auxiliary laundry with laundry in each unit. Right of first refusal, no rentals, cats allowed, NO SMOKING building. Close to shopping of all varieties.
Closed
$165,000
5650 Boone Ave N APT 216, New Hope, MN 55428
2beds
1,163sqft
(CC) High Rise (4+ Levels)
Built in 2005
-- sqft lot
$168,900 Zestimate®
$142/sqft
$1,829 Estimated rent
Home value
$168,900
$155,000 - $184,000
$1,829/mo
Zestimate® history
Owner options
List your home for rent
$1,829/mo
Rent Zestimate®
Find your next renter with Zillow Rental Manager. Plus, with online applications, you can quickly screen prospective tenants – for free.
$1,829/mo
Rent Zestimate®
Refinance and save
$1,972/mo
Est. payment
Refinancing to a lower rate could help reduce your monthly payments and save thousands over the life of the loan.
$1,972/mo
Est. payment
Explore your selling options
Work with a Zillow partner agent
Leverage their expertise and Zillow's premium Showcase listings to get your home seen by more buyers.
Get startedList with your own agent
Get your home in front of millions of buyers by listing it on Zillow.
Learn how to do itSell it yourself
Take full control of how buyers see your home on Zillow by listing For Sale by Owner (FSBO).
List your homeWhat's special
Zillow last checked:
Listing updated:
Listed by:
Susan Anderson 612-508-7344,
Edina Realty, Inc.
Bought with:
Mark T Baker
eXp Realty
Source: NorthstarMLS as distributed by MLS GRID,MLS#: 6744838
Facts & features
Interior
Bedrooms & bathrooms
- Bedrooms: 2
- Bathrooms: 2
- Full bathrooms: 1
- 3/4 bathrooms: 1
Bedroom
- Level: Main
- Area: 156 Square Feet
- Dimensions: 13x12
Bedroom 2
- Level: Main
- Area: 143 Square Feet
- Dimensions: 13x11
Deck
- Level: Main
- Area: 60 Square Feet
- Dimensions: 10x6
Dining room
- Level: Main
- Area: 72 Square Feet
- Dimensions: 9x8
Great room
- Level: Main
- Area: 216 Square Feet
- Dimensions: 18x12
Kitchen
- Level: Main
- Area: 132 Square Feet
- Dimensions: 11x12
Laundry
- Level: Main
- Area: 18 Square Feet
- Dimensions: 6x3
Walk in closet
- Level: Main
- Area: 40 Square Feet
- Dimensions: 8x5
Heating
- Forced Air
Cooling
- Central Air
Appliances
- Included: Dishwasher, Disposal, Dryer, Microwave, Range, Refrigerator, Washer
- Laundry: Electric Dryer Hookup, Laundry Closet, Laundry Room, Main Level, In Unit, Washer Hookup
Features
- Basement: Block
Interior area
- Total structure area: 1,163
- Total interior livable area: 1,163 sqft
- Finished area above ground: 1,163
- Finished area below ground: 0
Property
Parking
- Total spaces: 1
- Parking features: Assigned, Garage Door Opener, Guest, Heated Garage, Insulated Garage, Underground
- Garage spaces: 1
- Has uncovered spaces: Yes
Accessibility
- Accessibility features: Doors 36"+, Accessible Elevator Installed, Grab Bars In Bathroom, Hallways 42"+, No Stairs Internal
Features
- Levels: More Than 2 Stories
- Patio & porch: Patio
- Pool features: None
Lot
- Size: 2.53 Acres
- Features: Zero Lot Line
Details
- Foundation area: 1163
- Parcel number: 0611821420163
- Zoning description: Residential-Single Family
Construction
Type & style
- Home type: Condo
- Property subtype: (CC) High Rise (4+ Levels)
- Attached to another structure: Yes
Materials
- Block
- Roof: Age 8 Years or Less
Condition
- New construction: No
- Year built: 2005
Utilities & green energy
- Electric: Circuit Breakers
- Gas: Electric
- Sewer: City Sewer/Connected
- Water: City Water/Connected
Community & HOA
Community
- Security: Fire Sprinkler System
- Subdivision: Cic 1286 Woodridge Of New Hope Co-
HOA
- Has HOA: Yes
- Amenities included: Car Wash, Laundry, Common Garden, Concrete Floors & Walls, Deck, Elevator(s), Fire Sprinkler System, In-Ground Sprinkler System, Patio, Security Building
- Services included: Air Conditioning, Maintenance Structure, Cable TV, Controlled Access, Gas, Hazard Insurance, Heating, Internet, Lawn Care, Maintenance Grounds, Parking, Professional Mgmt, Sanitation, Security System, Sewer, Shared Amenities, Snow Removal, Taxes, Water
- HOA fee: $1,114 monthly
- HOA name: Ebenezer
- HOA phone: 763-533-7778
Location
- Region: New Hope
Financial & listing details
- Price per square foot: $142/sqft
- Tax assessed value: $155,900
- Annual tax amount: $2,222
- Date on market: 6/25/2025
- Cumulative days on market: 90 days
Price history
| Date | Event | Price |
|---|---|---|
| 7/17/2025 | Sold | $165,000-1.8%$142/sqft |
Source:  NorthstarMLS as distributed by MLS GRID #6744838 Report a problem NorthstarMLS as distributed by MLS GRID #6744838 Report a problem | ||
| 6/25/2025 | Price change | $168,000-2.3%$144/sqft |
Source: NorthstarMLS as distributed by MLS GRID #6744838 Report a problem | ||
| 6/3/2025 | Price change | $172,000-4.4%$148/sqft |
Source: NorthstarMLS as distributed by MLS GRID #6690392 Report a problem | ||
| 5/6/2025 | Price change | $180,000-2.7%$155/sqft |
Source: NorthstarMLS as distributed by MLS GRID #6690392 Report a problem | ||
| 4/18/2025 | Listed for sale | $185,000+90.7%$159/sqft |
Source: NorthstarMLS as distributed by MLS GRID #6690392 Report a problem | ||
| 10/31/2013 | Sold | $97,000-11.8%$83/sqft |
Source: NorthstarMLS as distributed by MLS GRID #4388901 Report a problem | ||
| 7/11/2013 | Listed for sale | $110,000$95/sqft |
Source: Coldwell Banker Burnet - Plymouth #4388901 Report a problem | ||
| 9/9/2011 | Listing removed | $110,000$95/sqft |
Source: Edina Realty #4047007 Report a problem | ||
| 5/18/2011 | Price change | $110,000-25.2%$95/sqft |
Source: Edina Realty, Inc. #4047007 Report a problem | ||
| 1/8/2011 | Price change | $147,000-8.1%$126/sqft |
Source: Edina Realty, Inc. #3981029 Report a problem | ||
| 10/16/2010 | Price change | $160,000-4.8%$138/sqft |
Source: Edina Realty, Inc. #3981029 Report a problem | ||
| 4/15/2010 | Listed for sale | $168,000$144/sqft |
Source: Edina Realty, Inc. #3910275 Report a problem | ||
Public tax history
| Year | Property taxes | Tax assessment |
|---|---|---|
| 2025 | $2,223 +8.3% | $155,900 -8.2% |
| 2024 | $2,052 -3.6% | $169,800 +7.2% |
| 2023 | $2,129 -8.2% | $158,400 -4% |
| 2022 | $2,319 +7.8% | $165,000 |
| 2021 | $2,152 +14.4% | $165,000 +7.1% |
| 2020 | $1,880 | $154,000 +14.9% |
| 2019 | $1,880 +3.1% | $134,000 +6.3% |
| 2018 | $1,824 +41.2% | $126,000 +26% |
| 2017 | $1,292 +2.8% | $100,000 +4.2% |
| 2016 | $1,257 +0.2% | $96,000 |
| 2015 | $1,255 -9.6% | $96,000 -3% |
| 2014 | $1,388 -10.7% | $99,000 -9.2% |
| 2013 | $1,554 -12.1% | $109,000 -12.1% |
| 2012 | $1,768 +1% | $124,000 |
| 2011 | $1,751 -9% | $124,000 -15.1% |
| 2010 | $1,924 -10.5% | $146,000 |
| 2009 | $2,149 | $146,000 |
Find assessor info on the county website
Neighborhood: 55428
Nearby homes
- $150,0002 bd2 ba1.1k sqft5650 Boone Ave N APT 104, New Hope, MN 55428Sold

- $143,0002 bd2 ba1k sqft5650 Boone Ave N APT 112, New Hope, MN 55428Sold

- $159,9002 bd2 ba1.1k sqft5650 Boone Ave N APT 116, New Hope, MN 55428For Sale

- $144,9002 bd2 ba1k sqft5650 Boone Ave N APT 202, New Hope, MN 55428Sold
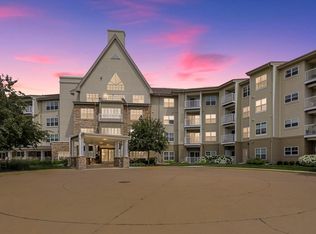
- $145,0002 bd2 ba1k sqft5650 Boone Ave N APT 211, New Hope, MN 55428Sold
- $220,0002 bd2 ba1.5k sqft5650 Boone Ave N APT 222, New Hope, MN 55428Sold
- $195,0002 bd2 ba1.5k sqft5650 Boone Ave N APT 322, New Hope, MN 55428Sold
- $168,0002 bd2 ba1.1k sqft5650 Boone Ave N APT 416, New Hope, MN 55428Sold
Nearby schools
GreatSchools rating
- 3/10Meadow Lake Elementary SchoolGrades: PK-5Distance: 0.6 mi
- 3/10Plymouth Middle SchoolGrades: 6-8Distance: 2.6 mi
- 3/10Robbinsdale Cooper Senior High SchoolGrades: 9-12Distance: 1 mi
Get a cash offer in 3 minutes
Find out how much your home could sell for in as little as 3 minutes with a no-obligation cash offer.
Estimated market value
$168,900
Get a cash offer in 3 minutes
Find out how much your home could sell for in as little as 3 minutes with a no-obligation cash offer.
Estimated market value
$168,900
- Minnesota
- Hennepin County
- New Hope
- 55428
- 5650 Boone Ave N Apartment 216
Nearby cities
Nearby zip codes
Other New Hope Topics
