We present this beautiful, updated Colonial in the Canyon Ridge development! This features 5 bedrooms and 4 full bathrooms! The entire upper level has new waterproof wood looking floors. The main bedroom features a double sink and jacuzzi tub with a spacious walk in closet. All the bedrooms have ample room with large closet space. The main floor features real hardwood floors, and tile. Just out the back door is a backyard oasis, with a covered deck with a fire pit and beautiful rock retaining wall. And as a bonus, there's a very nice suite in the basement with a complete kitchen. And don't forget to see the 2+ car garage with spacious work area!
You must see this one in person to appreciate it.
Closed
$470,000
5650 Canyon View Dr, Painesville, OH 44077
5beds
3,912sqft
Single Family Residence
Built in 1998
0.8 Acres Lot
$517,100 Zestimate®
$120/sqft
$3,809 Estimated rent
Home value
$517,100
$491,000 - $548,000
$3,809/mo
Zestimate® history
Owner options
List your home for rent
$3,809/mo
Rent Zestimate®
Find your next renter with Zillow Rental Manager. Plus, with online applications, you can quickly screen prospective tenants – for free.
$3,809/mo
Rent Zestimate®
Refinance and save
$3,343/mo
Est. payment
Refinancing to a lower rate could help reduce your monthly payments and save thousands over the life of the loan.
$3,343/mo
Est. payment
Explore your selling options
Work with a Zillow partner agent
Leverage their expertise and Zillow's premium Showcase listings to get your home seen by more buyers.
Get startedList with your own agent
Get your home in front of millions of buyers by listing it on Zillow.
Learn how to do itSell it yourself
Take full control of how buyers see your home on Zillow by listing For Sale by Owner (FSBO).
List your homeWhat's special
Fire pitCovered deckSpacious work areaComplete kitchenDouble sinkJacuzzi tubBeautiful rock retaining wall
Zillow last checked:
Listing updated:
Listed by:
Rick Walker rickwalker@kw.com440-221-7844,
Keller Williams Greater Cleveland Northeast
Bought with:
Elizabeth C Looman, 2020008398
Howard Hanna
Source: MLS Now,MLS#: 5058419 Originating MLS: Lake Geauga Area Association of REALTORS
Originating MLS: Lake Geauga Area Association of REALTORSFacts & features
Interior
Bedrooms & bathrooms
- Bedrooms: 5
- Bathrooms: 4
- Full bathrooms: 4
- Main level bathrooms: 1
Heating
- Forced Air, Gas, Hot Water, Steam
Cooling
- Central Air
Features
- Basement: Apartment,Finished,Walk-Up Access
- Number of fireplaces: 1
Interior area
- Total structure area: 3,912
- Total interior livable area: 3,912 sqft
- Finished area above ground: 2,912
- Finished area below ground: 1,000
Property
Parking
- Total spaces: 2
- Parking features: Asphalt
- Garage spaces: 2
Features
- Levels: Two
- Stories: 2
Lot
- Size: 0.8 Acres
Details
- Parcel number: 03A002C000650
Construction
Type & style
- Home type: SingleFamily
- Architectural style: Colonial
- Property subtype: Single Family Residence
Materials
- Brick, Vinyl Siding
- Roof: Asphalt,Fiberglass
Condition
- Year built: 1998
Details
- Warranty included: Yes
Utilities & green energy
- Sewer: Public Sewer
- Water: Public
Community & HOA
Community
- Subdivision: Canyon Ridge Sub
HOA
- Has HOA: Yes
- Services included: Trash
- HOA fee: $160 quarterly
- HOA name: Canyon Ridge Community Association
Location
- Region: Painesville
Financial & listing details
- Price per square foot: $120/sqft
- Tax assessed value: $447,380
- Annual tax amount: $5,372
- Date on market: 11/15/2024
- Cumulative days on market: 111 days
- Listing terms: Cash,Conventional,VA Loan
Price history
| Date | Event | Price |
|---|---|---|
| 3/5/2025 | Sold | $470,000-1%$120/sqft |
Source:  MLS Now #5058419 Report a problem MLS Now #5058419 Report a problem | ||
| 3/5/2025 | Pending sale | $474,900$121/sqft |
Source: MLS Now #5058419 Report a problem | ||
| 12/12/2024 | Contingent | $474,900$121/sqft |
Source: MLS Now #5058419 Report a problem | ||
| 11/15/2024 | Listed for sale | $474,900+56.7%$121/sqft |
Source: MLS Now #5058419 Report a problem | ||
| 4/30/2019 | Sold | $303,000-1.9%$77/sqft |
Source: MLS Now #4074274 Report a problem | ||
| 4/20/2019 | Pending sale | $309,000$79/sqft |
Source: Keller Williams Grt Cleve NE #4074274 Report a problem | ||
| 3/3/2019 | Listed for sale | $309,000+1.6%$79/sqft |
Source: Keller Williams Grt Cleve NE #4074274 Report a problem | ||
| 11/22/2018 | Listing removed | $304,000$78/sqft |
Source: Keller Williams Grt Cleve NE #3997780 Report a problem | ||
| 9/26/2018 | Price change | $304,000-1.6%$78/sqft |
Source: Keller Williams Grt Cleve NE #3997780 Report a problem | ||
| 8/8/2018 | Price change | $309,000-1.7%$79/sqft |
Source: Keller Williams Grt Cleve NE #3997780 Report a problem | ||
| 5/21/2018 | Listed for sale | $314,200+37.8%$80/sqft |
Source: Keller Williams Grt Cleve NE #3997780 Report a problem | ||
| 6/26/2012 | Sold | $228,000-5%$58/sqft |
Source: Public Record Report a problem | ||
| 11/19/2011 | Listed for sale | $240,000$61/sqft |
Source: Century 21 HomeStar #3276659 Report a problem | ||
Public tax history
| Year | Property taxes | Tax assessment |
|---|---|---|
| 2025 | $6,329 -1.9% | $156,590 |
| 2024 | $6,452 +20.1% | $156,590 +35.2% |
| 2023 | $5,372 -0.3% | $115,820 |
| 2022 | $5,387 +6.7% | $115,820 |
| 2021 | $5,052 +8.1% | $115,820 +20% |
| 2020 | $4,673 -0.1% | $96,520 |
| 2019 | $4,677 +25.5% | $96,520 +24.8% |
| 2018 | $3,727 | $77,340 |
| 2017 | $3,727 +0.6% | $77,340 |
| 2016 | $3,704 +0% | $77,340 |
| 2015 | $3,702 +1.9% | $77,340 |
| 2014 | $3,633 +0.1% | $77,340 |
| 2013 | $3,631 +0.2% | $77,340 |
| 2012 | $3,623 -22.1% | $77,340 -25.2% |
| 2011 | $4,651 +0.1% | $103,400 |
| 2010 | $4,647 +6.1% | $103,400 +0% |
| 2009 | $4,378 +5.2% | $103,398 -8% |
| 2008 | $4,160 +0.9% | $112,389 |
| 2007 | $4,123 -52.8% | $112,389 |
| 2006 | $8,743 +2.1% | $112,389 +1.6% |
| 2005 | $8,561 | $110,611 |
| 2004 | $8,561 | $110,611 |
| 2003 | $8,561 +10.9% | $110,611 +10.9% |
| 2002 | $7,719 +3.9% | $99,730 |
| 2001 | $7,430 | $99,730 |
| 2000 | $7,430 +14.6% | $99,730 +14.6% |
| 1999 | $6,485 | $87,046 |
Find assessor info on the county website
Neighborhood: 44077
Nearby homes
- $44,780-- bd-- ba-- sqftCanyon View Dr, Painesville, OH 44077Off Market
- $42,580-- bd-- ba-- sqftCanyon View Dr, Painesville, OH 44077Off Market
- $543,8004 bd3 ba2.9k sqft5640 Canyon Ridge Dr, Painesville, OH 44077Off Market
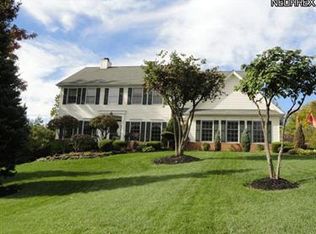
- $466,0004 bd2 ba2.9k sqft5665 Canyon View Dr, Painesville, OH 44077Off Market
- $483,2004 bd3 ba2.9k sqft5665 Canyon Ridge, Perry, OH 44077Off Market
- $616,7005 bd3 ba3.8k sqft5660 Canyon View Dr, Painesville, OH 44077Off Market
- $567,5004 bd3 ba3.8k sqft5635 Canyon Ridge Dr, Painesville, OH 44077Off Market
- $485,6003 bd2 ba2.4k sqft5620 Canyon Ridge Dr, Painesville, OH 44077Off Market
Nearby schools
GreatSchools rating
- 8/10Perry Middle SchoolGrades: 5-8Distance: 4.6 mi
- 8/10Perry High SchoolGrades: 9-12Distance: 4.6 mi
- 6/10Perry Intermediate SchoolGrades: PK-4Distance: 4.7 mi
Schools provided by the listing agent
- District: Perry LSD Lake- 4307
Source: MLS Now. This data may not be complete. We recommend contacting the local school district to confirm school assignments for this home.
Get a cash offer in 3 minutes
Find out how much your home could sell for in as little as 3 minutes with a no-obligation cash offer.
Estimated market value
$517,100
Get a cash offer in 3 minutes
Find out how much your home could sell for in as little as 3 minutes with a no-obligation cash offer.
Estimated market value
$517,100
- Ohio
- Lake County
- Painesville
- 44077
- 5650 Canyon View Dr
Nearby cities
Nearby zip codes
Other Painesville Topics
