Move into one of the largest homes in sought-after Stone Manor. A grand two-story foyer with hardwood floors welcomes you, flanked by a private home office with French doors, ideal for remote work. The heart of the home is the expansive gourmet kitchen with a large eat-in island, a breakfast bar that seats four, stainless appliances, and a brand-new refrigerator (2025). Plenty of room for your long farmhouse table in the sun-drenched breakfast area. Just off the kitchen sits an oversized family room with a cozy gas fireplace and walls of windows that fill the space with natural light. A formal dining room and a flexible living room (perfect for a play area, too) adjoin each other. Main-level laundry room that doubles as a mudroom off the garage makes everyday living effortless, and all carpet on the main and upper levels is brand new. Upstairs, the impressive primary suite features a tray ceiling, dual walk-in custom closets, and an ensuite bath with double vanities, soaking tub, and separate shower. An attached sitting area offers flexible space for a nursery, workout room, or secondary office. Three additional generously sized bedrooms share the upper level with another full bath with double vanities. And with dual-zoned heating/cooling, there's no worries about being comfortable on any level! The lower level is nearly fully finished with over 1,000 finished sq feet and includes a true fifth bedroom with egress window, a full bath with a tub/shower, and a spacious recreation area. Currently used as a home gym, there is an additional, already framed-out room making it easy to add even more finished square footage! Outside, a paver walkway leads to the rear patio, ideal for entertaining. The roof was replaced in 2023! Driveway just resurfaced in April. Flat lots are rare in Eldersburg, yet 5650 Compton delivers exactly that— a half-acre lot with plenty of room for sports and play, or even a potential pool. This home is in heart of Eldersburg and is close to amenities, shopping, restaurants, and commuter routes. Welcome home!
Sold for $831,000
$831,000
5650 Compton Ln, Eldersburg, MD 21784
5beds
4,501sqft
Single Family Residence
Built in 2002
0.49 Acres Lot
$834,300 Zestimate®
$185/sqft
$4,813 Estimated rent
Home value
$834,300
$759,000 - $918,000
$4,813/mo
Zestimate® history
Owner options
List your home for rent
$4,813/mo
Rent Zestimate®
Find your next renter with Zillow Rental Manager. Plus, with online applications, you can quickly screen prospective tenants – for free.
$4,813/mo
Rent Zestimate®
Refinance and save
$5,120/mo
Est. payment
Refinancing to a lower rate could help reduce your monthly payments and save thousands over the life of the loan.
$5,120/mo
Est. payment
Explore your selling options
Work with a Zillow partner agent
Leverage their expertise and Zillow's premium Showcase listings to get your home seen by more buyers.
Get startedList with your own agent
Get your home in front of millions of buyers by listing it on Zillow.
Learn how to do itSell it yourself
Take full control of how buyers see your home on Zillow by listing For Sale by Owner (FSBO).
List your homeWhat's special
Attached sitting areaDual walk-in custom closetsSun-drenched breakfast areaFormal dining roomStainless appliancesExpansive gourmet kitchenLarge eat-in island
Zillow last checked:
Listing updated:
Listed by:
Mike Guzzo 703-944-8993,
Berkshire Hathaway HomeServices PenFed Realty
Bought with:
Kimberly Fitzgerald, 645642
Long & Foster Real Estate, Inc.
Source: Bright MLS,MLS#: MDCR2034220
Facts & features
Interior
Bedrooms & bathrooms
- Bedrooms: 5
- Bathrooms: 4
- Full bathrooms: 3
- 1/2 bathrooms: 1
- Main level bathrooms: 1
Rooms
- Room types: Living Room, Dining Room, Primary Bedroom, Sitting Room, Bedroom 2, Bedroom 3, Bedroom 4, Bedroom 5, Kitchen, Game Room, Family Room, Breakfast Room, Study, Sun/Florida Room, Exercise Room, Laundry, Office, Recreation Room, Utility Room, Attic, Primary Bathroom, Full Bath, Half Bath
Primary bedroom
- Features: Primary Bedroom - Sitting Area
- Level: Unspecified
Primary bedroom
- Features: Primary Bedroom - Sitting Area, Walk-In Closet(s), Flooring - Carpet, Ceiling Fan(s)
- Level: Upper
- Area: 342 Square Feet
- Dimensions: 18 X 19
Bedroom 2
- Features: Flooring - Carpet
- Level: Upper
- Area: 154 Square Feet
- Dimensions: 11 X 14
Bedroom 3
- Features: Flooring - Carpet
- Level: Upper
- Area: 156 Square Feet
- Dimensions: 12 X 13
Bedroom 4
- Features: Flooring - Carpet
- Level: Upper
- Area: 144 Square Feet
- Dimensions: 12 X 12
Bedroom 5
- Features: Flooring - Other
- Level: Lower
- Area: 132 Square Feet
- Dimensions: 11 X 12
Primary bathroom
- Features: Soaking Tub, Bathroom - Walk-In Shower
- Level: Upper
Other
- Level: Unspecified
Breakfast room
- Features: Flooring - Ceramic Tile
- Level: Main
- Area: 192 Square Feet
- Dimensions: 12 X 16
Dining room
- Features: Flooring - Carpet
- Level: Main
- Area: 180 Square Feet
- Dimensions: 12 X 15
Exercise room
- Features: Flooring - Concrete
- Level: Lower
- Area: 165 Square Feet
- Dimensions: 11 X 15
Family room
- Features: Fireplace - Gas, Flooring - HardWood, Window Treatments
- Level: Main
- Area: 330 Square Feet
- Dimensions: 15 X 22
Other
- Level: Lower
Other
- Level: Upper
Game room
- Features: Flooring - Luxury Vinyl Plank
- Level: Lower
- Area: 154 Square Feet
- Dimensions: 11 X 14
Half bath
- Level: Main
Kitchen
- Features: Flooring - Ceramic Tile, Recessed Lighting, Granite Counters, Breakfast Bar, Double Sink, Kitchen Island
- Level: Main
- Area: 315 Square Feet
- Dimensions: 15 X 21
Laundry
- Level: Unspecified
Living room
- Features: Flooring - Carpet
- Level: Main
- Area: 180 Square Feet
- Dimensions: 12 X 15
Mud room
- Level: Main
- Area: 35 Square Feet
- Dimensions: 5 X 7
Office
- Features: Flooring - Carpet
- Level: Main
- Area: 168 Square Feet
- Dimensions: 12 X 14
Recreation room
- Features: Flooring - Luxury Vinyl Plank
- Level: Lower
- Area: 615 Square Feet
- Dimensions: 15 X 41
Sitting room
- Features: Flooring - Carpet
- Level: Upper
- Area: 143 Square Feet
- Dimensions: 11 X 13
Study
- Level: Unspecified
Other
- Level: Unspecified
Utility room
- Features: Flooring - Concrete
- Level: Lower
- Area: 132 Square Feet
- Dimensions: 11 X 12
Heating
- Forced Air, Zoned, Electric, Natural Gas
Cooling
- Central Air, Zoned, Electric
Appliances
- Included: Dishwasher, Disposal, Ice Maker, Microwave, Oven/Range - Electric, Self Cleaning Oven, Refrigerator, Gas Water Heater
- Laundry: Main Level, Laundry Room, Mud Room
Features
- Breakfast Area, Family Room Off Kitchen, Kitchen Island, Dining Area, Primary Bath(s), Open Floorplan, Kitchen - Gourmet, Soaking Tub, Attic/House Fan, Walk-In Closet(s), Tray Ceiling(s), 9'+ Ceilings, 2 Story Ceilings, Dry Wall, Vaulted Ceiling(s)
- Flooring: Carpet, Ceramic Tile, Hardwood, Luxury Vinyl, Vinyl, Wood
- Doors: French Doors, Six Panel
- Windows: Double Pane Windows, Palladian, Screens, Window Treatments
- Basement: Connecting Stairway,Sump Pump,Full,Windows,Finished,Heated,Space For Rooms
- Number of fireplaces: 1
- Fireplace features: Glass Doors, Heatilator, Mantel(s), Gas/Propane
Interior area
- Total structure area: 4,821
- Total interior livable area: 4,501 sqft
- Finished area above ground: 3,372
- Finished area below ground: 1,129
Property
Parking
- Total spaces: 4
- Parking features: Garage Door Opener, Storage, Asphalt, Off Street, Attached, Driveway
- Attached garage spaces: 2
- Uncovered spaces: 2
Accessibility
- Accessibility features: None
Features
- Levels: Three
- Stories: 3
- Patio & porch: Patio
- Exterior features: Sidewalks, Street Lights, Extensive Hardscape
- Pool features: None
Lot
- Size: 0.49 Acres
- Features: Backs to Trees, Landscaped, Rear Yard
Details
- Additional structures: Above Grade, Below Grade
- Parcel number: 0705106567
- Zoning: R-200
- Special conditions: Standard
Construction
Type & style
- Home type: SingleFamily
- Architectural style: Colonial
- Property subtype: Single Family Residence
Materials
- Brick Front, Vinyl Siding
- Foundation: Slab
- Roof: Architectural Shingle
Condition
- Excellent
- New construction: No
- Year built: 2002
Details
- Builder model: COURTLAND
- Builder name: RYAN
Utilities & green energy
- Electric: 110 Volts
- Sewer: Public Sewer
- Water: Public
- Utilities for property: Cable Available, Multiple Phone Lines, Underground Utilities, Cable, Broadband
Community & HOA
Community
- Subdivision: Stone Manor
HOA
- Has HOA: Yes
- Amenities included: Common Grounds, Jogging Path, Tot Lots/Playground
- Services included: Common Area Maintenance, Trash
- HOA fee: $65 monthly
- HOA name: STONE MANOR II
Location
- Region: Eldersburg
Financial & listing details
- Price per square foot: $185/sqft
- Tax assessed value: $666,733
- Annual tax amount: $7,075
- Date on market: 4/26/2026
- Listing agreement: Exclusive Right To Sell
- Listing terms: Cash,Conventional,FHA,VA Loan
- Ownership: Fee Simple
Price history
| Date | Event | Price |
|---|---|---|
| 7/1/2026 | Sold | $831,000+2%$185/sqft |
Source:  Bright MLS #MDCR2034220 Report a problem Bright MLS #MDCR2034220 Report a problem | ||
| 4/29/2026 | Pending sale | $815,000$181/sqft |
Source: Bright MLS #MDCR2034220 Report a problem | ||
| 4/26/2026 | Listed for sale | $815,000+26.9%$181/sqft |
Source: Bright MLS #MDCR2034220 Report a problem | ||
| 10/17/2005 | Sold | $642,000+88.3%$143/sqft |
Source: Public Record Report a problem | ||
| 7/3/2002 | Sold | $340,995+336.7%$76/sqft |
Source: Public Record Report a problem | ||
| 3/26/2002 | Sold | $78,093$17/sqft |
Source: Public Record Report a problem | ||
Public tax history
| Year | Property taxes | Tax assessment |
|---|---|---|
| 2025 | $7,002 +7.8% | $620,767 +8% |
| 2024 | $6,495 +0.9% | $574,800 +0.9% |
| 2023 | $6,440 +0.9% | $569,900 -0.9% |
| 2022 | $6,385 +0.9% | $574,800 +2.6% |
| 2021 | $6,329 +2.3% | $560,100 +2.3% |
| 2020 | $6,185 +2.4% | $547,367 -2.3% |
| 2019 | $6,041 +2.4% | $560,100 +7.3% |
| 2018 | $5,897 +5.7% | $521,900 +5.7% |
| 2017 | $5,579 | $493,733 +6% |
| 2016 | -- | $465,567 +6.4% |
| 2015 | -- | $437,400 +1.8% |
| 2014 | -- | $429,633 +1.8% |
| 2013 | -- | $421,867 +1.9% |
| 2012 | -- | $414,100 |
| 2011 | -- | $414,100 |
| 2010 | -- | $414,100 -35.8% |
| 2009 | -- | $644,900 +15.5% |
| 2008 | -- | $558,390 +18.3% |
| 2007 | -- | $471,880 +22.4% |
| 2006 | -- | $385,370 +5.6% |
| 2005 | -- | $364,920 +5.9% |
| 2004 | -- | $344,470 +6.3% |
| 2003 | -- | $324,020 +1.9% |
| 2002 | -- | $317,956 +791.5% |
| 2001 | -- | $35,666 |
Find assessor info on the county website
Neighborhood: 21784
Nearby homes
- $762,9004 bd4 ba2.5k sqft1183 Gemstone Ct, Sykesville, MD 21784Off Market
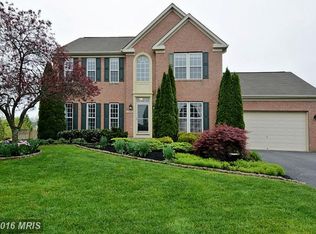
- $794,100-- bd2 ba3.1k sqft5652 Compton Ln, Eldersburg, MD 21784Off Market
- $686,2004 bd2 ba2.2k sqft5654 Compton Ln, Eldersburg, MD 21784Off Market
- $752,100-- bd3 ba3.3k sqft1185 Gemstone Ct, Eldersburg, MD 21784Off Market
- $687,600-- bd2 ba2.5k sqft5649 Compton Ln, Eldersburg, MD 21784Off Market
- $799,3004 bd3 ba3.2k sqft1187 Gemstone Ct, Eldersburg, MD 21784Off Market
- $795,0004 bd4 ba3.3k sqft1182 Gemstone Ct, Eldersburg, MD 21784Sold
- $719,6004 bd4 ba2.2k sqft5656 Compton Ln, Eldersburg, MD 21784Off Market
Nearby schools
GreatSchools rating
- 9/10Freedom District Elementary SchoolGrades: K-5Distance: 0.6 mi
- 9/10Oklahoma Road Middle SchoolGrades: 6-8Distance: 1.6 mi
- 10/10Liberty High SchoolGrades: 9-12Distance: 0.3 mi
Schools provided by the listing agent
- District: Carroll County Public Schools
Source: Bright MLS. This data may not be complete. We recommend contacting the local school district to confirm school assignments for this home.
Get a cash offer in 3 minutes
Find out how much your home could sell for in as little as 3 minutes with a no-obligation cash offer.
Estimated market value
$834,300
Get a cash offer in 3 minutes
Find out how much your home could sell for in as little as 3 minutes with a no-obligation cash offer.
Estimated market value
$834,300
- Maryland
- Carroll County
- Sykesville
- 21784
- 5650 Compton Ln
