Nestled beneath swaying palm trees, this expansive 4-bedroom, 2-bathroom home offers luxurious living with thoughtful design and abundant entertaining space. A massive 3-car garage provides plenty of storage, while a Florida room with a built-in bar and multiple fireplaces add charm and versatility. As you step inside, you'll be greeted by the inviting formal living and dining rooms, featuring plush carpeting and stunning views of the sparkling pool and lanai. Just beyond, the fully equipped chef’s kitchen awaits, a spacious island with breakfast bar, matching appliances, and low-maintenance tile flooring throughout. The kitchen flows effortlessly into a vast family room and dinette, both flooded with natural light from oversized windows and sliding glass doors that open to your private lanai—perfect for seamless indoor-outdoor living and entertaining. This sparkling pool and spa, perfect for relaxing or hosting gatherings under the Florida sun. The primary suite is a true sanctuary, featuring private access to the lanai, a grand walk-in closet with abundant storage, and a luxurious en-suite bathroom outfitted with dual vanities, a garden tub, and a serene walk-in shower. A sunny corner office area provides a flexible space for working from home, hobbies, or a reading nook. Two additional bedrooms offers endless possibilities—guest accommodations, a home gym, a creative studio, or a nursery—tailored to fit your lifestyle. The 4th bedroom currently with a built-in bar and seating, elevates your entertainment options—perfect for watching game days, hosting celebrations, or relaxing by the pool. This versatile space can easily be converted back to suit your needs. Outdoors, discover your personal paradise. The expansive lanai and screened pool area invite you to soak up the sun and admire vibrant sunsets, while a separate fenced space is perfect for grilling, gardening, or creating a pet-friendly retreat. Situated on over a quarter-acre lot, this property provides ample space to embrace the Florida lifestyle. You will love the central location, close to all essentials including shopping, dining and top schools. Do not wait to make this dream home your own, call today to learn more!
Sold for $600,000
$600,000
5650 Country Walk Ln, Sarasota, FL 34233
4beds
2,361sqft
Single Family Residence
Built in 1996
0.27 Acres Lot
$563,700 Zestimate®
$254/sqft
$3,758 Estimated rent
Home value
$563,700
$507,000 - $626,000
$3,758/mo
Zestimate® history
Owner options
List your home for rent
$3,758/mo
Rent Zestimate®
Find your next renter with Zillow Rental Manager. Plus, with online applications, you can quickly screen prospective tenants – for free.
$3,758/mo
Rent Zestimate®
Refinance and save
$3,863/mo
Est. payment
Refinancing to a lower rate could help reduce your monthly payments and save thousands over the life of the loan.
$3,863/mo
Est. payment
Explore your selling options
Work with a Zillow partner agent
Leverage their expertise and Zillow's premium Showcase listings to get your home seen by more buyers.
Get startedList with your own agent
Get your home in front of millions of buyers by listing it on Zillow.
Learn how to do itSell it yourself
Take full control of how buyers see your home on Zillow by listing For Sale by Owner (FSBO).
List your homeWhat's special
Multiple fireplacesOversized windowsPrivate lanaiSparkling pool and spaSwaying palm treesGarden tubSunny corner office area
Zillow last checked:
Listing updated:
Listed by:
Joey Lamielle 941-350-0016,
RE/MAX ALLIANCE GROUP 941-954-5454
Bought with:
Julie Russell, 3405155
PREMIER SOTHEBYS INTL REALTY
Source: Stellar MLS,MLS#: A4635636 Originating MLS: Sarasota - Manatee
Originating MLS: Sarasota - Manatee
Facts & features
Interior
Bedrooms & bathrooms
- Bedrooms: 4
- Bathrooms: 2
- Full bathrooms: 2
Rooms
- Room types: Family Room
Primary bedroom
- Features: Walk-In Closet(s)
- Level: First
Bedroom 2
- Features: Built-in Closet
- Level: First
Bedroom 3
- Features: Built-in Closet
- Level: First
Balcony porch lanai
- Level: First
Dinette
- Level: First
Dining room
- Level: First
Family room
- Level: First
Florida room
- Level: First
Kitchen
- Level: First
Living room
- Level: First
Heating
- Central
Cooling
- Central Air
Appliances
- Included: Dishwasher, Dryer, Microwave, Range, Refrigerator, Washer
- Laundry: Inside, Laundry Room
Features
- Ceiling Fan(s), Primary Bedroom Main Floor, Thermostat, Walk-In Closet(s)
- Flooring: Carpet, Ceramic Tile
- Doors: Sliding Doors
- Windows: Window Treatments
- Has fireplace: Yes
Interior area
- Total structure area: 3,418
- Total interior livable area: 2,361 sqft
Property
Parking
- Total spaces: 3
- Parking features: Garage Door Opener
- Attached garage spaces: 3
Features
- Levels: One
- Stories: 1
- Exterior features: Lighting, Other, Private Mailbox
- Has private pool: Yes
- Pool features: In Ground, Screen Enclosure
- Has spa: Yes
- Fencing: Chain Link
- Has view: Yes
- View description: Water, Lake
- Has water view: Yes
- Water view: Water,Lake
- Waterfront features: Lake Front, Lake Privileges
Lot
- Size: 0.27 Acres
Details
- Parcel number: 0093140015
- Zoning: RSF2
- Special conditions: None
Construction
Type & style
- Home type: SingleFamily
- Property subtype: Single Family Residence
Materials
- Block, Stucco
- Foundation: Slab
- Roof: Shingle
Condition
- Completed
- New construction: No
- Year built: 1996
Utilities & green energy
- Sewer: Public Sewer
- Water: Public
- Utilities for property: BB/HS Internet Available, Cable Available, Electricity Connected, Sewer Connected, Water Connected
Community & HOA
Community
- Features: Deed Restrictions, Sidewalks
- Pet fee: $0 monthly
- Subdivision: COUNTRY WALK
HOA
- Has HOA: Yes
- HOA fee: $42 monthly
- HOA name: Jim Clark
Location
- Region: Sarasota
Financial & listing details
- Price per square foot: $254/sqft
- Tax assessed value: $533,200
- Annual tax amount: $6,997
- Date on market: 1/13/2025
- Cumulative days on market: 24 days
- Listing terms: Cash,Conventional
- Ownership: Fee Simple
- Total actual rent: 0
- Electric utility on property: Yes
- Road surface type: Paved
Price history
| Date | Event | Price |
|---|---|---|
| 4/8/2025 | Sold | $600,000-4%$254/sqft |
Source:  Stellar MLS #A4635636 Report a problem Stellar MLS #A4635636 Report a problem | ||
| 2/6/2025 | Pending sale | $625,000$265/sqft |
Source: Stellar MLS #A4635636 Report a problem | ||
| 1/14/2025 | Listed for sale | $625,000+108.3%$265/sqft |
Source: Stellar MLS #A4635636 Report a problem | ||
| 2/14/2005 | Sold | $300,000+18.8%$127/sqft |
Source: Public Record Report a problem | ||
| 3/26/2002 | Sold | $252,500+450.1%$107/sqft |
Source: Public Record Report a problem | ||
| 10/30/1995 | Sold | $45,900$19/sqft |
Source: Public Record Report a problem | ||
Public tax history
| Year | Property taxes | Tax assessment |
|---|---|---|
| 2025 | $6,961 -0.5% | $533,200 +7.2% |
| 2024 | $6,997 +6% | $497,541 +10% |
| 2023 | $6,603 +7.5% | $452,310 +10% |
| 2022 | $6,143 +21.6% | $411,191 +10% |
| 2021 | $5,051 +8.9% | $373,810 +11.9% |
| 2020 | $4,637 +2.1% | $334,100 +1.1% |
| 2019 | $4,542 | $330,600 -0.9% |
| 2018 | $4,542 -0.4% | $333,500 +8.2% |
| 2017 | $4,559 +20.3% | $308,308 -0.9% |
| 2016 | $3,792 | $311,000 +22.1% |
| 2015 | $3,792 +5.4% | $254,800 +13.1% |
| 2014 | $3,598 +3.7% | $225,280 |
| 2013 | $3,469 +9.9% | $225,280 +10% |
| 2012 | $3,156 -2.7% | $204,800 -3.4% |
| 2011 | $3,242 +7% | $211,970 +10% |
| 2010 | $3,029 -6.3% | $192,700 -6.2% |
| 2009 | $3,234 | $205,500 -20.9% |
| 2008 | $3,234 -18.1% | $259,700 -14.5% |
| 2007 | $3,949 | $303,900 -21.5% |
| 2006 | -- | $386,900 +39.9% |
| 2005 | -- | $276,500 +9.6% |
| 2004 | $4,110 +4.8% | $252,300 +8.8% |
| 2003 | $3,922 +41.4% | $231,800 +29.4% |
| 2002 | $2,773 +7.4% | $179,191 +1.6% |
| 2001 | $2,582 +2.5% | $176,369 +3% |
| 2000 | $2,520 | $171,232 |
Find assessor info on the county website
Neighborhood: 34233
Nearby homes
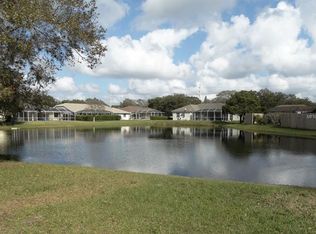
- $553,9003 bd3 ba1.9k sqft5656 Country Walk Ln, Sarasota, FL 34233Off Market
- $524,1004 bd2 ba2.5k sqft5363 New Covington Dr, Sarasota, FL 34233Off Market
- $562,7004 bd2 ba2.2k sqft5662 Country Walk Ln, Sarasota, FL 34233Off Market

- $501,8003 bd2 ba1.8k sqft5621 Country Walk Ln, Sarasota, FL 34233Off Market

- $538,3003 bd2 ba2.1k sqft5627 Country Walk Ln, Sarasota, FL 34233Off Market
- $405,1003 bd2 ba1.6k sqft5371 New Covington Dr, Sarasota, FL 34233Off Market
- $379,3002 bd2 ba1.5k sqft5362 New Covington Dr, Sarasota, FL 34233Off Market
- $561,8004 bd3 ba2.2k sqft5633 Country Walk Ln, Sarasota, FL 34233Off Market
Nearby schools
GreatSchools rating
- 10/10Ashton Elementary SchoolGrades: PK-5Distance: 0.6 mi
- 9/10Sarasota Middle SchoolGrades: 6-8Distance: 0.9 mi
- 7/10Riverview High SchoolGrades: PK,9-12Distance: 3.8 mi
Schools provided by the listing agent
- Elementary: Ashton Elementary
- Middle: Sarasota Middle
- High: Riverview High
Source: Stellar MLS. This data may not be complete. We recommend contacting the local school district to confirm school assignments for this home.
Get a cash offer in 3 minutes
Find out how much your home could sell for in as little as 3 minutes with a no-obligation cash offer.
Estimated market value
$563,700
Get a cash offer in 3 minutes
Find out how much your home could sell for in as little as 3 minutes with a no-obligation cash offer.
Estimated market value
$563,700
- Florida
- Sarasota County
- Sarasota
- 34233
- 5650 Country Walk Ln
Nearby cities
Nearby neighborhoods
Nearby zip codes
Other Sarasota Topics
