Skip main navigation
Sold for $1,700,000
  • $1,700,000

    5650 E CANYON CROSSINGS Drive, Cave Creek, AZ 85331

    4beds
    3,688sqft
    Single Family Residence
    Built in 2006
    1.21 Acres Lot
    $1,706,700 Zestimate®
    $461/sqft
    $5,981 Estimated rent

    Home value

    $1,706,700

    $1.57M - $1.86M

    $5,981/mo

    Zestimate® history
    Loading
    Loading...

    Owner options

    List your home for rent

    $5,981/mo

    Rent Zestimate®

    Find your next renter with Zillow Rental Manager. Plus, with online applications, you can quickly screen prospective tenants – for free.

    Learn more

    $5,981/mo

    Rent Zestimate®

    Refinance and save

    $9,985/mo

    Est. payment

    Refinancing to a lower rate could help reduce your monthly payments and save thousands over the life of the loan.

    See today's rates

    $9,985/mo

    Est. payment

    Explore your selling options

    Work with a Zillow partner agent

    Leverage their expertise and Zillow's premium Showcase listings to get your home seen by more buyers.

    Get started

    List with your own agent

    Get your home in front of millions of buyers by listing it on Zillow.

    Learn how to do it

    Sell it yourself

    Take full control of how buyers see your home on Zillow by listing For Sale by Owner (FSBO).

    List your home

    What's special

    Mother-in-law suite with kitchenetteBreathtaking mountain viewsDual islandsWine coolerMedia roomSolid-core doorsGranite countertops
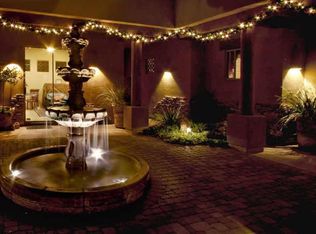
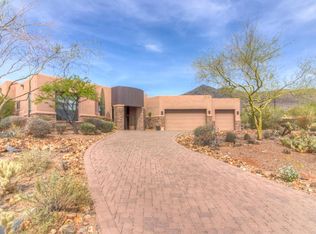
    Experience breathtaking MOUNTAIN VIEWS in this CUSTOM 4 BD + Media Room | 3.5 BA home set on 1.21 private acres within a private gated community. Perfectly positioned away from main street noise and backing directly to the Cave Creek Regional Park trail system, this home provides instant access to scenic hiking and riding. Inside, discover refined craftsmanship with 10'-12' ceilings, travertine floors, solid-core doors, and custom birch cabinetry throughout. The gourmet kitchen impresses with Viking appliances, dual islands, wine cooler, and granite countertops. A media room, office (or 4th bedroom), and Mother-in-Law suite with kitchenette provide flexibility for work or guests. The resort-style backyard features a lap pool and spa with waterfalls, built-in BBQ, extended covered patio with TV & speakers, and lush landscaping with fruit trees and a garden box. Smart home tech includes app-controlled irrigation, Ring/ADT security, and Sonos sound. Major updates: HVAC units (2020 & 2024), water heater (2023), soft water & RO systems (2025), all new plumbing valves (2023), and roof (2011 & 2022). Just minutes from Cave Creek amenities yet worlds away in peace and privacy, this property offers a blend of tranquility and adventure. See the full list of features and upgrades in the Documents tab.

    Zillow last checked:

    Listing updated:

    Listed by:

    Lisa Roberts 480-232-3291,

    Russ Lyon Sotheby's International Realty,

    Marianna A Shone 480-330-6229,

    Russ Lyon Sotheby's International Realty

    Bought with:

    Emma Bennett, SA708808000

    My Home Group Real Estate

    Source: ARMLS,MLS#: 6965024MLS Logo

    Facts & features

    Interior

    Bedrooms & bathrooms
    • Bedrooms: 4
    • Bathrooms: 4
    • Full bathrooms: 3
    • 1/2 bathrooms: 1
    Heating
    • Natural Gas
    Cooling
    • Central Air, Ceiling Fan(s), Programmable Thmstat
    Appliances
    • Included: Water Softener Owned, Reverse Osmosis, Refrigerator, Built-in Microwave, Dishwasher, Gas Range, Gas Cooktop
    • Laundry: Inside
    Features
    • Pantry, High Speed Internet, Smart Home, Granite Counters, Double Vanity, See Remarks, Eat-in Kitchen, Breakfast Bar, 9+ Flat Ceilings, Kitchen Island, Full Bth Master Bdrm, Separate Shwr & Tub
    • Flooring: Carpet, Laminate, Stone, Tile, Wood
    • Windows: Double Pane Windows, Tinted Windows
    • Has basement: No
    • Number of fireplaces: 1
    • Fireplace features: Gas
    Interior area
    • Total structure area: 3,688
    • Total interior livable area: 3,688 sqft

    Property

    Parking
    • Total spaces: 6
    • Parking features: Attached, Garage Door Opener, Direct Access, Attch'd Gar Cabinets, Storage
    • Attached garage spaces: 3
    • Uncovered spaces: 3
    Features
    • Stories: 1
    • Patio & porch: Covered
    • Exterior features: Private Street(s), Built-in Barbecue
    • Has private pool: Yes
    • Pool features: Outdoor Pool, Lap
    • Has spa: Yes
    • Spa features: Heated, Private, Bath
    • Fencing: Block
    • Has view: Yes
    • View description: Desert, Mountain(s)
    Lot
    • Size: 1.21 Acres
    • Features: North/South Exposure, Sprinklers In Rear, Sprinklers In Front, Desert Back, Desert Front, Cul-De-Sac, Natural Desert Back, Auto Timer H2O Front, Natural Desert Front, Auto Timer H2O Back
    Details
    • Parcel number: 21128388

    Construction

    Type & style
    • Home type: SingleFamily
    • Architectural style: Santa Barbara/Tuscan
    • Property subtype: Single Family Residence
    Materials
    • Stucco, Wood Frame, Painted
    • Roof: Built-Up,Foam
    Condition
    • Year built: 2006
    Details
    • Builder name: Newport Custom Homes

    Utilities & green energy

    • Sewer: Public Sewer
    • Water: City Water

    Community & HOA

    Community
    • Features: Gated, Biking/Walking Path
    • Security: Fire Sprinkler System, Security System Owned
    • Subdivision: Canyon Crossings
    HOA
    • Has HOA: Yes
    • Services included: Maintenance Grounds, Street Maint
    • HOA fee: $175 monthly
    • HOA name: Canyon Crossings
    • HOA phone: 602-861-5980
    Location
    • Region: Cave Creek

    Financial & listing details

    • Price per square foot: $461/sqft
    • Tax assessed value: $1,078,800
    • Annual tax amount: $2,884
    • Date on market: 3/22/2026
    • Cumulative days on market: 57 days
    • Listing terms: Cash,Conventional,1031 Exchange,FHA
    • Ownership: Fee Simple
    • Road surface type: Asphalt

    Price history

    DateEventPrice
    4/17/2026Sold$1,700,000$461/sqft
    Source: ARMLS #6965024 Report a problem
    3/6/2026Pending sale$1,700,000$461/sqft
    Source: ARMLS #6965024 Report a problem
    1/8/2026Listed for sale$1,700,000-5.6%$461/sqft
    Source: ARMLS #6965024 Report a problem
    11/23/2025Listing removed$1,800,000$488/sqft
    Source: ARMLS #6934977 Report a problem
    10/17/2025Listed for sale$1,800,000+104.8%$488/sqft
    Source: ARMLS #6934977 Report a problem
    6/22/2004Sold$879,000$238/sqft
    Source: Public Record Report a problem

    Public tax history

    YearProperty taxesTax assessment
    2025$2,631 -0.2%$107,880 +0.5%
    2024$2,636 +2.4%$107,380 +57.8%
    2023$2,575 -3.2%$68,057 +1.8%
    2022$2,660 -9.6%$66,850 +5.6%
    2021$2,943 +3.1%$63,280 +7%
    2020$2,854 +3.9%$59,150 +3%
    2019$2,747 $57,430 +3.3%
    2018$2,747 +3.7%$55,570 +2.2%
    2017$2,648 +6.3%$54,350 +2.4%
    2016$2,492 +8.1%$53,060 +3.6%
    2015$2,305 $51,230 +16.8%
    2014-- $43,870 +5.8%
    2013-- $41,450
    2012-- $41,450 -7%
    2011-- $44,560 -17.4%
    2010-- $53,920 -23.4%
    2009-- $70,430 -13.4%
    2008-- $81,300 +148.5%
    2007-- $32,720 +14.9%
    2006-- $28,480 +29.9%
    2005-- $21,920
    2004-- $21,920 +7.5%
    2003-- $20,400
    Find assessor info on the county website

    Neighborhood: 85331

    Nearby schools

    GreatSchools rating
    Schools provided by the listing agent
    • Elementary: Black Mountain Elementary School
    • Middle: Sonoran Trails Middle School
    • High: Cactus Shadows High School
    • District: Cave Creek Unified District

    Source: ARMLS. This data may not be complete. We recommend contacting the local school district to confirm school assignments for this home.

    Get a cash offer in 3 minutes
    Find out how much your home could sell for in as little as 3 minutes with a no-obligation cash offer.
    Estimated market value
    $1,706,700
    Get a cash offer in 3 minutes
    Find out how much your home could sell for in as little as 3 minutes with a no-obligation cash offer.
    Estimated market value
    $1,706,700