Fantastic opportunity to reside on 150 feet of Lower Prior lakefront in a totally renovated walkout rambler! Private entrance tucked down the pavered drive with natural landscape and fencing. 4 Bedrooms, 4 baths, and over 4500 SF of open updated space to enjoy beautiful views. Amazing woodwork throughout with high end cabinetry including a wet and dry bar, trim, beams, and flooring. Custom tilework in foyer, mudroom, and master bath. Fresh mid century modern lines come alive throughout with a spectacular 2-sided fireplace. New decking with cable railing that leads to prime lakefront on Lower Prior - set perfectly for maximum views. Plenty of garage and storage for all your needs.
Closed
$1,900,000
5650 Fairlawn Shores Trl SE, Prior Lake, MN 55372
4beds
4,618sqft
Single Family Residence
Built in 1976
0.52 Acres Lot
$2,173,800 Zestimate®
$411/sqft
$3,770 Estimated rent
Home value
$2,173,800
$2.00M - $2.39M
$3,770/mo
Zestimate® history
Owner options
List your home for rent
$3,770/mo
Rent Zestimate®
Find your next renter with Zillow Rental Manager. Plus, with online applications, you can quickly screen prospective tenants – for free.
$3,770/mo
Rent Zestimate®
Refinance and save
$9,584/mo
Est. payment
Refinancing to a lower rate could help reduce your monthly payments and save thousands over the life of the loan.
$9,584/mo
Est. payment
Explore your selling options
Work with a Zillow partner agent
Leverage their expertise and Zillow's premium Showcase listings to get your home seen by more buyers.
Get startedList with your own agent
Get your home in front of millions of buyers by listing it on Zillow.
Learn how to do itSell it yourself
Take full control of how buyers see your home on Zillow by listing For Sale by Owner (FSBO).
List your homeWhat's special
Zillow last checked:
Listing updated:
Listed by:
Chris P Rooney 952-234-1232,
RE/MAX Preferred
Bought with:
NON-RMLS
Non-MLS
Source: NorthstarMLS as distributed by MLS GRID,MLS#: 6495598
Facts & features
Interior
Bedrooms & bathrooms
- Bedrooms: 4
- Bathrooms: 4
- Full bathrooms: 1
- 3/4 bathrooms: 2
- 1/2 bathrooms: 1
Bedroom
- Level: Main
- Area: 285 Square Feet
- Dimensions: 19 x 15
Bedroom 2
- Level: Lower
- Area: 195 Square Feet
- Dimensions: 15 x 13
Bedroom 3
- Level: Lower
- Area: 168 Square Feet
- Dimensions: 14 x 12
Bedroom 4
- Level: Lower
- Area: 156 Square Feet
- Dimensions: 13 x 12
Dining room
- Level: Main
- Area: 252 Square Feet
- Dimensions: 18 x 14
Family room
- Level: Lower
- Area: 377 Square Feet
- Dimensions: 29 x 13
Hearth room
- Level: Main
- Area: 315 Square Feet
- Dimensions: 21 x 15
Kitchen
- Level: Main
- Area: 273 Square Feet
- Dimensions: 21 x 13
Laundry
- Level: Lower
- Area: 150 Square Feet
- Dimensions: 15 x 10
Living room
- Level: Main
- Area: 377 Square Feet
- Dimensions: 29 x 13
Recreation room
- Level: Lower
- Area: 300 Square Feet
- Dimensions: 20 x 15
Heating
- Forced Air
Cooling
- Central Air
Appliances
- Included: Dishwasher, Disposal, Dryer, Range, Refrigerator, Stainless Steel Appliance(s)
- Laundry: Lower Level, Laundry Room, Main Level
Features
- Basement: Finished,Walk-Out Access
- Number of fireplaces: 2
- Fireplace features: Family Room, Gas, Living Room
Interior area
- Total structure area: 4,618
- Total interior livable area: 4,618 sqft
- Finished area above ground: 2,328
- Finished area below ground: 2,290
Property
Parking
- Total spaces: 4
- Parking features: Attached, Asphalt, Heated Garage, Insulated Garage, Tuckunder Garage
- Attached garage spaces: 4
- Details: Garage Dimensions (28 x 22)
Accessibility
- Accessibility features: None
Features
- Levels: One
- Stories: 1
- Patio & porch: Deck
- Pool features: None
- Has view: Yes
- View description: Panoramic
- Waterfront features: Lake Front, Lake Bottom(Sand)
- Frontage length: Water Frontage: 150
Lot
- Size: 0.52 Acres
- Dimensions: 150 x 150
- Features: Tree Coverage - Medium
Details
- Foundation area: 2328
- Parcel number: 250310130
- Zoning description: Residential-Single Family
Construction
Type & style
- Home type: SingleFamily
- Property subtype: Single Family Residence
Materials
- Roof: Asphalt
Condition
- New construction: No
- Year built: 1976
Utilities & green energy
- Gas: Natural Gas
- Sewer: City Sewer/Connected
- Water: City Water/Connected
Community & HOA
HOA
- Has HOA: No
Location
- Region: Prior Lake
Financial & listing details
- Price per square foot: $411/sqft
- Tax assessed value: $2,151,900
- Annual tax amount: $18,570
- Date on market: 9/20/2024
- Cumulative days on market: 296 days
- Road surface type: Paved
Price history
| Date | Event | Price |
|---|---|---|
| 10/4/2024 | Sold | $1,900,000-7.3%$411/sqft |
Source:  NorthstarMLS as distributed by MLS GRID #6495598 Report a problem NorthstarMLS as distributed by MLS GRID #6495598 Report a problem | ||
| 9/20/2024 | Pending sale | $2,050,000$444/sqft |
Source: NorthstarMLS as distributed by MLS GRID #6495598 Report a problem | ||
| 8/26/2024 | Listing removed | $2,050,000$444/sqft |
Source: NorthstarMLS as distributed by MLS GRID #6495598 Report a problem | ||
| 7/18/2024 | Price change | $2,050,000-0.5%$444/sqft |
Source: NorthstarMLS as distributed by MLS GRID #6495598 Report a problem | ||
| 7/2/2024 | Price change | $2,060,000-0.5%$446/sqft |
Source: NorthstarMLS as distributed by MLS GRID #6495598 Report a problem | ||
| 6/25/2024 | Price change | $2,070,000-0.5%$448/sqft |
Source: NorthstarMLS as distributed by MLS GRID #6495598 Report a problem | ||
| 6/18/2024 | Price change | $2,080,000-0.5%$450/sqft |
Source: NorthstarMLS as distributed by MLS GRID #6495598 Report a problem | ||
| 6/11/2024 | Price change | $2,090,000-0.5%$453/sqft |
Source: NorthstarMLS as distributed by MLS GRID #6495598 Report a problem | ||
| 5/31/2024 | Price change | $2,100,000-2.3%$455/sqft |
Source: NorthstarMLS as distributed by MLS GRID #6495598 Report a problem | ||
| 3/1/2024 | Listed for sale | $2,150,000-2.1%$466/sqft |
Source: NorthstarMLS as distributed by MLS GRID #6495598 Report a problem | ||
| 1/8/2024 | Listing removed | -- |
Source: NorthstarMLS as distributed by MLS GRID #6438605 Report a problem | ||
| 9/29/2023 | Listed for sale | $2,195,000+25.4%$475/sqft |
Source: NorthstarMLS as distributed by MLS GRID #6438605 Report a problem | ||
| 12/16/2022 | Listing removed | -- |
Source:  RE/MAX International Report a problem RE/MAX International Report a problem | ||
| 12/2/2022 | Price change | $1,750,000-2.5%$379/sqft |
Source: NorthstarMLS as distributed by MLS GRID #6270770 Report a problem | ||
| 10/28/2022 | Listed for sale | $1,795,000+111.2%$389/sqft |
Source: NorthstarMLS as distributed by MLS GRID #6270770 Report a problem | ||
| 6/10/2013 | Sold | $850,000-3.7%$184/sqft |
Source:  Lake Superior Area Realtors as distributed by MLS GRID #2024142 Report a problem Lake Superior Area Realtors as distributed by MLS GRID #2024142 Report a problem | ||
| 4/13/2013 | Price change | $882,500+1.5%$191/sqft |
Source: RE/MAX Real Estate Properties #4354277 Report a problem | ||
| 7/24/2012 | Listed for sale | $869,500+2.4%$188/sqft |
Source: RE/MAX Real Estate Properties #4174973 Report a problem | ||
| 12/26/2011 | Listing removed | $849,500$184/sqft |
Source: Coldwell Banker Burnet - Wayzata #4072454 Report a problem | ||
| 11/12/2011 | Price change | $849,500-5.1%$184/sqft |
Source: Coldwell Banker Burnet - Wayzata #4072454 Report a problem | ||
| 7/30/2011 | Price change | $895,000-5.7%$194/sqft |
Source: Coldwell Banker Burnet - Wayzata #4072454 Report a problem | ||
| 1/2/2011 | Price change | $949,500-4.6%$206/sqft |
Source: NRT Minneapolis #4001185 Report a problem | ||
| 10/3/2010 | Price change | $995,000-13.5%$215/sqft |
Source: NRT Minneapolis #4001185 Report a problem | ||
| 3/1/2010 | Listed for sale | $1,150,000+179.8%$249/sqft |
Source: NRT Minneapolis #3887619 Report a problem | ||
| 8/24/2004 | Sold | $411,000+10.3%$89/sqft |
Source: Public Record Report a problem | ||
| 4/22/2004 | Sold | $372,513-9.4%$81/sqft |
Source: Public Record Report a problem | ||
| 11/8/2001 | Sold | $411,000$89/sqft |
Source: Public Record Report a problem | ||
Public tax history
| Year | Property taxes | Tax assessment |
|---|---|---|
| 2025 | $23,380 +25.9% | $2,151,900 +4.9% |
| 2024 | $18,570 +11.6% | $2,051,900 +27.9% |
| 2023 | $16,638 +0.3% | $1,604,700 +7.7% |
| 2022 | $16,596 +7.9% | $1,489,300 +16.8% |
| 2021 | $15,382 +2.7% | $1,275,600 +16.7% |
| 2020 | $14,982 | $1,092,900 |
| 2019 | $14,982 +3.5% | $1,092,900 |
| 2018 | $14,472 +28.4% | -- |
| 2016 | $11,268 | -- |
| 2014 | $11,268 | -- |
| 2013 | -- | $776,700 |
| 2012 | -- | $776,700 +2.7% |
| 2011 | $10,866 +0.1% | $756,100 -6.4% |
| 2010 | $10,854 +2.5% | $808,100 -1.1% |
| 2009 | $10,592 -3% | $817,100 |
| 2008 | $10,916 -8.2% | -- |
| 2007 | $11,886 +6.3% | -- |
| 2006 | $11,186 +37.3% | -- |
| 2005 | $8,146 +9% | -- |
| 2004 | $7,476 +5.7% | -- |
| 2003 | $7,070 +19% | -- |
| 2002 | $5,940 -29.3% | -- |
| 2001 | $8,400 | -- |
Find assessor info on the county website
Neighborhood: 55372
Nearby homes
- $12,800-- bd-- ba-- sqft5630 Fairlawn Shores Trl SE, Prior Lake, MN 55372Off Market
- $1,651,5005 bd4 ba3.8k sqft5630 Fairlawn Shores Trl SE, Prior Lake, MN 55372Sold
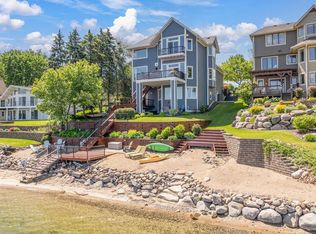
- $1,750,0003 bd5 ba4.1k sqft5670 Fairlawn Shores Trl SE, Prior Lake, MN 55372Sold
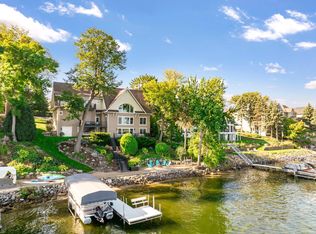
- $1,811,7004 bd3 ba4.4k sqft5620 Fairlawn Shores Trl SE, Prior Lake, MN 55372Off Market
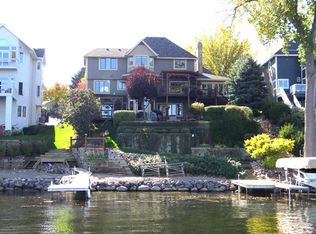
- $1,650,0004 bd4 ba3.8k sqft5690 Fairlawn Shores Trl SE, Prior Lake, MN 55372Sold
- $624,0005 bd3 ba2.7k sqft5636 150th St SE, Prior Lake, MN 55372Sold
- $475,5004 bd3 ba1.6k sqft5650 150th St SE, Prior Lake, MN 55372Off Market
- $514,2002 bd2 ba1.8k sqft5620 150th St SE, Prior Lake, MN 55372Off Market
Nearby schools
GreatSchools rating
- 8/10Westwood Elementary SchoolGrades: K-5Distance: 1 mi
- 8/10Hidden Oaks Middle SchoolGrades: 6-8Distance: 0.9 mi
- 9/10Prior Lake High SchoolGrades: 9-12Distance: 1.4 mi
Get a cash offer in 3 minutes
Find out how much your home could sell for in as little as 3 minutes with a no-obligation cash offer.
Estimated market value
$2,173,800
Get a cash offer in 3 minutes
Find out how much your home could sell for in as little as 3 minutes with a no-obligation cash offer.
Estimated market value
$2,173,800
- Minnesota
- Scott County
- Prior Lake
- 55372
- 5650 Fairlawn Shores Trl SE
Nearby cities
Nearby zip codes
Other Prior Lake Topics
