----- What a deal! Seller to pay 2% in closing/interest rate buy down credits // Lowest price in the neighborhood ------ Practically brand new (built in 2021) and nearly $20K less than new construction in the same neighborhood...including numerous upgrades and a bigger lot...plus, you don't have to wait a year for the house to be built // Wave to the neighbors from your south-facing second-story balcony or enjoy the privacy of your extended patio in the long backyard surrounded by a privacy fence, and covered with stretched canvas for shade // Wonder the miles of lakeside trails at nearby Alfred Greenway and Piney Z Lake // Zip to Publix in less than five minutes, Costco in seven minutes or access upper NE and the Market District via I-10 // Interior has high ceilings throughout, including a wood finish ceiling in the living room // Truly open floor plan includes a huge kitchen island that overlooks the dining/living area // Kitchen has quartz counters, plentiful soft close cabinets, glass door pantry, decorative display shelves and a gas stove with built-in griddle // Living room has an office nook great for school work or working from home // Master suite has big walk in closet, triple windows overlooking the backyard, cathedral ceiling with exposed beams, double sinks, separate water closet, hand linen closet and a tile-lined glass shower // Laundry closet is conveniently located upstairs // Front bedroom has a balcony and a side room great for a walk in closet, study room or game room // HOA dues cover maintenance of all lawns, common areas, playground and trail around the neighborhood pond
Sold for $365,000
$365,000
5650 Fletcher Oaks Dr, Tallahassee, FL 32317
3beds
1,702sqft
Single Family Residence
Built in 2021
3,920 Square Feet Lot
$372,300 Zestimate®
$214/sqft
$2,746 Estimated rent
Home value
$372,300
$354,000 - $391,000
$2,746/mo
Zestimate® history
Owner options
List your home for rent
$2,746/mo
Rent Zestimate®
Find your next renter with Zillow Rental Manager. Plus, with online applications, you can quickly screen prospective tenants – for free.
$2,746/mo
Rent Zestimate®
Refinance and save
$3,451/mo
Est. payment
Refinancing to a lower rate could help reduce your monthly payments and save thousands over the life of the loan.
$3,451/mo
Est. payment
Explore your selling options
Work with a Zillow partner agent
Leverage their expertise and Zillow's premium Showcase listings to get your home seen by more buyers.
Get startedList with your own agent
Get your home in front of millions of buyers by listing it on Zillow.
Learn how to do itSell it yourself
Take full control of how buyers see your home on Zillow by listing For Sale by Owner (FSBO).
List your homeWhat's special
Zillow last checked:
Listing updated:
Listed by:
Christie Perkins 850-321-2393,
Coldwell Banker Hartung
Bought with:
Omar Hajjar, 3615554
The Naumann Group Real Estate
Source: TBR,MLS#: 362290
Facts & features
Interior
Bedrooms & bathrooms
- Bedrooms: 3
- Bathrooms: 3
- Full bathrooms: 2
- 1/2 bathrooms: 1
Rooms
- Room types: Foyer, Other, Pantry, Utility Room
Primary bedroom
- Dimensions: 16X13
Bedroom 2
- Dimensions: 11X11
Bedroom 3
- Dimensions: 10X10
Dining room
- Dimensions: 18X7
Family room
- Dimensions: -
Kitchen
- Dimensions: 18X11
Living room
- Dimensions: 18X14
Heating
- Central, Electric
Cooling
- Central Air, Ceiling Fan(s), Electric
Appliances
- Included: Dishwasher, Disposal, Ice Maker, Microwave, Oven, Range, Refrigerator, Stove
Features
- Tray Ceiling(s), High Ceilings, Stall Shower, Vaulted Ceiling(s), Window Treatments, Entrance Foyer, Pantry, Walk-In Closet(s)
- Flooring: Carpet, Plank, Tile, Vinyl
- Has fireplace: No
Interior area
- Total structure area: 1,702
- Total interior livable area: 1,702 sqft
Property
Parking
- Total spaces: 1
- Parking features: Garage, One Car Garage
- Garage spaces: 1
Features
- Stories: 2
- Patio & porch: Patio
- Exterior features: Fully Fenced, Sprinkler/Irrigation
- Fencing: Fenced
- Has view: Yes
- View description: None
Lot
- Size: 3,920 Square Feet
- Dimensions: 30 x 127 x 30 x 127
Details
- Parcel number: 1207311242100B0040
- Special conditions: Standard
Construction
Type & style
- Home type: SingleFamily
- Architectural style: Contemporary/Modern,Two Story
- Property subtype: Single Family Residence
Materials
- Fiber Cement
- Foundation: Slab
Condition
- Year built: 2021
Utilities & green energy
- Sewer: Public Sewer
Community & HOA
Community
- Features: Curbs, Gutter(s), Street Lights, Sidewalks
- Security: Security System Owned
- Subdivision: Fletcher Oaks Phase 1
HOA
- Has HOA: Yes
- Services included: Common Areas, Maintenance Grounds, Other
- HOA fee: $935 annually
Location
- Region: Tallahassee
Financial & listing details
- Price per square foot: $214/sqft
- Tax assessed value: $350,636
- Annual tax amount: $5,537
- Date on market: 8/9/2023
- Cumulative days on market: 63 days
- Listing terms: Conventional,FHA,VA Loan
- Road surface type: Paved
Price history
| Date | Event | Price |
|---|---|---|
| 2/1/2024 | Listing removed | -- |
Source: TBR #367606 Report a problem | ||
| 1/19/2024 | Listed for rent | $3,000$2/sqft |
Source: TBR #367606 Report a problem | ||
| 11/8/2023 | Sold | $365,000$214/sqft |
Source:  TBR #362290 Report a problem TBR #362290 Report a problem | ||
| 10/12/2023 | Contingent | $365,000$214/sqft |
Source: TBR #362290 Report a problem | ||
| 9/13/2023 | Price change | $365,000-1.4%$214/sqft |
Source: TBR #362290 Report a problem | ||
| 8/29/2023 | Price change | $370,000-2.6%$217/sqft |
Source: TBR #362290 Report a problem | ||
| 8/18/2023 | Price change | $379,900-1.3%$223/sqft |
Source: TBR #362290 Report a problem | ||
| 8/9/2023 | Listed for sale | $385,000+29.6%$226/sqft |
Source: TBR #362290 Report a problem | ||
| 3/5/2021 | Sold | $297,006$175/sqft |
Source: TBR #321786 Report a problem | ||
Public tax history
| Year | Property taxes | Tax assessment |
|---|---|---|
| 2025 | $5,537 +8.9% | $350,636 +4.8% |
| 2024 | $5,084 +34.8% | $334,668 +17.2% |
| 2023 | $3,772 +4.8% | $285,598 +3% |
| 2022 | $3,599 +376.8% | $277,280 +454.6% |
| 2021 | $755 +466.3% | $50,000 +455.6% |
| 2020 | $133 | $9,000 |
Find assessor info on the county website
Neighborhood: Buck Lake
Nearby homes
- $366,6003 bd2 ba1.7k sqft5646 Fletcher Oaks Dr, Tallahassee, FL 32317Off Market
- $393,0003 bd3 ba1.8k sqft5642 Fletcher Oaks Dr, Tallahassee, FL 32317Sold
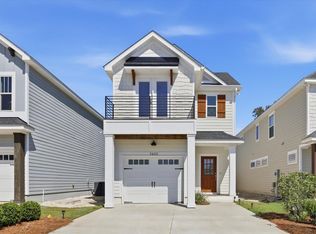
- $375,3003 bd3 ba1.8k sqft5658 Fletcher Oaks Dr, Tallahassee, FL 32317Off Market
- $363,4003 bd3 ba1.6k sqft5658 Native Oaks Dr, Tallahassee, FL 32317Off Market
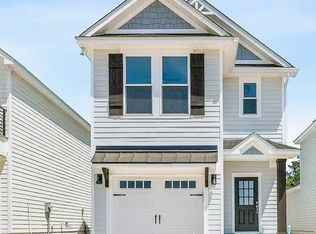
- $368,1003 bd2 ba1.7k sqft5638 Fletcher Oaks Dr, Tallahassee, FL 32317Off Market
- $382,5003 bd3 ba1.8k sqft5662 Fletcher Oaks Dr, Tallahassee, FL 32317Sold
- $359,9003 bd2 ba1.7k sqft5668 Fletcher Oaks Dr, Tallahassee, FL 32317Off Market
- $374,5003 bd3 ba1.8k sqft5670 Fletcher Oaks Dr, Tallahassee, FL 32317Off Market
Nearby schools
GreatSchools rating
- 8/10Buck Lake Elementary SchoolGrades: PK-5Distance: 0.7 mi
- 8/10Swift Creek Middle SchoolGrades: 6-8Distance: 1.7 mi
- 5/10Lincoln High SchoolGrades: 9-12Distance: 3 mi
Schools provided by the listing agent
- Elementary: BUCK LAKE
- Middle: SWIFT CREEK
- High: LINCOLN
Source: TBR. This data may not be complete. We recommend contacting the local school district to confirm school assignments for this home.


Get pre-qualified for a loan
At Zillow Home Loans, we can pre-qualify you in as little as 5 minutes with no impact to your credit score.An equal housing lender. NMLS #10287.
Sell for more on Zillow
Get a Zillow Showcase℠ listing at no additional cost and you could sell for .
$372,300
2% more
+$7,446
With Zillow Showcase(estimated)
$379,746
- Florida
- Leon County
- Tallahassee
- 32317
- Buck Lake
- 5650 Fletcher Oaks Dr
Nearby cities
Nearby neighborhoods
Nearby zip codes
Other Tallahassee Topics
