Immaculate & charming retreat in Tipton Lakes*Cul-de-sac*Covered front porch, screened porch and deck off the back*Great room w/ vaulted ceiling, gas log fireplace & fabulous views*Dining w/ ample space for large gatherings, built in shelves*Kitchen w/ abundance of counter space, quartz countertops, pantry, stainless steel appliances, breakfast bar and nook*Primary suite on main level w/ double sinks, garden tub, separate shower, patio doors*Bed #2 on main level w/ full bath*Additional two bedrooms and third bath in lower level w/ full daylight windows*Family room w/ built ins and peaceful views*Updated landscaping, laundry room and lower level bathroom*Hardwood floors*Programmable thermostat*Roof 2016*Water Softener 2017*LVP Flooring 2023*HVAC w/ humidifier 2023*This is a dream home!
Sold
$431,500
5650 Honey Locust Dr, Columbus, IN 47201
4beds
2,752sqft
Residential, Single Family Residence
Built in 2001
7,840 Square Feet Lot
$448,700 Zestimate®
$157/sqft
$2,409 Estimated rent
Home value
$448,700
$426,000 - $471,000
$2,409/mo
Zestimate® history
Owner options
List your home for rent
$2,409/mo
Rent Zestimate®
Find your next renter with Zillow Rental Manager. Plus, with online applications, you can quickly screen prospective tenants – for free.
$2,409/mo
Rent Zestimate®
Refinance and save
$2,897/mo
Est. payment
Refinancing to a lower rate could help reduce your monthly payments and save thousands over the life of the loan.
$2,897/mo
Est. payment
Explore your selling options
Work with a Zillow partner agent
Leverage their expertise and Zillow's premium Showcase listings to get your home seen by more buyers.
Get startedList with your own agent
Get your home in front of millions of buyers by listing it on Zillow.
Learn how to do itSell it yourself
Take full control of how buyers see your home on Zillow by listing For Sale by Owner (FSBO).
List your homeWhat's special
Zillow last checked:
Listing updated:
Listed by:
DANA CARSON 812-343-2316,
RE/MAX Real Estate Prof
Bought with:
Vallabai Pattel
RE/MAX Real Estate Prof
Source: MIBOR as distributed by MLS GRID,MLS#: 21987376
Facts & features
Interior
Bedrooms & bathrooms
- Bedrooms: 4
- Bathrooms: 3
- Full bathrooms: 3
- Main level bathrooms: 2
- Main level bedrooms: 2
Primary bedroom
- Features: Carpet
- Level: Main
- Area: 182 Square Feet
- Dimensions: 13x14
Bedroom 2
- Features: Carpet
- Level: Main
- Area: 143 Square Feet
- Dimensions: 11x13
Bedroom 3
- Features: Carpet
- Level: Basement
- Area: 121 Square Feet
- Dimensions: 11x11
Bedroom 4
- Features: Carpet
- Level: Basement
- Area: 121 Square Feet
- Dimensions: 11x11
Breakfast room
- Features: Hardwood
- Level: Main
- Area: 100 Square Feet
- Dimensions: 10x10
Dining room
- Features: Hardwood
- Level: Main
- Area: 182 Square Feet
- Dimensions: 14x13
Family room
- Features: Carpet
- Level: Basement
- Area: 375 Square Feet
- Dimensions: 25x15
Great room
- Features: Hardwood
- Level: Main
- Area: 210 Square Feet
- Dimensions: 14x15
Kitchen
- Features: Hardwood
- Level: Main
- Area: 90 Square Feet
- Dimensions: 10x09
Laundry
- Features: Vinyl
- Level: Basement
- Area: 40 Square Feet
- Dimensions: 05x08
Play room
- Features: Carpet
- Level: Basement
- Area: 192 Square Feet
- Dimensions: 12x16
Heating
- Forced Air
Cooling
- Has cooling: Yes
Appliances
- Included: Gas Cooktop, Dishwasher, Disposal, Oven, Range Hood, Refrigerator, Water Softener Owned
- Laundry: In Basement
Features
- Attic Pull Down Stairs, Breakfast Bar, Bookcases, High Ceilings, Vaulted Ceiling(s), Entrance Foyer, Ceiling Fan(s), Hardwood Floors, Pantry, Smart Thermostat, Walk-In Closet(s)
- Flooring: Hardwood
- Windows: Windows Thermal, Windows Vinyl, Wood Work Painted
- Basement: Ceiling - 9+ feet,Daylight,Finished,Storage Space
- Attic: Pull Down Stairs
- Number of fireplaces: 1
- Fireplace features: Gas Log, Great Room
Interior area
- Total structure area: 2,752
- Total interior livable area: 2,752 sqft
- Finished area below ground: 1,376
Property
Parking
- Total spaces: 2
- Parking features: Attached, Concrete, Garage Door Opener, Storage
- Attached garage spaces: 2
- Details: Garage Parking Other(Finished Garage)
Features
- Levels: One
- Stories: 1
- Patio & porch: Covered, Deck
- Exterior features: Sprinkler System
- Has view: Yes
- View description: Park/Greenbelt, Trees/Woods
Lot
- Size: 7,840 Square Feet
- Features: Cul-De-Sac, Sidewalks, Street Lights, Mature Trees, Wooded
Details
- Parcel number: 039533220002837005
- Special conditions: Sales Disclosure Supplements
- Horse amenities: None
Construction
Type & style
- Home type: SingleFamily
- Architectural style: Ranch
- Property subtype: Residential, Single Family Residence
Materials
- Vinyl Siding
- Foundation: Concrete Perimeter
Condition
- Updated/Remodeled
- New construction: No
- Year built: 2001
Utilities & green energy
- Electric: 200+ Amp Service
- Water: Municipal/City
Community & HOA
Community
- Subdivision: Tipton Lakes - Westlake Park
HOA
- Has HOA: Yes
- Amenities included: Maintenance, Marina, Park, Playground, Racquetball, Tennis Court(s), Trail(s)
- Services included: Association Home Owners, Entrance Common, Maintenance, ParkPlayground, Tennis Court(s), Walking Trails
- HOA fee: $300 quarterly
- HOA phone: 812-342-8522
Location
- Region: Columbus
Financial & listing details
- Price per square foot: $157/sqft
- Tax assessed value: $405,400
- Annual tax amount: $3,714
- Date on market: 6/27/2024
- Cumulative days on market: 23 days
Price history
| Date | Event | Price |
|---|---|---|
| 9/16/2025 | Listing removed | $2,500$1/sqft |
Source: Zillow Rentals Report a problem | ||
| 7/25/2025 | Listed for rent | $2,500$1/sqft |
Source: Zillow Rentals Report a problem | ||
| 8/19/2024 | Sold | $431,500-1.9%$157/sqft |
Source:  MIBOR as distributed by MLS GRID #21987376 Report a problem MIBOR as distributed by MLS GRID #21987376 Report a problem | ||
| 7/23/2024 | Pending sale | $439,900$160/sqft |
Source: MIBOR as distributed by MLS GRID #21987376 Report a problem | ||
| 6/27/2024 | Listed for sale | $439,900+48.6%$160/sqft |
Source: MIBOR as distributed by MLS GRID #21987376 Report a problem | ||
| 8/31/2016 | Sold | $296,000-1.3%$108/sqft |
Source: MIBOR as distributed by MLS GRID #21426488 Report a problem | ||
| 7/5/2016 | Pending sale | $299,900$109/sqft |
Source: CENTURY 21 Breeden Realtors #21426488 Report a problem | ||
| 6/27/2016 | Listed for sale | $299,900+25%$109/sqft |
Source: CENTURY 21 Breeden REALTORS #21426488 Report a problem | ||
| 12/15/2003 | Sold | $239,900+699.7%$87/sqft |
Source: Public Record Report a problem | ||
| 7/31/2000 | Sold | $30,000$11/sqft |
Source: Public Record Report a problem | ||
Public tax history
| Year | Property taxes | Tax assessment |
|---|---|---|
| 2025 | $3,728 +0.4% | $405,400 +23.2% |
| 2024 | $3,714 +6.4% | $329,100 +0.9% |
| 2023 | $3,489 +7% | $326,200 +6.9% |
| 2022 | $3,259 +6.7% | $305,100 +7.9% |
| 2021 | $3,054 +9.5% | $282,800 +6.3% |
| 2020 | $2,788 -20.8% | $266,000 +2% |
| 2019 | $3,523 +23.4% | $260,700 -1% |
| 2018 | $2,854 -1.2% | $263,300 +0.9% |
| 2017 | $2,888 +0.6% | $261,000 -0.2% |
| 2016 | $2,870 -1.4% | $261,400 +2% |
| 2014 | $2,912 | $256,400 -0.9% |
| 2013 | $2,912 +17.8% | $258,800 +16.3% |
| 2012 | $2,473 -5.6% | $222,500 -6.2% |
| 2011 | $2,619 -0.8% | $237,200 +0.3% |
| 2010 | $2,639 +11.6% | $236,500 +5.5% |
| 2009 | $2,365 +37.1% | $224,200 +5.2% |
| 2007 | $1,725 | $213,100 +10.4% |
| 2006 | -- | $193,000 +15.6% |
| 2005 | -- | $167,000 |
Find assessor info on the county website
Neighborhood: 47201
Nearby homes
- $435,1004 bd2 ba2k sqft5640 Honey Locust Dr, Columbus, IN 47201Off Market
- $472,1005 bd3 ba3.3k sqft5660 Honey Locust Dr, Columbus, IN 47201Off Market
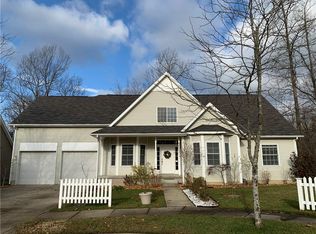
- $463,0004 bd3 ba2.8k sqft5630 Honey Locust Dr, Columbus, IN 47201Off Market
- $466,3005 bd4 ba3.8k sqft5670 Honey Locust Dr, Columbus, IN 47201Off Market
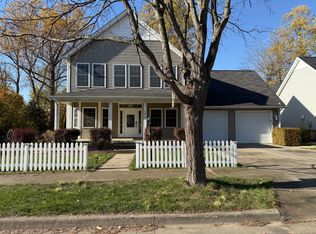
- $456,9004 bd3 ba2.8k sqft5620 Honey Locust Dr, Columbus, IN 47201Off Market
- $446,0005 bd3 ba3.8k sqft5610 Sugarberry Dr, Columbus, IN 47201Off Market
- $498,1005 bd4 ba3.9k sqft1240 Honey Locust Dr, Columbus, IN 47201Off Market
- $465,9005 bd3 ba3.5k sqft5610 Sugar Berry Dr, Columbus, IN 47201Off Market
Nearby schools
GreatSchools rating
- 8/10Southside Elementary SchoolGrades: PK-6Distance: 2.5 mi
- 5/10Central Middle SchoolGrades: 7-8Distance: 4 mi
- 7/10Columbus North High SchoolGrades: 9-12Distance: 4.9 mi
Schools provided by the listing agent
- Elementary: Southside Elementary School
- Middle: Central Middle School
- High: Columbus North High School
Source: MIBOR as distributed by MLS GRID. This data may not be complete. We recommend contacting the local school district to confirm school assignments for this home.


Get pre-qualified for a loan
At Zillow Home Loans, we can pre-qualify you in as little as 5 minutes with no impact to your credit score.An equal housing lender. NMLS #10287.
Sell for more on Zillow
Get a Zillow Showcase℠ listing at no additional cost and you could sell for .
$448,700
2% more
+$8,974
With Zillow Showcase(estimated)
$457,674
- Indiana
- Bartholomew County
- Columbus
- 47201
- 5650 Honey Locust Dr
Nearby cities
Nearby neighborhoods
Nearby zip codes
Other Columbus Topics
