Rarely available, impressive, lightly lived-in Christian Builders built townhome with character in small Albertville development. Quality interior features provide a welcoming aesthetic, including gas fireplace with tile surround, vaulted ceilings, large windows, wood floors, tile floors, and ample storage closets. Upon entry, you'll note a foyer with tile flooring and convenient closet. Natural light pours in from the large windows, illuminating the vaulted ceilings and flowing living spaces. Dining options abound as you can utilize the designated dining space (or utilize that as an oversized living room area instead), breakfast bar, or eat-in kitchen. The kitchen features an abundance of cabinetry and direct access to the rear patio. The guest bedroom features serene wetland views and a spacious closet. The full walk-thru bath is situated between the hallway and primary bedroom, just across the hall from the designated laundry room. The primary bedroom is spacious and features those same great views, vaulted ceilings, and a walk-in closet. The second bath is located down another hallway and near the entrance from the garage. Additional storage closets flank the hallways. The townhome's exterior features a covered entryway, vinyl siding with brick accents, a large semi-private concrete patio, and an HOA-maintained irrigation system to keep the green spaces and landscaping lush. A longer driveway and street parking help accommodate guest parking needs. This all-ages development is conveniently located near grocery stores, restaurants, retail, medical facilities, and highway access. Your low maintenance lifestyle awaits!
Closed
$280,000
5650 Lachman Ave NE, Albertville, MN 55301
2beds
1,230sqft
Side x Side
Built in 2000
3,833 Square Feet Lot
$283,100 Zestimate®
$228/sqft
$2,000 Estimated rent
Home value
$283,100
$258,000 - $311,000
$2,000/mo
Zestimate® history
Owner options
List your home for rent
$2,000/mo
Rent Zestimate®
Find your next renter with Zillow Rental Manager. Plus, with online applications, you can quickly screen prospective tenants – for free.
$2,000/mo
Rent Zestimate®
Refinance and save
$2,100/mo
Est. payment
Refinancing to a lower rate could help reduce your monthly payments and save thousands over the life of the loan.
$2,100/mo
Est. payment
Explore your selling options
Work with a Zillow partner agent
Leverage their expertise and Zillow's premium Showcase listings to get your home seen by more buyers.
Get startedList with your own agent
Get your home in front of millions of buyers by listing it on Zillow.
Learn how to do itSell it yourself
Take full control of how buyers see your home on Zillow by listing For Sale by Owner (FSBO).
List your homeWhat's special
Wood floorsSerene wetland viewsVaulted ceilingsCovered entrywayHoa-maintained irrigation systemLarge windowsFlowing living spaces
Zillow last checked:
Listing updated:
Listed by:
Colleen Corona 763-300-8108,
Coldwell Banker Realty
Bought with:
Brandon J Johnson
Realty Group LLC
Source: NorthstarMLS as distributed by MLS GRID,MLS#: 6657270
Facts & features
Interior
Bedrooms & bathrooms
- Bedrooms: 2
- Bathrooms: 2
- Full bathrooms: 1
- 1/2 bathrooms: 1
Bedroom
- Level: Main
- Area: 168 Square Feet
- Dimensions: 14x12
Bedroom 2
- Level: Main
- Area: 100 Square Feet
- Dimensions: 10x10
Dining room
- Level: Main
- Area: 91 Square Feet
- Dimensions: 13x7
Foyer
- Level: Main
- Area: 30 Square Feet
- Dimensions: 6x5
Kitchen
- Level: Main
- Area: 195 Square Feet
- Dimensions: 15x13
Laundry
- Level: Main
- Area: 30 Square Feet
- Dimensions: 6x5
Living room
- Level: Main
- Area: 195 Square Feet
- Dimensions: 15x13
Patio
- Level: Main
- Area: 192 Square Feet
- Dimensions: 16x12
Walk in closet
- Level: Main
- Area: 45 Square Feet
- Dimensions: 9x5
Heating
- Forced Air
Cooling
- Central Air
Appliances
- Included: Air-To-Air Exchanger, Dishwasher, Disposal, Dryer, Microwave, Range, Refrigerator, Washer, Water Softener Owned
- Laundry: Main Level
Features
- Basement: None
- Number of fireplaces: 1
- Fireplace features: Gas, Living Room
Interior area
- Total structure area: 1,230
- Total interior livable area: 1,230 sqft
- Finished area above ground: 1,230
- Finished area below ground: 0
Property
Parking
- Total spaces: 2
- Parking features: Attached, Asphalt, Garage Door Opener
- Attached garage spaces: 2
- Has uncovered spaces: Yes
- Details: Garage Dimensions (21x21)
Accessibility
- Accessibility features: Doors 36"+, No Stairs External, No Stairs Internal
Features
- Levels: One
- Stories: 1
- Patio & porch: Patio
Lot
- Size: 3,833 Square Feet
- Dimensions: 47 x 82
Details
- Foundation area: 1230
- Parcel number: 101066002010
- Zoning description: Residential-Single Family
Construction
Type & style
- Home type: SingleFamily
- Property subtype: Side x Side
- Attached to another structure: Yes
Materials
- Frame
- Roof: Age Over 8 Years,Architectural Shingle
Condition
- New construction: No
- Year built: 2000
Utilities & green energy
- Electric: Circuit Breakers
- Gas: Electric, Natural Gas
- Sewer: City Sewer/Connected
- Water: City Water/Connected
- Utilities for property: Underground Utilities
Community & HOA
Community
- Subdivision: Park View Place 2nd Add
HOA
- Has HOA: Yes
- Amenities included: In-Ground Sprinkler System
- Services included: Hazard Insurance, Lawn Care, Maintenance Grounds, Professional Mgmt, Sanitation, Snow Removal
- HOA fee: $330 monthly
- HOA name: Sharper Mgmt
- HOA phone: 952-224-4777
Location
- Region: Albertville
Financial & listing details
- Price per square foot: $228/sqft
- Tax assessed value: $261,200
- Annual tax amount: $2,990
- Date on market: 2/16/2025
- Cumulative days on market: 20 days
- Road surface type: Paved
Price history
| Date | Event | Price |
|---|---|---|
| 3/20/2025 | Sold | $280,000+0%$228/sqft |
Source:  NorthstarMLS as distributed by MLS GRID #6657270 Report a problem NorthstarMLS as distributed by MLS GRID #6657270 Report a problem | ||
| 3/8/2025 | Pending sale | $279,900$228/sqft |
Source: NorthstarMLS as distributed by MLS GRID #6657270 Report a problem | ||
| 2/16/2025 | Listed for sale | $279,900+7.7%$228/sqft |
Source: NorthstarMLS as distributed by MLS GRID #6657270 Report a problem | ||
| 11/8/2023 | Sold | $260,000$211/sqft |
Source: NorthstarMLS as distributed by MLS GRID #6446249 Report a problem | ||
| 10/20/2023 | Pending sale | $260,000$211/sqft |
Source: NorthstarMLS as distributed by MLS GRID #6446249 Report a problem | ||
| 10/11/2023 | Listed for sale | $260,000$211/sqft |
Source: NorthstarMLS as distributed by MLS GRID #6446249 Report a problem | ||
| 10/11/2023 | Pending sale | $260,000+68.1%$211/sqft |
Source: NorthstarMLS as distributed by MLS GRID #6446249 Report a problem | ||
| 11/1/2001 | Sold | $154,676$126/sqft |
Source: Public Record Report a problem | ||
Public tax history
| Year | Property taxes | Tax assessment |
|---|---|---|
| 2025 | $3,024 +1.1% | $261,200 +3.3% |
| 2024 | $2,990 -3.4% | $252,800 -2.1% |
| 2023 | $3,096 +7.6% | $258,100 +1.7% |
| 2022 | $2,876 +25.5% | $253,700 +19.6% |
| 2021 | $2,292 +3.2% | $212,200 +10.2% |
| 2020 | $2,222 -63.5% | $192,500 +13.6% |
| 2019 | $6,094 +174.3% | $169,400 +20.3% |
| 2018 | $2,222 +7.6% | $140,800 +6.2% |
| 2017 | $2,066 +25.1% | $132,600 |
| 2016 | $1,652 | -- |
| 2015 | $1,652 +4% | -- |
| 2014 | $1,588 +14.1% | -- |
| 2013 | $1,392 -15.4% | -- |
| 2012 | $1,646 -14.9% | -- |
| 2011 | $1,935 +1.9% | -- |
| 2010 | $1,898 -8.2% | -- |
| 2009 | $2,068 +1.9% | -- |
| 2008 | $2,031 -2.3% | -- |
| 2007 | $2,079 +2.2% | -- |
| 2006 | $2,034 +10.7% | -- |
| 2005 | $1,838 +10.4% | -- |
| 2004 | $1,664 +3.9% | -- |
| 2003 | $1,601 +166.3% | -- |
| 2002 | $601 +369.7% | -- |
| 2001 | $128 | -- |
Find assessor info on the county website
Neighborhood: 55301
Nearby homes
- $276,0002 bd2 ba1.2k sqft5638 Lachman Ave NE, Albertville, MN 55301Off Market
- $303,7002 bd2 ba1.5k sqft5652 Lachman Ave NE, Albertville, MN 55301Off Market
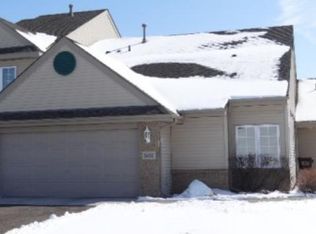
- $264,6002 bd2 ba1.2k sqft5624 Lachman Ave NE, Albertville, MN 55301Off Market
- $272,5002 bd3 ba1.5k sqft5664 Lachman Ave NE, Albertville, MN 55301Off Market
- $279,2002 bd2 ba1.2k sqft5612 Lachman Ave NE, Albertville, MN 55301Off Market
- $288,2002 bd2 ba1.8k sqft5676 Lachman Ave NE, Albertville, MN 55301Off Market
- $287,5002 bd2 ba1.7k sqft5688 Lachman Ave NE, Albertville, MN 55301Off Market
- $314,1002 bd2 ba1.5k sqft5690 Lachman Ave NE, Albertville, MN 55301Off Market
Nearby schools
GreatSchools rating
- NAAlbertville Primary SchoolGrades: PK-KDistance: 0.4 mi
- 8/10St Michael-Albertville Middle WestGrades: 5-8Distance: 0.7 mi
- 9/10St. Michael-Albertville Senior High SchoolGrades: 9-12Distance: 1.5 mi
Get a cash offer in 3 minutes
Find out how much your home could sell for in as little as 3 minutes with a no-obligation cash offer.
Estimated market value
$283,100
Get a cash offer in 3 minutes
Find out how much your home could sell for in as little as 3 minutes with a no-obligation cash offer.
Estimated market value
$283,100
- Minnesota
- Wright County
- Albertville
- 55301
- 5650 Lachman Ave NE
Nearby cities
Nearby zip codes
Other Albertville Topics
