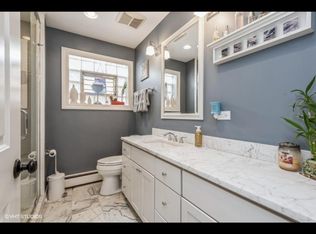
This remodeled gem features a vast sunlit experience while boasting many new upgrades. This prime location is highlighted by shiplap accent walls, immense bedrooms, mint hardwood floors, a newly rehabbed farmhouse bathroom, and a newer kitchen. The kitchen is highlighted by newer 42-inch cabinets, pristine stainless steel appliances, newer granite countertops, and top-of-the-line light fixtures. Have the upstairs to yourself, as the 2nd floor features the master bedroom, newer master bathroom, 2 ample closets, and an attached office. The home is meticulously cared for as well, with a new roof, a newer water tank, an energy-efficient furnace, newer double-pane windows, copper water lines, steel beams, 2 sump pumps, and a flood control system in the front yard. Located in the highly sought-after Taft High School district, for the 5th year in a row, US News and World Reports has ranked as one of the best high schools in the nation. Blocks away from Hitch Elementary, the school is known for its holistic learning experience that nurtures overall development. The school is prominent for using "The Creative Curriculum" program, the nation's top-ranked curriculum that prepares its students for success in school and life. Minutes away from Whole Foods, CTA Blue Line, and the Gladstone Park Metra Line. Not far from the Edgebrook Golf course, this unique 18-hole course meanders deep through the heart of Chicago's Northern Forest Preserve District oversees the Chicago River, and is truly a neighborhood course. Around the corner from the North Branch Trail System, which is a Peaceful, leafy nature preserve along a river, with paved and unpaved walking trails & local wildlife, trails are approximately 20 miles of the North Branch of the Chicago River, making it a premier biking route in North Chicago and the northern suburbs. Steps away from Rosedale Park (3.02 acres) which sports a fieldhouse with a gymnasium, softball field, junior-size soccer field, two basketball standards, two tennis courts, two playgrounds and a spray pool. (Clubroom rental available for parties) Other popular activities are gymnastics/tumbling, track & field, cheerleading, bitty basketball, soccer, dodgeball, arts & crafts, painting, wellness programs, Yoga, sewing, pilates, dance, and taekwondo classes. Also neighboring the Norwood Dog Park, The park offers a doggie drinking fountain, benches for pet parents, poop bags, and ample parking.
Closed
$430,000
5650 N Meade Ave, Chicago, IL 60646
3beds
1,400sqft
Single Family Residence
Built in 1955
3,125 Square Feet Lot
$512,200 Zestimate®
$307/sqft
$2,713 Estimated rent
Home value
$512,200
$487,000 - $538,000
$2,713/mo
Zestimate® history
Owner options
List your home for rent
$2,713/mo
Rent Zestimate®
Find your next renter with Zillow Rental Manager. Plus, with online applications, you can quickly screen prospective tenants – for free.
$2,713/mo
Rent Zestimate®
Refinance and save
$3,025/mo
Est. payment
Refinancing to a lower rate could help reduce your monthly payments and save thousands over the life of the loan.
$3,025/mo
Est. payment
Explore your selling options
Work with a Zillow partner agent
Leverage their expertise and Zillow's premium Showcase listings to get your home seen by more buyers.
Get startedList with your own agent
Get your home in front of millions of buyers by listing it on Zillow.
Learn how to do itSell it yourself
Take full control of how buyers see your home on Zillow by listing For Sale by Owner (FSBO).
List your homeWhat's special
Local wildlifeCta blue lineSteel beamsShiplap accent wallsNew roofNewer master bathroomImmense bedrooms
Zillow last checked:
Listing updated:
Listing courtesy of:
Ed Santos 847-401-5421,
eXp Realty
Bought with:
Jennifer Romolo
@properties Christie's International Real Estate
Source: MRED as distributed by MLS GRID,MLS#: 11873671
Facts & features
Interior
Bedrooms & bathrooms
- Bedrooms: 3
- Bathrooms: 2
- Full bathrooms: 2
Primary bedroom
- Features: Flooring (Vinyl), Window Treatments (Double Pane Windows), Bathroom (Full)
- Level: Second
- Area: 221 Square Feet
- Dimensions: 17X13
Bedroom 2
- Features: Flooring (Hardwood), Window Treatments (Double Pane Windows)
- Level: Main
- Area: 154 Square Feet
- Dimensions: 14X11
Bedroom 3
- Features: Flooring (Hardwood), Window Treatments (Double Pane Windows)
- Level: Main
- Area: 132 Square Feet
- Dimensions: 12X11
Dining room
- Features: Flooring (Ceramic Tile)
- Level: Main
- Area: 99 Square Feet
- Dimensions: 11X9
Family room
- Features: Flooring (Vinyl)
- Level: Basement
- Area: 322 Square Feet
- Dimensions: 23X14
Foyer
- Features: Flooring (Vinyl)
- Level: Main
- Area: 25 Square Feet
- Dimensions: 5X5
Other
- Features: Flooring (Vinyl)
- Level: Main
- Area: 63 Square Feet
- Dimensions: 9X7
Kitchen
- Features: Kitchen (Pantry-Closet, Custom Cabinetry, Granite Counters, Pantry, Updated Kitchen), Flooring (Ceramic Tile)
- Level: Main
- Area: 100 Square Feet
- Dimensions: 10X10
Laundry
- Features: Flooring (Other)
- Level: Basement
- Area: 483 Square Feet
- Dimensions: 23X21
Living room
- Features: Flooring (Hardwood)
- Level: Main
- Area: 228 Square Feet
- Dimensions: 19X12
Office
- Features: Flooring (Vinyl)
- Level: Second
- Area: 132 Square Feet
- Dimensions: 12X11
Other
- Features: Flooring (Hardwood)
- Level: Main
- Area: 63 Square Feet
- Dimensions: 9X7
Heating
- Natural Gas
Cooling
- Central Air
Appliances
- Included: Range, Microwave, Dishwasher, Refrigerator, Washer, Dryer, Stainless Steel Appliance(s), Gas Cooktop, Gas Oven, Humidifier, Gas Water Heater
- Laundry: Gas Dryer Hookup, In Unit, Laundry Chute, Sink
Features
- 1st Floor Bedroom
- Flooring: Hardwood
- Basement: Partially Finished,Full
Interior area
- Total structure area: 2,400
- Total interior livable area: 1,400 sqft
- Finished area below ground: 400
Property
Parking
- Total spaces: 2
- Parking features: Concrete, Off Alley, On Site, Garage Owned, Detached, Garage
- Garage spaces: 2
Accessibility
- Accessibility features: No Disability Access
Features
- Stories: 2
- Patio & porch: Patio
- Exterior features: Lighting
- Fencing: Fenced
Lot
- Size: 3,125 sqft
- Dimensions: 25 X 125
- Features: Common Grounds
Details
- Parcel number: 13053310170000
- Special conditions: None
- Other equipment: Ceiling Fan(s), Sump Pump, Backup Sump Pump;
Construction
Type & style
- Home type: SingleFamily
- Architectural style: Bungalow
- Property subtype: Single Family Residence
Materials
- Brick
- Foundation: Concrete Perimeter
- Roof: Asphalt
Condition
- New construction: No
- Year built: 1955
- Major remodel year: 2020
Utilities & green energy
- Electric: 200+ Amp Service
- Sewer: Public Sewer
- Water: Lake Michigan
Community & neighborhood
Security
- Security features: Carbon Monoxide Detector(s)
Community
- Community features: Curbs, Sidewalks, Street Lights, Street Paved
Location
- Region: Chicago
HOA & financial
HOA
- Services included: None
Other
Other facts
- Listing terms: Conventional
- Ownership: Fee Simple
Price history
| Date | Event | Price |
|---|---|---|
| 10/6/2023 | Sold | $430,000$307/sqft |
Source:  MRED as distributed by MLS GRID #11873671 Report a problem MRED as distributed by MLS GRID #11873671 Report a problem | ||
| 9/8/2023 | Contingent | $430,000$307/sqft |
Source: MRED as distributed by MLS GRID #11873671 Report a problem | ||
| 9/5/2023 | Listed for sale | $430,000$307/sqft |
Source: MRED as distributed by MLS GRID #11873671 Report a problem | ||
Public tax history
| Year | Property taxes | Tax assessment |
|---|---|---|
| 2024 | -- | $41,000 +36.7% |
| 2023 | $5,631 +3% | $30,003 |
| 2022 | $5,468 +1.9% | $30,003 |
| 2021 | $5,364 -8.8% | $30,003 +1.7% |
| 2020 | $5,879 -0.3% | $29,495 -10% |
| 2019 | $5,896 +1.7% | $32,773 |
| 2018 | $5,795 +20% | $32,773 +27% |
| 2017 | $4,829 +3.4% | $25,810 |
| 2016 | $4,669 +3.8% | $25,810 -5% |
| 2015 | $4,498 -5.8% | $27,169 -4% |
| 2014 | $4,772 +2.3% | $28,290 |
| 2013 | $4,667 +0.8% | $28,290 |
| 2012 | $4,629 -7.8% | $28,290 -19.2% |
| 2011 | $5,019 +2.3% | $35,013 |
| 2010 | $4,908 +8.3% | $35,013 |
| 2009 | $4,534 +14.9% | $35,013 +2.3% |
| 2008 | $3,947 +10.8% | $34,227 |
| 2007 | $3,563 +16.5% | $34,227 |
| 2006 | $3,058 -4.5% | $34,227 +27.1% |
| 2005 | $3,203 +3.4% | $26,922 |
| 2004 | $3,099 +4.2% | $26,922 |
| 2003 | $2,974 -4.7% | $26,922 +40.3% |
| 2002 | $3,120 +5% | $19,186 |
| 2001 | $2,972 +16.8% | $19,186 |
| 2000 | $2,545 -0.2% | $19,186 +25.8% |
| 1999 | $2,550 | $15,250 |
Find assessor info on the county website
Neighborhood: Norwood Park East

Nearby schools
GreatSchools rating
- 6/10Hitch Elementary SchoolGrades: PK-8Distance: 0.1 mi
- 6/10Taft High SchoolGrades: 7-12Distance: 0.5 mi
Schools provided by the listing agent
- Elementary: Hitch Elementary School
- Middle: Hitch Elementary School
- High: Taft High School
- District: 299
Source: MRED as distributed by MLS GRID. This data may not be complete. We recommend contacting the local school district to confirm school assignments for this home.
Get a cash offer in 3 minutes
Find out how much your home could sell for in as little as 3 minutes with a no-obligation cash offer.
Estimated market value
$512,200
Get a cash offer in 3 minutes
Find out how much your home could sell for in as little as 3 minutes with a no-obligation cash offer.
Estimated market value
$512,200
- Illinois
- Cook County
- Chicago
- 60646
- Norwood Park East
- 5650 N Meade Ave
Nearby cities
Nearby neighborhoods
Nearby zip codes
Other Chicago Topics
